One of those very special East Side homes, tucked into a wonderful neighborhood that is literally walking distance to Williams St Park, Lake Superior, Peter White Library, Frosty Treats, all that the Third St Village offers with its shops, restaurants, breweries, and even walkable to Downtown Marquette. This lovely home sits on a corner, showing off its gardens – which include a vegetable garden at the rear of the lot, complete with Pear trees! It looks like an artist designed the yard. Every home yearns for a sun porch and this one provides it. It’ll become your favorite place for morning coffee or a good read in the evening. The main floor features a double living room with two fireplaces, dining area with walkout, and a library space with shelves from floor to ceiling! The kitchen has been renovated with tons of cupboards – one space that’s perfect for a coffee nook – a beautiful island, quartz countertops, gas cooktop with range hood, wall oven, and a second casual eat in space. It’s a warm and inviting space where everyone will want to gather. Half bath on this level also. Second floor features one of the prettiest primary bedrooms – French paned windows literally wrap around you. What a way to wake up! The bath just outside of this bedroom has recently been completely updated by Schwalbachs. It includes new flooring, tub, and cabinetry. Beautiful! Two more bedrooms on this level. A third floor offers space that is not always available in an older home. There are two bedroom spaces and another full bath. This floor could become – teen spaces, workout, crafting, office? Whatever your need is. Your own oasis sits outside the dining room walkout, with a deck and fenced in sanctuary, with plantings that are planned to bring you color throughout the season.
For sale
Price cut: $26K (10/8)
$649,000
602 Spruce St, Marquette, MI 49855
5beds
2,709sqft
Single Family Residence
Built in 1885
6,534 Square Feet Lot
$660,900 Zestimate®
$240/sqft
$-- HOA
What's special
Beautiful islandQuartz countertopsSun porchWarm and inviting spaceDining area with walkoutWall oven
- 91 days
- 1,250
- 57
Zillow last checked:
Listing updated:
Listed by:
MICHAEL GOLISEK 906-236-3750,
RE/MAX 1ST REALTY 906-225-1136
Source: MiRealSource,MLS#: 50215313 Originating MLS: Upper Peninsula Assoc of Realtors
Originating MLS: Upper Peninsula Assoc of RealtorsFacts & features
Interior
Bedrooms & bathrooms
- Bedrooms: 5
- Bathrooms: 3
- Full bathrooms: 2
- 1/2 bathrooms: 1
Rooms
- Room types: Den/Study/Lib, Entry, Family Room, Living Room, Utility/Laundry Room, Master Bedroom, First Flr Lavatory
Bedroom 1
- Level: Second
- Area: 380
- Dimensions: 20 x 19
Bedroom 2
- Level: Second
- Area: 156
- Dimensions: 12 x 13
Bedroom 3
- Level: Second
- Area: 210
- Dimensions: 21 x 10
Bedroom 4
- Level: Third
- Area: 420
- Dimensions: 14 x 30
Bedroom 5
- Level: Third
- Area: 140
- Dimensions: 14 x 10
Bathroom 1
- Level: Second
Bathroom 2
- Level: Third
Heating
- Boiler, Electric, Hot Water, Radiator, Steam, Natural Gas
Cooling
- Central Air, Wall/Window Unit(s)
Appliances
- Included: Dishwasher, Disposal, Dryer, Microwave, Range/Oven, Refrigerator, Washer, Gas Water Heater
- Laundry: Laundry Room
Features
- Flooring: Hardwood
- Windows: Window Treatments
- Basement: MI Basement,Michigan Basement
- Number of fireplaces: 2
- Fireplace features: Decorative, Other
Interior area
- Total structure area: 3,295
- Total interior livable area: 2,709 sqft
- Finished area above ground: 2,709
- Finished area below ground: 0
Property
Parking
- Total spaces: 3
- Parking features: 3 or More Spaces, Garage, Attached, Electric in Garage, Garage Door Opener, Direct Access
- Attached garage spaces: 1
Features
- Levels: More than 2 Stories
- Patio & porch: Deck
- Exterior features: Lawn Sprinkler, Sidewalks, Street Lights, Garden
- Fencing: Fenced
- Waterfront features: None
- Frontage type: Road
- Frontage length: 75
Lot
- Size: 6,534 Square Feet
- Dimensions: 75 x 90 corner
- Features: Corner Lot, Walk to School, Sidewalks, City Lot
Details
- Additional structures: None
- Parcel number: 525200172590
- Zoning: MDR Medium Density Residential
- Zoning description: Residential
- Special conditions: Private,Standard
Construction
Type & style
- Home type: SingleFamily
- Architectural style: Traditional
- Property subtype: Single Family Residence
Materials
- Shingle Siding, Fiber Cement
- Foundation: Basement
Condition
- New construction: No
- Year built: 1885
Utilities & green energy
- Electric: 200+ Amp Service, Circuit Breakers
- Sewer: Public Sanitary
- Water: Public
- Utilities for property: Cable Connected, Electricity Connected, Natural Gas Connected, Phone Available, Sewer Connected, Water Connected, Hard Line Internet, Internet Spectrum
Community & HOA
Community
- Subdivision: East Side
HOA
- Has HOA: No
Location
- Region: Marquette
Financial & listing details
- Price per square foot: $240/sqft
- Tax assessed value: $514,600
- Annual tax amount: $9,077
- Date on market: 7/17/2026
- Cumulative days on market: 92 days
- Listing agreement: Exclusive Right To Sell
- Listing terms: Cash,Conventional,Conventional Blend
- Road surface type: Paved
Estimated market value
$660,900
$628,000 - $694,000
$3,791/mo
Price history
| Date | Event | Price |
|---|---|---|
| 10/8/2026 | Price change | $649,000-3.9%$240/sqft |
Source:  MiRealSource #50215313 Report a problem MiRealSource #50215313 Report a problem | ||
| 9/17/2026 | Price change | $675,000-2.5%$249/sqft |
Source: MiRealSource #50215313 Report a problem | ||
| 9/10/2026 | Listed for sale | $692,000$255/sqft |
Source: MiRealSource #50215313 Report a problem | ||
| 9/1/2026 | Contingent | $692,000$255/sqft |
Source: MiRealSource #50215313 Report a problem | ||
| 8/26/2026 | Price change | $692,000-3.8%$255/sqft |
Source: MiRealSource #50215313 Report a problem | ||
| 8/7/2026 | Price change | $719,000-2.7%$265/sqft |
Source: MiRealSource #50215313 Report a problem | ||
| 7/17/2026 | Listed for sale | $739,000+23.2%$273/sqft |
Source: MiRealSource #50215313 Report a problem | ||
| 8/10/2023 | Sold | $600,000+287.1%$221/sqft |
Source: RE/MAX of Michigan Solds #50118593_49855 Report a problem | ||
| 5/28/1998 | Sold | $155,000$57/sqft |
Source: Agent Provided Report a problem | ||
Public tax history
| Year | Property taxes | Tax assessment |
|---|---|---|
| 2025 | $9,077 +108.7% | $257,300 +11.4% |
| 2024 | $4,350 | $231,000 +47% |
| 2023 | -- | $157,100 +15.9% |
| 2022 | -- | $135,600 +4.6% |
| 2021 | -- | $129,600 +2.6% |
| 2019 | $3,144 | $126,300 -3.4% |
| 2018 | -- | $130,700 +0.5% |
| 2017 | $3,320 | $130,000 +16% |
| 2016 | -- | $112,100 |
| 2015 | -- | $112,100 +0.7% |
| 2014 | -- | $111,300 +1.3% |
| 2012 | -- | $109,900 -6.8% |
| 2011 | -- | $117,900 |
| 2010 | -- | $117,900 |
Find assessor info on the county website
Monthly payment
Est. payment
Payment breakdown
Explore the cost of this home by adjusting the details. Changes won't be saved.Climate risks
Neighborhood: 49855
Nearby schools
Schools provided by the listing agent
- District: Marquette Area School District
Source: MiRealSource. This data may not be complete. We recommend contacting the local school district to confirm school assignments for this home.
Similar homes
- $699,9006 bd4 ba3k sqft1831 S McClellan Ave, Marquette, MI 49855For Sale

 MLS ID #50218742, GINA FELTNER BOUWS, RE/MAX 1ST REALTY. MiRealSource
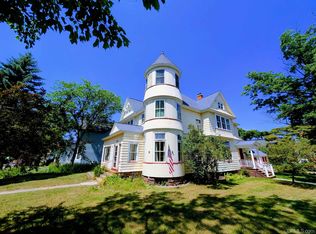
 - $799,9005 bd3 ba4k sqft131 E Arch St, Marquette, MI 49855For Sale
 MLS ID #50214680, GINA FELTNER BOUWS, RE/MAX 1ST REALTY. MiRealSource
 - $645,0006 bd4 ba3.5k sqft12 Elder Dr, Marquette, MI 49855For Sale
 MLS ID #50208203, SHERRY MCCARTHY, SELECT REALTY. MiRealSource
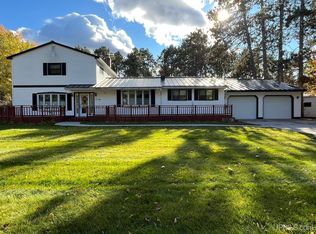
 - $625,0004 bd2 ba2.9k sqft366 Lakewood Ln, Marquette, MI 49855For Sale
 MLS ID #50224171, KYLE CARRIERE, KELLER WILLIAMS FIRST UP. MiRealSource
 - $579,9004 bd3 ba3k sqft152 Brewer Dr, Marquette, MI 49855For SaleMLS ID #50224516, KELLIE A HILLIER-GENSCHAW, RE/MAX 1ST REALTY. MiRealSource
- $325,0004 bd2 ba1.6k sqft426 Summit St, Marquette, MI 49855For SaleMLS ID #50225092, JOHN DEMAY, EXP REALTY OF MARQUETTE. MiRealSource
- $379,9004 bd2 ba2.1k sqft115 E Crescent St, Marquette, MI 49855For SaleMLS ID #50223976, ANDREA GORIESKY, SELECT REALTY. MiRealSource
- $575,0004 bd3 ba2.4k sqft1041 Allouez Rd, Marquette, MI 49855For SaleMLS ID #50203748, CONNIE FRIES, NEXTHOME SUPERIOR LIVING. MiRealSource
- $649,0003 bd3 ba2.5k sqft3 Hidden Creek Dr, Marquette, MI 49855For SaleMLS ID #50220843, BRECK TONELLA, SELECT REALTY. MiRealSource
- $375,0005 bd2 ba2.2k sqft127 W Arch St, Marquette, MI 49855For SaleMLS ID #50221236, GRETCHEN LAKENEN, GREAT LAKES & LAND OF MARQUETTE, INC.. MiRealSource
- $800,0006 bd2 ba2k sqft127 E Hewitt Ave, Marquette, MI 49855For SaleMLS ID #50194929, KINGSLEY AGASSI, RE/MAX 1ST REALTY. MiRealSource
- $499,9006 bd3 ba2.9k sqft41 Elder Dr, Marquette, MI 49855For SaleMLS ID #50213663, KINGSLEY AGASSI, RE/MAX 1ST REALTY. MiRealSource
- $524,9004 bd3 ba2.5k sqft64 Elder Dr, Marquette, MI 49855For SaleMLS ID #50217648, BRECK TONELLA, SELECT REALTY. MiRealSource
- $549,9005 bd2 ba3.1k sqft6425 Us Highway 41 S, Marquette, MI 49855For SaleMLS ID #50223607, BRADLEY ARGALL, RE/MAX 1ST REALTY. MiRealSource
- $589,0004 bd4 ba3k sqft243 Timberlane, Marquette, MI 49855For SaleMLS ID #50218736, DEANNE PETERSON, FRESHDOOR REAL ESTATE. MiRealSource
- $555,0003 bd3 ba3.5k sqft908 N 3rd St, Marquette, MI 49855For SaleMLS ID #50200433, KINGSLEY AGASSI, RE/MAX 1ST REALTY. MiRealSource
- $449,9005 bd3 ba3k sqft610 Brule Rd, Marquette, MI 49855For SaleMLS ID #50203433, STEVE PELTO, LOOK REALTY. MiRealSource
- $439,9005 bd2 ba2.9k sqft1710 Granite Ave, Marquette, MI 49855For SaleMLS ID #50223568, KELLIE A HILLIER-GENSCHAW, RE/MAX 1ST REALTY. MiRealSource
- $525,0004 bd3 ba3k sqft101 Tia Trl, Marquette, MI 49855For SaleMLS ID #50224484, CHRISTINA GERVASI, COLDWELL BANKER SCHMIDT REALTORS. MiRealSource
