Here's a rare chance to buy a classic Marquette home, just one block from Northern Michigan University. This four-bedroom, two-bath house of roughly 1,500 sq ft is a character-filled 1902 build in one of the city's most consistently in-demand rental pockets. This home sits on a corner lot, quietly located on a low traffic corner of the neighborhood. A 2-car detached garage with a built-in storage and work area gives real utility, and there's plenty of additional parking. One block from NMU campus, a short walk to Lake superior and Third street shopping/dining district. Also a short drive to downtown Marquette, , the trail system, and Marquette Mountain. There is a Steady demand from students, staff, and healthcare workers in this area. This home is currently tenant occupied, Please do not disturb them or approach the property without an appointment. Showings require 72 hours' notice. Lease and rent roll will be provided after an offer is accepted. Tenant leases are valid through April 2027. lease transfers to the buyer and must be honored. Occupancy will be after lease expires and tenants vacate unless otherwise negotiated between tenants and the new buyers.
For sale
$325,000
426 Summit St, Marquette, MI 49855
4beds
1,636sqft
Single Family Residence
Built in 1902
9,583 Square Feet Lot
$268,200 Zestimate®
$199/sqft
$-- HOA
What's special
Four-bedroom two-bath houseCorner lotPlenty of additional parking
- 4 days
- 836
- 36
Zillow last checked:
Listing updated:
Listed by:
JOHN DEMAY 906-362-1000,
EXP REALTY OF MARQUETTE 888-501-7085
Source: MiRealSource,MLS#: 50225092 Originating MLS: Upper Peninsula Assoc of Realtors
Facts & features
Interior
Bedrooms & bathrooms
- Bedrooms: 4
- Bathrooms: 2
- Full bathrooms: 2
Rooms
- Room types: Entry
Bedroom 1
- Level: Second
- Area: 81
- Dimensions: 9 x 9
Bedroom 2
- Level: Second
- Area: 90
- Dimensions: 9 x 10
Bedroom 3
- Level: Second
- Area: 99
- Dimensions: 9 x 11
Bedroom 4
- Level: Second
- Area: 110
- Dimensions: 10 x 11
Bathroom 1
- Level: Second
- Area: 63
- Dimensions: 7 x 9
Bathroom 2
- Level: Basement
- Area: 100
- Dimensions: 10 x 10
Heating
- Boiler, Natural Gas
Cooling
- None
Appliances
- Included: Range/Oven, Refrigerator, Gas Water Heater
Features
- None
- Basement: Block,Partially Finished
- Has fireplace: No
Interior area
- Total structure area: 2,254
- Total interior livable area: 1,636 sqft
- Finished area above ground: 1,546
- Finished area below ground: 90
Property
Parking
- Total spaces: 3
- Parking features: 3 or More Spaces, Garage, On Street, Driveway, Detached
- Garage spaces: 2
- Has uncovered spaces: Yes
Features
- Levels: Two
- Stories: 2
- Exterior features: None
- Waterfront features: None
- Frontage type: Road
- Frontage length: 100
Lot
- Size: 9,583 Square Feet
- Dimensions: 50 x 100
- Features: Corner Lot
Details
- Additional structures: None
- Parcel number: 525200430870
- Zoning description: Residential
- Special conditions: Private,Standard
Construction
Type & style
- Home type: SingleFamily
- Architectural style: Conventional Frame
- Property subtype: Single Family Residence
Materials
- Vinyl Siding
- Foundation: Basement
Condition
- New construction: No
- Year built: 1902
Utilities & green energy
- Electric: 100 Amp Service
- Sewer: Public Sanitary
- Water: Public
- Utilities for property: Cable Available, Electricity Connected, Natural Gas Connected, Phone Available, Sewer Connected, Water Connected, Internet DSL Available
Community & HOA
Community
- Subdivision: Ayers Add
HOA
- Has HOA: No
Location
- Region: Marquette
Financial & listing details
- Price per square foot: $199/sqft
- Tax assessed value: $214,600
- Annual tax amount: $5,224
- Date on market: 10/16/2026
- Cumulative days on market: 4 days
- Listing agreement: Exclusive Right To Sell
- Listing terms: Cash,Conventional,FHA,VA Loan,USDA Loan
Estimated market value
$268,200
$244,000 - $292,000
$2,021/mo
Price history
| Date | Event | Price |
|---|---|---|
| 10/16/2026 | Listed for sale | $325,000+124.3%$199/sqft |
Source:  MiRealSource #50225092 Report a problem | ||
| 8/16/2026 | Listing removed | $2,100$1/sqft |
Source: Zillow Rentals Report a problem | ||
| 7/14/2026 | Price change | $2,100-4.5%$1/sqft |
Source: Zillow Rentals Report a problem | ||
| 5/6/2026 | Listed for rent | $2,200+4.8%$1/sqft |
Source: Zillow Rentals Report a problem | ||
| 6/18/2025 | Listing removed | $2,100$1/sqft |
Source: Zillow Rentals Report a problem | ||
| 4/25/2025 | Price change | $2,100-12.5%$1/sqft |
Source: Zillow Rentals Report a problem | ||
| 3/20/2025 | Listed for rent | $2,400+50%$1/sqft |
Source: Zillow Rentals Report a problem | ||
| 2/7/2020 | Listing removed | $1,600$1/sqft |
Source: Marquette Rentals, LLC Report a problem | ||
| 1/20/2020 | Price change | $1,600-11.1%$1/sqft |
Source: Zillow Rental Network Report a problem | ||
| 12/17/2019 | Price change | $1,800+20%$1/sqft |
Source: Zillow Rental Network Report a problem | ||
| 8/20/2019 | Price change | $1,500-10.4%$1/sqft |
Source: Zillow Rental Network Report a problem | ||
| 8/2/2019 | Price change | $1,675-6.9%$1/sqft |
Source: Zillow Rental Network Report a problem | ||
| 6/5/2019 | Listed for rent | $1,800$1/sqft |
Source: Marquette Rentals, LLC Report a problem | ||
| 3/2/2018 | Listing removed | $144,900$89/sqft |
Source: LOOK REALTY #1106199 Report a problem | ||
| 1/25/2018 | Pending sale | $144,900$89/sqft |
Source: LOOK REALTY #1106199 Report a problem | ||
| 1/23/2018 | Listed for sale | $144,900+10.6%$89/sqft |
Source: LOOK REALTY #1106199 Report a problem | ||
| 4/29/2014 | Sold | $131,000-6.1%$80/sqft |
Source: Agent Provided Report a problem | ||
| 4/12/2014 | Pending sale | $139,500$85/sqft |
Source: LOOK REALTY #1078174 Report a problem | ||
| 3/8/2014 | Listed for sale | $139,500+5.3%$85/sqft |
Source: LOOK REALTY #1078174 Report a problem | ||
| 1/7/2005 | Sold | $132,500$81/sqft |
Source: Agent Provided Report a problem | ||
Public tax history
| Year | Property taxes | Tax assessment |
|---|---|---|
| 2025 | $5,088 +5.1% | $107,300 +14% |
| 2024 | $4,841 | $94,100 -6.6% |
| 2023 | -- | $100,800 +20.1% |
| 2022 | -- | $83,900 +4.5% |
| 2021 | -- | $80,300 +6.1% |
| 2019 | $3,308 | $75,700 +3% |
| 2018 | -- | $73,500 +11.5% |
| 2017 | $3,403 | $65,900 +0.6% |
| 2016 | -- | $65,500 |
| 2015 | -- | $65,500 -7.9% |
| 2014 | -- | $71,100 +0.1% |
| 2012 | -- | $71,000 +16% |
| 2011 | -- | $61,200 |
| 2010 | -- | $61,200 |
Find assessor info on the county website
Monthly payment
Est. payment
Payment breakdown
Explore the cost of this home by adjusting the details. Changes won't be saved.Climate risks
Neighborhood: 49855
Nearby schools
Schools provided by the listing agent
- District: Marquette Area School District
Source: MiRealSource. This data may not be complete. We recommend contacting the local school district to confirm school assignments for this home.
Similar homes
- $295,0003 bd1 ba1k sqft706 Wright St, Marquette, MI 49855For Sale

 MLS ID #50225282, JOHN DEMAY, EXP REALTY OF MARQUETTE. MiRealSource
- $379,9004 bd2 ba2.1k sqft115 E Crescent St, Marquette, MI 49855For Sale
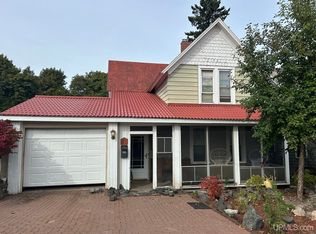 MLS ID #50223976, ANDREA GORIESKY, SELECT REALTY. MiRealSource
- $329,0003 bd2 ba1.2k sqft1510 Woodland Ave, Marquette, MI 49855For Sale
 MLS ID #50223829, MICHAEL GOLISEK, RE/MAX 1ST REALTY. MiRealSource
- $325,0003 bd2 ba1.5k sqft907 Altamont St, Marquette, MI 49855For Sale
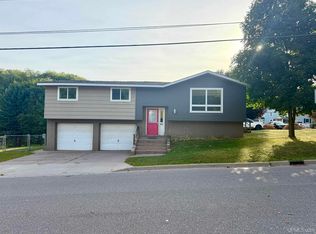 MLS ID #50223670, RENEE SEABORG, COLDWELL BANKER SCHMIDT REALTORS. MiRealSource
- $329,0004 bd3 ba1.8k sqft2207 & 2209 Presque Isle Ave, Marquette, MI 49855For SaleMLS ID #50220658, DAWN FLORIO, RE/MAX 1ST REALTY. MiRealSource
- $350,0003 bd2 ba1.6k sqft1400 Albion St, Marquette, MI 49855For SaleMLS ID #50224755, THERESA HUNTER, SELECT REALTY. MiRealSource
- $375,0004 bd2 ba1.5k sqft1952 Norwood St, Marquette, MI 49855For SaleMLS ID #50223799, LEE HAYNES, SELECT REALTY. MiRealSource
- $349,9003 bd2 ba1.7k sqft376 Alger St, Marquette, MI 49855For SaleMLS ID #50210340, GINA FELTNER BOUWS, RE/MAX 1ST REALTY. MiRealSource
- $299,9003 bd2 ba1.9k sqft1260 Vandenboom Ave, Marquette, MI 49855For SaleMLS ID #50223859, CRAIG HEINONEN, COLDWELL BANKER SCHMIDT REALTORS. MiRealSource
- $330,0004 bd1 ba1.2k sqft1695 Vandenboom Ave, Marquette, MI 49855For SaleMLS ID #50212274, HOLLY CERVANTES, KEY REALTY DELTA COUNTY LLC. MiRealSource
- $299,0003 bd2 ba2k sqft41 Sandwood Dr, Marquette, MI 49855For SaleMLS ID #50224431, LIVIO STABILE, GREAT LAKES & LAND OF MARQUETTE, INC.. MiRealSource
- $319,9003 bd1 ba1k sqft1300 Kimber Ave, Marquette, MI 49855For SaleMLS ID #50212603, CAROL VINING MOORE, EXP REALTY OF MARQUETTE. MiRealSource
- $279,9003 bd2 ba1.5k sqft227 Genesee St, Marquette, MI 49855For SaleMLS ID #50224276, STEPHEN ANDREAE, RE/MAX 1ST REALTY. MiRealSource
- $315,0003 bd1 ba1.1k sqft1404 Pioneer Rd, Marquette, MI 49855For SaleMLS ID #50221742, SEAN LEAHY, SELECT REALTY. MiRealSource
- $390,0003 bd2 ba1.8k sqft1619 Woodland Ave, Marquette, MI 49855For SaleMLS ID #50222412, JENNIFER COSCO, SELECT REALTY. MiRealSource
- $375,0005 bd2 ba2.2k sqft127 W Arch St, Marquette, MI 49855For SaleMLS ID #50221236, GRETCHEN LAKENEN, GREAT LAKES & LAND OF MARQUETTE, INC.. MiRealSource
- $379,9003 bd2 ba1.9k sqft2020 W Ridge St, Marquette, MI 49855For SaleMLS ID #50222945, FRAN SEVEGNEY, RE/MAX 1ST REALTY. MiRealSource
- $329,6503 bd4 ba1.7k sqft321 E Michigan St, Marquette, MI 49855For SaleMLS ID #50199146, JOHN DEMAY, EXP REALTY OF MARQUETTE. MiRealSource
- $285,0003 bd1 ba992 sqft907 Sherman St, Marquette, MI 49855For SaleMLS ID #50223797, CONNIE FRIES, NEXTHOME SUPERIOR LIVING. MiRealSource
