OPEN HOUSE Sunday 9/27 11am to 2pm...Immaculate home on a beautiful double lot! This 3-bedroom, 2-bath home features a primary suite, second full bath with laundry, spacious kitchen with breakfast nook, dining room, living room with fireplace, and inviting sunroom. Enjoy tons of natural light, a large deck, attached one-car garage, apple and pear trees, and beautiful perennial gardens. Full basement offers a second living area and abundant storage. A wonderful home with plenty of space inside and out!
For sale
$379,900
2020 W Ridge St, Marquette, MI 49855
3beds
1,936sqft
Single Family Residence
Built in 1941
0.7 Acres Lot
$390,900 Zestimate®
$196/sqft
$-- HOA
What's special
Attached one-car garageBeautiful perennial gardensTons of natural lightLarge deckPrimary suiteBeautiful double lotApple and pear trees
- 2 days
- 1,316
- 66
Zillow last checked:
Listing updated:
Listed by:
FRAN SEVEGNEY 906-869-7465,
RE/MAX 1ST REALTY 906-225-1136,
SHELBY HILLIER,
RE/MAX 1ST REALTY
Source: MiRealSource,MLS#: 50222945 Originating MLS: Upper Peninsula Assoc of Realtors
Originating MLS: Upper Peninsula Assoc of RealtorsFacts & features
Interior
Bedrooms & bathrooms
- Bedrooms: 3
- Bathrooms: 2
- Full bathrooms: 2
- Main level bathrooms: 2
- Main level bedrooms: 3
Bedroom 1
- Level: Main
- Area: 238
- Dimensions: 14 x 17
Bedroom 2
- Level: Main
- Area: 144
- Dimensions: 12 x 12
Bedroom 3
- Level: Main
- Area: 169
- Dimensions: 13 x 13
Bathroom 1
- Level: Main
- Area: 48
- Dimensions: 8 x 6
Bathroom 2
- Level: Main
- Area: 48
- Dimensions: 8 x 6
Dining room
- Level: Main
- Area: 88
- Dimensions: 8 x 11
Family room
- Level: Basement
- Area: 286
- Dimensions: 22 x 13
Kitchen
- Level: Main
- Area: 117
- Dimensions: 9 x 13
Living room
- Level: Main
- Area: 270
- Dimensions: 18 x 15
Heating
- Forced Air, Natural Gas
Cooling
- Central Air
Appliances
- Included: Negotiable (Appliances), Gas Water Heater
Features
- None
- Basement: Block,Partially Finished,Walk-Out Access
- Has fireplace: No
Interior area
- Total structure area: 2,643
- Total interior livable area: 1,936 sqft
- Finished area above ground: 1,634
- Finished area below ground: 302
Property
Parking
- Total spaces: 1
- Parking features: Attached
- Attached garage spaces: 1
Features
- Levels: One
- Stories: 1
- Patio & porch: Deck
- Waterfront features: None
- Frontage type: Road
- Frontage length: 117
Lot
- Size: 0.7 Acres
- Dimensions: 117 x 129
- Features: City Lot
Details
- Additional structures: Shed(s)
- Parcel number: 525200570200
- Zoning: MDR - Medium Density Residential
- Special conditions: Private,Standard
Construction
Type & style
- Home type: SingleFamily
- Architectural style: Conventional Frame
- Property subtype: Single Family Residence
Materials
- Vinyl Siding
- Foundation: Basement
Condition
- Year built: 1941
Utilities & green energy
- Sewer: Public Sanitary
- Water: Public
- Utilities for property: Cable Available, Electricity Connected, Natural Gas Connected, Phone Available, Sewer Connected, Water Connected
Community & HOA
Community
- Subdivision: Varvils Add
HOA
- Has HOA: No
Location
- Region: Marquette
Financial & listing details
- Price per square foot: $196/sqft
- Tax assessed value: $383,400
- Annual tax amount: $4,240
- Date on market: 9/25/2026
- Cumulative days on market: 3 days
- Listing agreement: Exclusive Right To Sell
- Listing terms: Cash,Conventional,VA Loan,USDA Loan
- Road surface type: Paved
Estimated market value
$390,900
$352,000 - $434,000
$2,227/mo
Price history
| Date | Event | Price |
|---|---|---|
| 9/25/2026 | Listed for sale | $379,900+155%$196/sqft |
Source:  MiRealSource #50222945 Report a problem MiRealSource #50222945 Report a problem | ||
| 9/2/2013 | Sold | $149,000-6.8%$77/sqft |
Source: Public Record Report a problem | ||
| 8/24/2013 | Pending sale | $159,900$83/sqft |
Source: RE/MAX 1st Realty #1071436 Report a problem | ||
| 7/20/2013 | Price change | $159,900-2.8%$83/sqft |
Source: RE/MAX 1st Realty #1071436 Report a problem | ||
| 5/30/2013 | Price change | $164,500-6%$85/sqft |
Source: RE/MAX 1st Realty #1071436 Report a problem | ||
| 4/10/2013 | Price change | $175,000-5.4%$90/sqft |
Source: RE/MAX 1st Realty #1071436 Report a problem | ||
| 3/24/2013 | Listed for sale | $184,900$96/sqft |
Source: RE/MAX 1ST REALTY #1071436 Report a problem | ||
Public tax history
| Year | Property taxes | Tax assessment |
|---|---|---|
| 2025 | $4,138 +5.2% | $191,700 +17.8% |
| 2024 | $3,935 | $162,700 +28% |
| 2023 | -- | $127,100 +15.8% |
| 2022 | -- | $109,800 +4.8% |
| 2021 | -- | $104,800 +5.2% |
| 2019 | $2,843 | $99,600 +7.7% |
| 2018 | -- | $92,500 +4.6% |
| 2017 | $3,003 | $88,400 +3.3% |
| 2016 | -- | $85,600 |
| 2015 | -- | $85,600 +0.1% |
| 2014 | -- | $85,500 +9.9% |
| 2012 | -- | $77,800 -11.6% |
| 2011 | -- | $88,000 |
| 2010 | -- | $88,000 |
Find assessor info on the county website
Monthly payment
Est. payment
Payment breakdown
Explore the cost of this home by adjusting the details. Changes won't be saved.Climate risks
Neighborhood: 49855
Nearby schools
Schools provided by the listing agent
- District: Marquette Area School District
Source: MiRealSource. This data may not be complete. We recommend contacting the local school district to confirm school assignments for this home.
Similar homes
- $400,0003 bd2 ba1.8k sqft1619 Woodland Ave, Marquette, MI 49855For Sale

 MLS ID #50222412, JENNIFER COSCO, SELECT REALTY. MiRealSource
 - $375,0003 bd2 ba1.1k sqft1306 2nd St, Marquette, MI 49855For Sale
 MLS ID #50223058, DAVE MINGAY, RE/MAX 1ST REALTY. MiRealSource
 - $399,0003 bd2 ba2.1k sqft2553 Waldo St, Marquette, MI 49855For Sale
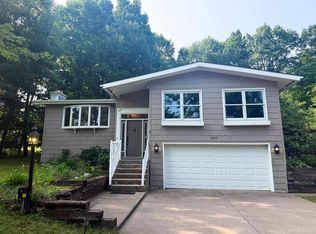 MLS ID #50218520, DAVE MINGAY, RE/MAX 1ST REALTY. MiRealSource
 - $390,0003 bd2 ba1.8k sqft51 Stonegate Dr, Marquette, MI 49855For Sale
 MLS ID #50222195, DON SCHINELLA, SELECT REALTY. MiRealSource
 - $358,0003 bd2 ba1.3k sqft559 N M553, Marquette, MI 49855For SaleMLS ID #50221854, ERIN WASIK, RE/MAX 1ST REALTY. MiRealSource
- $369,9003 bd2 ba1.7k sqft376 Alger St, Marquette, MI 49855For SaleMLS ID #50210340, GINA FELTNER BOUWS, RE/MAX 1ST REALTY. MiRealSource
- $375,0005 bd2 ba2.2k sqft127 W Arch St, Marquette, MI 49855For SaleMLS ID #50221236, GRETCHEN LAKENEN, GREAT LAKES & LAND OF MARQUETTE, INC.. MiRealSource
- $325,0003 bd1 ba1.1k sqft1404 Pioneer Rd, Marquette, MI 49855For SaleMLS ID #50221742, SEAN LEAHY, SELECT REALTY. MiRealSource
- $389,9004 bd2 ba2.1k sqft107 Surrey Ln, Marquette, MI 49855For SaleMLS ID #50217736, BRICE STURMER, 3% REALTY. MiRealSource
- $475,0003 bd2 ba1.9k sqft496 County Road 550, Marquette, MI 49855For SaleMLS ID #50221139, ERIN WASIK, RE/MAX 1ST REALTY. MiRealSource
- $319,9003 bd1 ba1k sqft1300 Kimber Ave, Marquette, MI 49855For SaleMLS ID #50212603, CAROL VINING MOORE, EXP REALTY OF MARQUETTE. MiRealSource
- $449,9003 bd2 ba1.5k sqft155 Brookton Rd, Marquette, MI 49855New ConstructionMLS ID #50210065, ERIC KEOUGH, CENTURY 21 PRIME REALTY. MiRealSource
- $279,9003 bd1 ba977 sqft915 Vandenboom Ave, Marquette, MI 49855For SaleMLS ID #50217024, AVIS MEYERS-KETOLA, CENTURY 21 PRIME REALTY. MiRealSource
- $295,0002 bd2 ba1k sqft520/522 Fisher St, Marquette, MI 49855For SaleMLS ID #50222148, FRAN SEVEGNEY, RE/MAX 1ST REALTY. MiRealSource
- $339,0004 bd3 ba1.8k sqft2207 & 2209 Presque Isle Ave, Marquette, MI 49855For SaleMLS ID #50220658, DAWN FLORIO, RE/MAX 1ST REALTY. MiRealSource
- $347,0003 bd4 ba1.7k sqft321 E Michigan St, Marquette, MI 49855For SaleMLS ID #50199146, JOHN DEMAY, EXP REALTY OF MARQUETTE. MiRealSource
- $449,9003 bd3 ba2.7k sqft1003 County Road 480, Marquette, MI 49855For SaleMLS ID #50217214, STEPHEN ANDREAE, RE/MAX 1ST REALTY. MiRealSource
- $399,9003 bd3 ba1.5k sqftTwinflower Heritage Trl, Marquette, MI 49855New ConstructionMLS ID #50205117, DAWN FLORIO, RE/MAX 1ST REALTY. MiRealSource
