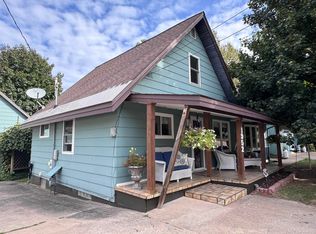
This lovingly restored, two story home centrally located in City of Marquette has original wood work, hardware, stained glass window, hardwood floors & trim that showcase the timeless craftsmanship. The front covered porch leads to a grand entry featuring gorgeous wood work, vintage lighting and beautiful wood staircase leading to 2nd floor. Presently set up as a duplex this home can easily be converted back to a single family residence. An abundance of windows, high ceilings & generous room sizes add to the charm of this wonderful, warm and welcoming home. Pantry storage & large linen closets provide great storage in addition to the huge walk-up attic that could be expanded living space in the future if needed. A full basement houses laundry, mechanical systems & extra storage with easy access to backyard from Bilco doors. A 2 car garage and paved parking area plus partially fenced backyard add to the appeal of this wonderful, historic residence located in prime location to take advantage of city amenities.
Contingent
$379,900
224 W Hewitt Ave, Marquette, MI 49855
4beds
2,236sqft
Single Family Residence
Built in 1905
435 Square Feet Lot
$335,700 Zestimate®
$170/sqft
$-- HOA
What's special
Lovingly restoredPartially fenced backyardFull basementHigh ceilingsGrand entryPaved parking areaFront covered porch
- 16 days
- 1,368
- 101
Zillow last checked:
Listing updated:
Listed by:
PAULA LUTEY 906-869-3611,
COLDWELL BANKER SCHMIDT REALTORS 906-225-5992
Source: MiRealSource,MLS#: 50224469 Originating MLS: Upper Peninsula Assoc of Realtors
Facts & features
Interior
Bedrooms & bathrooms
- Bedrooms: 4
- Bathrooms: 2
- Full bathrooms: 2
- Main level bathrooms: 1
- Main level bedrooms: 1
Rooms
- Room types: Entry
Bedroom 1
- Features: Wood
- Level: Main
- Area: 132
- Dimensions: 11 x 12
Bedroom 2
- Features: Carpet
- Level: Second
- Area: 168
- Dimensions: 12 x 14
Bedroom 3
- Features: Wood
- Level: Upper
- Area: 143
- Dimensions: 13 x 11
Bedroom 4
- Features: Vinyl
- Level: Second
- Area: 156
- Dimensions: 13 x 12
Bathroom
- Features: Not Applicable
Bathroom 1
- Features: Vinyl
- Level: Main
Bathroom 2
- Features: Vinyl
- Level: Second
Dining room
- Features: Wood
- Level: Main
- Area: 182
- Dimensions: 14 x 13
Kitchen
- Features: Vinyl
- Level: Main
- Area: 156
- Dimensions: 12 x 13
Living room
- Features: Wood
- Level: Main
- Area: 156
- Dimensions: 13 x 12
Heating
- Hot Water, Natural Gas
Cooling
- None
Appliances
- Included: Range/Oven, Refrigerator, Gas Water Heater
Features
- High Ceilings
- Flooring: Hardwood, Wood, Carpet, Vinyl
- Windows: Storms/Screens
- Basement: Full
- Has fireplace: No
Interior area
- Total structure area: 3,354
- Total interior livable area: 2,236 sqft
- Finished area above ground: 2,236
- Finished area below ground: 0
Property
Parking
- Total spaces: 2
- Parking features: 2 Spaces, Garage, Driveway, Detached
- Garage spaces: 2
Features
- Levels: Two
- Stories: 2
- Patio & porch: Porch
- Exterior features: Sidewalks
- Waterfront features: None
- Frontage type: Road
- Frontage length: 36
Lot
- Size: 435 Square Feet
- Dimensions: 36 x 150
- Features: Deep Lot - 150+ Ft., Sidewalks
Details
- Additional structures: Garage(s)
- Parcel number: 0300020
- Zoning description: Residential
- Special conditions: Trust,Standard
Construction
Type & style
- Home type: SingleFamily
- Architectural style: Traditional
- Property subtype: Single Family Residence
Materials
- Aluminum Siding
- Foundation: Basement
Condition
- Year built: 1905
Utilities & green energy
- Sewer: Public Sanitary
- Water: Public
- Utilities for property: Cable Available
Community & HOA
Community
- Subdivision: None
HOA
- Has HOA: No
- Amenities included: Sidewalks, Street Lights
Location
- Region: Marquette
Financial & listing details
- Price per square foot: $170/sqft
- Tax assessed value: $274,000
- Annual tax amount: $3,502
- Date on market: 10/9/2026
- Cumulative days on market: 17 days
- Listing agreement: Exclusive Right To Sell
- Listing terms: Cash,Conventional
- Ownership: Trust
Estimated market value
$335,700
$285,000 - $386,000
$2,236/mo
Price history
| Date | Event | Price |
|---|---|---|
| 10/13/2026 | Contingent | $379,900$170/sqft |
Source:  MiRealSource #50224469 Report a problem | ||
| 10/9/2026 | Listed for sale | $379,900$170/sqft |
Source: MiRealSource #50224469 Report a problem | ||
Public tax history
| Year | Property taxes | Tax assessment |
|---|---|---|
| 2025 | $3,411 +5.1% | $137,000 +6.3% |
| 2024 | $3,245 | $128,900 +1.1% |
| 2023 | -- | $127,500 +28.7% |
| 2022 | -- | $99,100 +38.2% |
| 2021 | -- | $71,700 +14.9% |
| 2019 | $2,490 | $62,400 +0.6% |
| 2018 | -- | $62,000 -3.3% |
| 2017 | -- | $64,100 |
| 2016 | -- | $64,100 |
| 2015 | -- | $64,100 -0.3% |
| 2014 | -- | $64,300 +3.4% |
| 2012 | -- | $62,200 +0.5% |
| 2011 | -- | $61,900 |
| 2010 | -- | $61,900 |
Find assessor info on the county website
Monthly payment
Est. payment
Payment breakdown
Explore the cost of this home by adjusting the details. Changes won't be saved.Climate risks
Neighborhood: 49855
Nearby schools
Schools provided by the listing agent
- District: Marquette Area School District
Source: MiRealSource. This data may not be complete. We recommend contacting the local school district to confirm school assignments for this home.
Similar homes
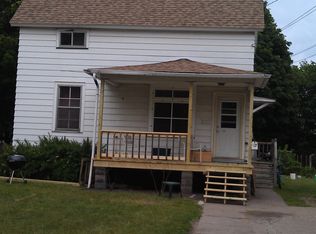
- $379,9004 bd2 ba2.1k sqft115 E Crescent St, Marquette, MI 49855For Sale
 MLS ID #50223976, ANDREA GORIESKY, SELECT REALTY. MiRealSource
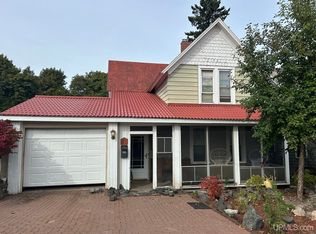
- $375,0005 bd2 ba2.2k sqft127 W Arch St, Marquette, MI 49855For Sale
 MLS ID #50221236, GRETCHEN LAKENEN, GREAT LAKES & LAND OF MARQUETTE, INC.. MiRealSource
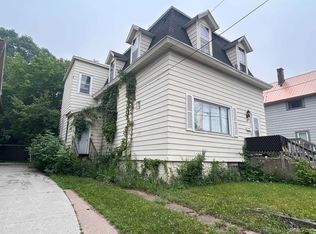
- $329,9004 bd3 ba2.2k sqft307 Jonathon Carver Rd, Marquette, MI 49855For Sale
 MLS ID #50225901, LINDA JOHNSON, EXP REALTY OF MARQUETTE. MiRealSource
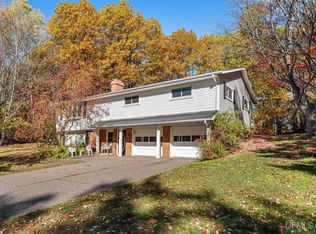
- $375,0004 bd2 ba1.5k sqft1952 Norwood St, Marquette, MI 49855For Sale
 MLS ID #50223799, LEE HAYNES, SELECT REALTY. MiRealSource
- $379,9003 bd2 ba1.9k sqft2020 W Ridge St, Marquette, MI 49855For SaleMLS ID #50222945, FRAN SEVEGNEY, RE/MAX 1ST REALTY. MiRealSource
- $325,0004 bd2 ba1.6k sqft426 Summit St, Marquette, MI 49855For SaleMLS ID #50225092, JOHN DEMAY, EXP REALTY OF MARQUETTE. MiRealSource
- $349,9003 bd2 ba1.7k sqft376 Alger St, Marquette, MI 49855For SaleMLS ID #50210340, GINA FELTNER BOUWS, RE/MAX 1ST REALTY. MiRealSource
- $390,0003 bd2 ba1.8k sqft1619 Woodland Ave, Marquette, MI 49855For SaleMLS ID #50222412, JENNIFER COSCO, SELECT REALTY. MiRealSource
- $350,0003 bd2 ba1.6k sqft1400 Albion St, Marquette, MI 49855For SaleMLS ID #50224755, THERESA HUNTER, SELECT REALTY. MiRealSource
- $264,0002 bd2 ba1.8k sqft423 Summit St, Marquette, MI 49855For SaleMLS ID #50225612, MELISSA LEHTOMAKI, RE/MAX 1ST REALTY. MiRealSource
- $399,0003 bd2 ba2.1k sqft2553 Waldo St, Marquette, MI 49855For SaleMLS ID #50218520, DAVE MINGAY, RE/MAX 1ST REALTY. MiRealSource
- $439,9005 bd2 ba2.9k sqft1710 Granite Ave, Marquette, MI 49855For SaleMLS ID #50223568, KELLIE A HILLIER-GENSCHAW, RE/MAX 1ST REALTY. MiRealSource
- $399,9003 bd2 ba1.8k sqft6565 Us Highway 41 S, Marquette, MI 49855For SaleMLS ID #50223823, MELISSA LEHTOMAKI, RE/MAX 1ST REALTY. MiRealSource
- $325,0003 bd2 ba1.5k sqft907 Altamont St, Marquette, MI 49855For SaleMLS ID #50223670, RENEE SEABORG, COLDWELL BANKER SCHMIDT REALTORS. MiRealSource
- $329,0004 bd3 ba1.8k sqft2207 & 2209 Presque Isle Ave, Marquette, MI 49855For SaleMLS ID #50220658, DAWN FLORIO, RE/MAX 1ST REALTY. MiRealSource
- $299,9003 bd2 ba1.9k sqft1260 Vandenboom Ave, Marquette, MI 49855For SaleMLS ID #50223859, CRAIG HEINONEN, COLDWELL BANKER SCHMIDT REALTORS. MiRealSource
- $330,0004 bd1 ba1.2k sqft1695 Vandenboom Ave, Marquette, MI 49855For SaleMLS ID #50212274, HOLLY CERVANTES, KEY REALTY DELTA COUNTY LLC. MiRealSource
- $299,0003 bd2 ba2k sqft41 Sandwood Dr, Marquette, MI 49855For SaleMLS ID #50224431, LIVIO STABILE, GREAT LAKES & LAND OF MARQUETTE, INC.. MiRealSource
- $449,9005 bd3 ba3k sqft610 Brule Rd, Marquette, MI 49855For SaleMLS ID #50203433, STEVE PELTO, LOOK REALTY. MiRealSource
- $309,0003 bd2 ba1.2k sqft1510 Woodland Ave, Marquette, MI 49855For SaleMLS ID #50223829, MICHAEL GOLISEK, RE/MAX 1ST REALTY. MiRealSource
