Tucked into the beloved Shiras Hills, this ranch-style home offers a wooded backyard, plenty of privacy, and the luxury of not needing to drive 20 minutes for a gallon of milk. Inside, fresh paint, brand-new carpet, and luxury vinyl plank flooring in the living and dining areas mean someone else has already tackled a few of those weekend projects for you. The spacious living room gets plenty of natural light, while the dining area features a wood-burning fireplace gives you the perfect excuse to cancel plans. The kitchen has stainless steel appliances, a breakfast bar, and enough counter space to spread out whatever ambitious recipe you found in that facebook reel. Downstairs, the basement offers a dedicated workshop, plenty of storage, a spacious rec area, and a random room perfect for hiding from your family. We don't judge. Out back, the deck overlooks a beautiful wooded setting, perfect for morning coffee and watching the U.P. seasons change, all 11 of them. Property taxes are entered as $0 for MLS input purposes only and do not reflect actual tax amounts. Taxes are not zero and may change upon transfer of ownership. Buyer and buyer's agent are responsible for independently verifying current property taxes, taxable value, millage rates, and any special assessments with the appropriate municipality.
For sale
$364,900
1206 Joliet Rd, Marquette, MI 49855
3beds
1,303sqft
Single Family Residence
Built in 1967
0.35 Acres Lot
$307,600 Zestimate®
$280/sqft
$-- HOA
What's special
Breakfast barWooded backyardFresh paintEnough counter spaceBrand-new carpet
- 7 hours
- 537
- 41
Zillow last checked:
Listing updated:
Listed by:
DAWN FLORIO 906-360-0796,
RE/MAX 1ST REALTY 906-225-1136,
TORI FISHER 906-458-7605,
RE/MAX 1ST REALTY
Source: MiRealSource,MLS#: 50227412 Originating MLS: Upper Peninsula Assoc of Realtors
Facts & features
Interior
Bedrooms & bathrooms
- Bedrooms: 3
- Bathrooms: 2
- Full bathrooms: 2
- Main level bathrooms: 2
- Main level bedrooms: 3
Rooms
- Room types: Entry, Bedroom, Master Bedroom, Living Room, Laundry, Recreation Room, Unfinished Room, Utility/Laundry Room, Workshop, Master Bathroom, Bonus Room, First Flr Lavatory, Bathroom
Primary bedroom
- Level: First
Bedroom 1
- Features: Carpet
- Level: Main
- Area: 130
- Dimensions: 13 x 10
Bedroom 2
- Features: Carpet
- Level: Main
- Area: 99
- Dimensions: 11 x 9
Bedroom 3
- Features: Carpet
- Level: Main
- Area: 130
- Dimensions: 10 x 13
Bathroom 1
- Level: Main
- Area: 40
- Dimensions: 8 x 5
Bathroom 2
- Level: Main
- Area: 40
- Dimensions: 8 x 5
Dining room
- Area: 204
- Dimensions: 17 x 12
Kitchen
- Area: 132
- Dimensions: 11 x 12
Living room
- Features: Luxury Vinyl
- Area: 260
- Dimensions: 20 x 13
Heating
- Forced Air, Natural Gas
Cooling
- Ceiling Fan(s), Central Air
Appliances
- Included: Dishwasher, Disposal, Dryer, Microwave, Range/Oven, Refrigerator, Washer, Gas Water Heater
- Laundry: Lower Level, Laundry Room
Features
- None
- Flooring: Carpet
- Basement: Full,Concrete,Interior Entry,Unfinished
- Number of fireplaces: 1
- Fireplace features: Wood Burning Stove
Interior area
- Total structure area: 2,587
- Total interior livable area: 1,303 sqft
- Finished area above ground: 1,293
- Finished area below ground: 10
Property
Parking
- Total spaces: 2
- Parking features: Attached, Electric in Garage
- Attached garage spaces: 2
Features
- Levels: One
- Stories: 1
- Patio & porch: Deck, Porch
- Fencing: Fenced,Fence Owned
- Waterfront features: None
- Frontage type: Road
- Frontage length: 100
Lot
- Size: 0.35 Acres
- Dimensions: 100 x 151
- Features: Deep Lot - 150+ Ft., Large Lot - 65+ Ft., Wooded, Subdivision, City Lot
Details
- Additional structures: None
- Parcel number: 525200770250
- Zoning: Low Density Residential
- Zoning description: Residential
- Special conditions: Trust,Standard
Construction
Type & style
- Home type: SingleFamily
- Architectural style: Ranch
- Property subtype: Single Family Residence
Materials
- Vinyl Siding
- Foundation: Basement, Concrete Perimeter
Condition
- New construction: No
- Year built: 1967
Utilities & green energy
- Sewer: Public Sanitary
- Water: Public
- Utilities for property: Electricity Connected, Natural Gas Connected, Sewer Connected, Water Connected, Internet Spectrum
Community & HOA
Community
- Subdivision: Shiras Hills/Lakeview Heights
HOA
- Has HOA: No
Location
- Region: Marquette
Financial & listing details
- Price per square foot: $280/sqft
- Tax assessed value: $299,200
- Annual tax amount: $2,952
- Date on market: 11/11/2026
- Listing agreement: Exclusive Right To Sell
- Listing terms: Cash,Conventional,VA Loan
- Ownership: Trust
Estimated market value
$307,600
$265,000 - $348,000
$2,425/mo
Price history
| Date | Event | Price |
|---|---|---|
| 11/11/2026 | Listed for sale | $364,900$280/sqft |
Source:  MiRealSource #50227412 Report a problem | ||
Public tax history
| Year | Property taxes | Tax assessment |
|---|---|---|
| 2025 | $2,952 +5.2% | $149,600 +14.4% |
| 2024 | $2,807 | $130,800 +16% |
| 2023 | -- | $112,800 +23.7% |
| 2022 | -- | $91,200 +0.8% |
| 2021 | -- | $90,500 +5.7% |
| 2019 | $2,028 | $85,600 +1.5% |
| 2018 | -- | $84,300 +0.2% |
| 2017 | $2,142 | $84,100 +4.3% |
| 2016 | -- | $80,600 |
| 2015 | -- | $80,600 +0.5% |
| 2014 | -- | $80,200 +3.8% |
| 2012 | -- | $77,300 +4.9% |
| 2011 | -- | $73,700 |
| 2010 | -- | $73,700 |
Find assessor info on the county website
Monthly payment
Est. payment
Payment breakdown
Explore the cost of this home by adjusting the details. Changes won't be saved.Climate risks
Neighborhood: 49855
Nearby schools
Schools provided by the listing agent
- Elementary: Superior Hills
- Middle: Bothwell
- High: Mshs
- District: Marquette Area School District
Source: MiRealSource. This data may not be complete. We recommend contacting the local school district to confirm school assignments for this home.

Similar homes
- $315,0003 bd1 ba1.1k sqft1404 Pioneer Rd, Marquette, MI 49855For Sale
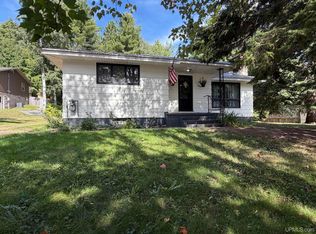
 MLS ID #50221742, SEAN LEAHY, SELECT REALTY. MiRealSource
- $369,9003 bd2 ba1.9k sqft2020 W Ridge St, Marquette, MI 49855For Sale
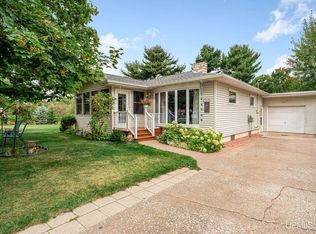 MLS ID #50222945, FRAN SEVEGNEY, RE/MAX 1ST REALTY. MiRealSource
- $315,0003 bd2 ba1.5k sqft907 Altamont St, Marquette, MI 49855For Sale
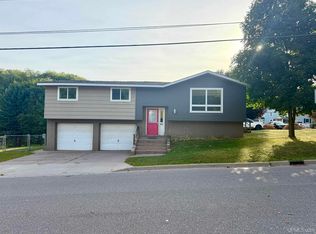 MLS ID #50223670, RENEE SEABORG, COLDWELL BANKER SCHMIDT REALTORS. MiRealSource
- $324,9003 bd2 ba1.9k sqft1114 Presque Isle Ave, Marquette, MI 49855For Sale
 MLS ID #50226833, BRECK TONELLA, SELECT REALTY. MiRealSource
- $324,9004 bd2 ba1.5k sqft1952 Norwood St, Marquette, MI 49855For SaleMLS ID #50223799, LEE HAYNES, SELECT REALTY. MiRealSource
- $299,9004 bd2 ba1.8k sqft834 W Bluff St, Marquette, MI 49855For SaleMLS ID #50225939, LINDA JOHNSON, EXP REALTY OF MARQUETTE. MiRealSource
- $399,9003 bd2 ba1.8k sqft6565 Us Highway 41 S, Marquette, MI 49855For SaleMLS ID #50223823, MELISSA LEHTOMAKI, RE/MAX 1ST REALTY. MiRealSource
- $295,0003 bd1 ba1k sqft706 Wright St, Marquette, MI 49855For SaleMLS ID #50225282, JOHN DEMAY, EXP REALTY OF MARQUETTE. MiRealSource
- $319,9003 bd1 ba1k sqft1300 Kimber Ave, Marquette, MI 49855For SaleMLS ID #50212603, CAROL VINING MOORE, EXP REALTY OF MARQUETTE. MiRealSource
- $299,0002 bd1 ba1.1k sqft604 W Baraga Ave, Marquette, MI 49855For SaleMLS ID #50226576, SHERRY MCCARTHY, SELECT REALTY. MiRealSource
- $325,0004 bd2 ba1.6k sqft426 Summit St, Marquette, MI 49855For SaleMLS ID #50225092, JOHN DEMAY, EXP REALTY OF MARQUETTE. MiRealSource
- $399,9004 bd1 ba1.8k sqft173 Midway Dr, Negaunee, MI 49866For SaleMLS ID #50227051, ROB A SULLIVAN, NORTHERN MICHIGAN LAND BROKERS. MiRealSource
- $320,0006 bd4 ba1.9k sqft221 W Ridge St, Marquette, MI 49855For SaleMLS ID #50226061, KINGSLEY AGASSI, RE/MAX 1ST REALTY. MiRealSource
- $264,9003 bd2 ba1.5k sqft227 Genesee St, Marquette, MI 49855For SaleMLS ID #50224276, STEPHEN ANDREAE, RE/MAX 1ST REALTY. MiRealSource
- $295,0002 bd2 ba1k sqft520/522 Fisher St, Marquette, MI 49855For SaleMLS ID #50222148, FRAN SEVEGNEY, RE/MAX 1ST REALTY. MiRealSource
- $329,6503 bd4 ba1.7k sqft321 E Michigan St, Marquette, MI 49855For SaleMLS ID #50199146, JOHN DEMAY, EXP REALTY OF MARQUETTE. MiRealSource
- $275,0003 bd1 ba992 sqft907 Sherman St, Marquette, MI 49855For SaleMLS ID #50223797, CONNIE FRIES, NEXTHOME SUPERIOR LIVING. MiRealSource
- $279,9004 bd1 ba1.6k sqft417 Summit St, Marquette, MI 49855For SaleMLS ID #50226294, PAULA LUTEY, COLDWELL BANKER SCHMIDT REALTORS. MiRealSource
