This inviting 3-bedroom, 2-bath South Marquette home offers a bright, welcoming interior, fantastic outdoor spaces, and a location that’s hard to beat. Start your mornings in the sun-filled kitchen featuring crisp white cabinetry, stainless steel appliances, and a convenient double-door pantry with floor-to-ceiling open shelving. The dining and living areas are filled with natural light from generous windows, creating a warm and comfortable space to gather. Three bedrooms and a full bath complete the main level, while the back door opens directly onto a spacious deck—perfect for summer barbecues and outdoor entertaining. Many updates include new flooring, applianes, and boiler (see complete list of all updates). Head downstairs, where even the coldest Upper Peninsula winters are no match for your own sauna and shower, fit for Finnish royalty! The lower level also offers laundry, family room, and storage space, along with a drive-under two-car garage with room for two vehicles and extra space for bikes, a canoe, a chest freezer, and more. Sits on a corner lot with an underground sprinkler system and a storage shed to keep tools organized and close at hand. Plenty of outdoor space for a garden or children's play area. And the location? Simply fantastic! Enjoy a short walk to Giant’s Park and Bothwell Middle School, with the South Trails just minutes away by bike. With its sunny living spaces, practical storage, relaxing sauna, deck, and wonderful yard, this South Marquette home offers the perfect blend of comfort, convenience, and the Upper Peninsula lifestyle. There’s so much to appreciate inside and out—come see it for yourself! Contingent on seller closing on new home which is under contract. Taxes to change upon sale. All offers due Wednesday the 21st by noon with a response within 24 hours
For sale
$350,000
1400 Albion St, Marquette, MI 49855
3beds
1,628sqft
Single Family Residence
Built in 1976
9,583 Square Feet Lot
$335,600 Zestimate®
$215/sqft
$-- HOA
What's special
Wonderful yardRelaxing saunaUnderground sprinkler systemSunny living spacesCorner lotPractical storageSauna and shower
- 6 days
- 1,254
- 93
Likely to sell faster than
Zillow last checked:
Listing updated:
Listed by:
THERESA HUNTER 906-250-1981,
SELECT REALTY 906-228-2772
Source: MiRealSource,MLS#: 50224755 Originating MLS: Upper Peninsula Assoc of Realtors
Facts & features
Interior
Bedrooms & bathrooms
- Bedrooms: 3
- Bathrooms: 2
- Full bathrooms: 2
- Main level bathrooms: 1
- Main level bedrooms: 3
Bedroom 1
- Level: Main
- Area: 168
- Dimensions: 12 x 14
Bedroom 2
- Level: Main
- Area: 90
- Dimensions: 10 x 9
Bedroom 3
- Level: Main
- Area: 130
- Dimensions: 13 x 10
Bathroom 1
- Level: Main
- Area: 50
- Dimensions: 10 x 5
Bathroom 2
- Level: Lower
- Area: 56
- Dimensions: 7 x 8
Dining room
- Level: Main
- Area: 90
- Dimensions: 10 x 9
Family room
- Level: Lower
- Area: 143
- Dimensions: 11 x 13
Kitchen
- Level: Main
- Area: 120
- Dimensions: 12 x 10
Living room
- Level: Main
- Area: 280
- Dimensions: 20 x 14
Heating
- Boiler, Natural Gas
Cooling
- Ceiling Fan(s)
Appliances
- Included: Dishwasher, Disposal, Dryer, Microwave, Range/Oven, Refrigerator, Washer, Gas Water Heater
- Laundry: Lower Level
Features
- Spa/Sauna, Sump Pump
- Basement: Block,Partial,Partially Finished,Sump Pump,Walk-Out Access
- Has fireplace: No
Interior area
- Total structure area: 2,300
- Total interior livable area: 1,628 sqft
- Finished area above ground: 1,150
- Finished area below ground: 478
Property
Parking
- Total spaces: 2
- Parking features: Unassigned, Attached, Electric in Garage, Garage Door Opener
- Attached garage spaces: 2
Features
- Levels: One
- Stories: 1
- Patio & porch: Deck, Porch
- Exterior features: Lawn Sprinkler
- Fencing: Fence Neighbor Owned
- Waterfront features: None
- Frontage type: Road
- Frontage length: 75
Lot
- Size: 9,583 Square Feet
- Dimensions: 75 x 127
- Features: City Lot, Corner Lot, Walk to School
Details
- Additional structures: Shed(s)
- Parcel number: 525200070890
- Zoning: MDR
- Zoning description: Residential
- Special conditions: Private,Standard
Construction
Type & style
- Home type: SingleFamily
- Architectural style: Conventional Frame
- Property subtype: Single Family Residence
Materials
- Hard Board
- Foundation: Basement
Condition
- Year built: 1976
Utilities & green energy
- Electric: 200+ Amp Service, Circuit Breakers
- Sewer: Public Sanitary
- Water: Public
- Utilities for property: Electricity Connected, Natural Gas Connected, Sewer Connected, Water Connected
Community & HOA
Community
- Subdivision: Caroline Burts
HOA
- Has HOA: No
Location
- Region: Marquette
Financial & listing details
- Price per square foot: $215/sqft
- Tax assessed value: $255,000
- Annual tax amount: $3,953
- Date on market: 10/13/2026
- Cumulative days on market: 6 days
- Listing agreement: Exclusive Right To Sell
- Listing terms: Cash,Conventional,Conventional Blend,FHA,USDA Loan,VA Loan
- Road surface type: Paved
Estimated market value
$335,600
$315,000 - $359,000
$2,412/mo
Price history
| Date | Event | Price |
|---|---|---|
| 10/13/2026 | Listed for sale | $350,000+75.9%$215/sqft |
Source:  MiRealSource #50224755 Report a problem | ||
| 11/18/2019 | Sold | $199,000-4.8%$122/sqft |
Source: Agent Provided Report a problem | ||
| 10/14/2019 | Pending sale | $209,000$128/sqft |
Source: SELECT REALTY #1117140 Report a problem | ||
| 9/18/2019 | Price change | $209,000-4.6%$128/sqft |
Source: SELECT REALTY #1117140 Report a problem | ||
| 8/20/2019 | Listed for sale | $219,000+15.9%$135/sqft |
Source: SELECT REALTY #1117140 Report a problem | ||
| 4/13/2017 | Sold | $189,000$116/sqft |
Source: Agent Provided Report a problem | ||
| 2/21/2017 | Pending sale | $189,000$116/sqft |
Source: RE/MAX 1st Realty #1099606 Report a problem | ||
| 2/16/2017 | Listed for sale | $189,000+2.2%$116/sqft |
Source: RE/MAX 1st Realty #1099606 Report a problem | ||
| 4/29/2015 | Sold | $185,000+71.3%$114/sqft |
Source: Agent Provided Report a problem | ||
| 6/24/2003 | Sold | $108,000$66/sqft |
Source: Agent Provided Report a problem | ||
Public tax history
| Year | Property taxes | Tax assessment |
|---|---|---|
| 2025 | $3,858 +5.2% | $127,500 +9.6% |
| 2024 | $3,669 | $116,300 +14% |
| 2023 | -- | $102,000 +12.5% |
| 2022 | -- | $90,700 +2.5% |
| 2021 | -- | $88,500 +15.7% |
| 2019 | $2,347 | $76,500 +5.1% |
| 2018 | -- | $72,800 -0.3% |
| 2017 | $2,505 | $73,000 +12.3% |
| 2016 | -- | $65,000 |
| 2015 | -- | $65,000 +0.2% |
| 2014 | -- | $64,900 -9.5% |
| 2012 | -- | $71,700 +15.5% |
| 2011 | -- | $62,100 |
| 2010 | -- | $62,100 |
Find assessor info on the county website
Monthly payment
Est. payment
Payment breakdown
Explore the cost of this home by adjusting the details. Changes won't be saved.Climate risks
Neighborhood: 49855
Nearby schools
Schools provided by the listing agent
- District: Marquette Area School District
Source: MiRealSource. This data may not be complete. We recommend contacting the local school district to confirm school assignments for this home.

Similar homes
- $325,0003 bd2 ba1.5k sqft907 Altamont St, Marquette, MI 49855For Sale
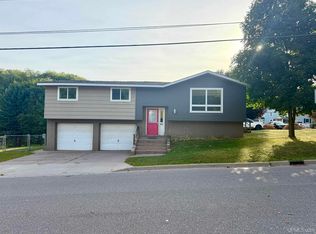
 MLS ID #50223670, RENEE SEABORG, COLDWELL BANKER SCHMIDT REALTORS. MiRealSource
- $325,0004 bd2 ba1.6k sqft426 Summit St, Marquette, MI 49855For Sale
 MLS ID #50225092, JOHN DEMAY, EXP REALTY OF MARQUETTE. MiRealSource
- $315,0003 bd1 ba1.1k sqft1404 Pioneer Rd, Marquette, MI 49855For Sale
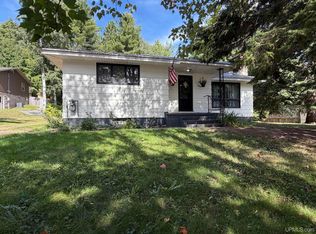 MLS ID #50221742, SEAN LEAHY, SELECT REALTY. MiRealSource
- $329,0003 bd2 ba1.2k sqft1510 Woodland Ave, Marquette, MI 49855For Sale
 MLS ID #50223829, MICHAEL GOLISEK, RE/MAX 1ST REALTY. MiRealSource
- $279,9003 bd2 ba1.5k sqft227 Genesee St, Marquette, MI 49855For SaleMLS ID #50224276, STEPHEN ANDREAE, RE/MAX 1ST REALTY. MiRealSource
- $295,0003 bd1 ba1k sqft706 Wright St, Marquette, MI 49855For SaleMLS ID #50225282, JOHN DEMAY, EXP REALTY OF MARQUETTE. MiRealSource
- $375,0004 bd2 ba1.5k sqft1952 Norwood St, Marquette, MI 49855For SaleMLS ID #50223799, LEE HAYNES, SELECT REALTY. MiRealSource
- $379,9004 bd2 ba2.1k sqft115 E Crescent St, Marquette, MI 49855For SaleMLS ID #50223976, ANDREA GORIESKY, SELECT REALTY. MiRealSource
- $319,0003 bd2 ba2k sqft41 Sandwood Dr, Marquette, MI 49855For SaleMLS ID #50224431, LIVIO STABILE, GREAT LAKES & LAND OF MARQUETTE, INC.. MiRealSource
- $349,9003 bd2 ba1.7k sqft376 Alger St, Marquette, MI 49855For SaleMLS ID #50210340, GINA FELTNER BOUWS, RE/MAX 1ST REALTY. MiRealSource
- $379,9003 bd2 ba1.9k sqft2020 W Ridge St, Marquette, MI 49855For SaleMLS ID #50222945, FRAN SEVEGNEY, RE/MAX 1ST REALTY. MiRealSource
- $390,0003 bd2 ba1.8k sqft1619 Woodland Ave, Marquette, MI 49855For SaleMLS ID #50222412, JENNIFER COSCO, SELECT REALTY. MiRealSource
- $299,9003 bd2 ba1.9k sqft1260 Vandenboom Ave, Marquette, MI 49855For SaleMLS ID #50223859, CRAIG HEINONEN, COLDWELL BANKER SCHMIDT REALTORS. MiRealSource
- $399,9003 bd2 ba1.8k sqft6565 Us Highway 41 S, Marquette, MI 49855For SaleMLS ID #50223823, MELISSA LEHTOMAKI, RE/MAX 1ST REALTY. MiRealSource
- $399,0003 bd2 ba2.1k sqft2553 Waldo St, Marquette, MI 49855For SaleMLS ID #50218520, DAVE MINGAY, RE/MAX 1ST REALTY. MiRealSource
- $375,0005 bd2 ba2.2k sqft127 W Arch St, Marquette, MI 49855For SaleMLS ID #50221236, GRETCHEN LAKENEN, GREAT LAKES & LAND OF MARQUETTE, INC.. MiRealSource
- $330,0004 bd1 ba1.2k sqft1695 Vandenboom Ave, Marquette, MI 49855For SaleMLS ID #50212274, HOLLY CERVANTES, KEY REALTY DELTA COUNTY LLC. MiRealSource
- $319,9003 bd1 ba1k sqft1300 Kimber Ave, Marquette, MI 49855For SaleMLS ID #50212603, CAROL VINING MOORE, EXP REALTY OF MARQUETTE. MiRealSource
- $285,0003 bd1 ba992 sqft907 Sherman St, Marquette, MI 49855For SaleMLS ID #50223797, CONNIE FRIES, NEXTHOME SUPERIOR LIVING. MiRealSource
- $329,6503 bd4 ba1.7k sqft321 E Michigan St, Marquette, MI 49855For SaleMLS ID #50199146, JOHN DEMAY, EXP REALTY OF MARQUETTE. MiRealSource
