Skip main navigation
Off market
  • $385,800

    603 Craig St, Marquette, MI 49855

    4beds
    2,268sqft
    SingleFamily
    Built in 1974
    9,583 Square Feet Lot
    $385,800 Zestimate®
    $170/sqft
    $2,160 Estimated rent

    Home value

    $385,800

    $359,000 - $417,000

    $2,160/mo

    Zestimate® history
    Loading
    Loading...

    Owner options

    List your home for rent

    $2,160/mo

    Rent Zestimate®

    Find your next renter with Zillow Rental Manager. Plus, with online applications, you can quickly screen prospective tenants – for free.

    Learn more

    $2,160/mo

    Rent Zestimate®

    Refinance and save

    $2,414/mo

    Est. payment

    Refinancing to a lower rate could help reduce your monthly payments and save thousands over the life of the loan.

    See today's rates

    $2,414/mo

    Est. payment

    Explore your selling options

    Work with a Zillow partner agent

    Leverage their expertise and Zillow's premium Showcase listings to get your home seen by more buyers.

    Get started

    List with your own agent

    Get your home in front of millions of buyers by listing it on Zillow.

    Learn how to do it

    Sell it yourself

    Take full control of how buyers see your home on Zillow by listing For Sale by Owner (FSBO).

    List your home

    What's special

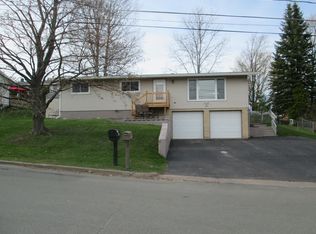
    This 4 bedroom, 1.5 bath, 2268 sq foot ranch home sits on a lot and a half in beautiful South Marquette. The interior was completely re-painted in 2013 and has new carpeting in all bedrooms. The stunning two car attached garage underwent a complete top to bottom remodel last year including insulation, garage door insulation, drywall, paint, epoxy floors, LP or natural gas heater, exhaust fan, all LED lighting, fold up work bench, shelving, wall cabinet, storage bins, Fast track storage system, oscillating fan, baseboards, trim, blinds, retractable LED work light and extension cord, two floor drains that drain into an insulated exterior box so they won’t freeze up, and even an electric hoist built into the ceiling. Upon entering the home from the garage, you come into the dining area with patio door that goes out onto your large raised deck overlooking the backyard. You are sure to make lasting memories grilling and entertaining guests while taking in the beautiful views of the surrounding neighborhood. The kitchen is large and has tons of storage and counter space with a new oven and dish washer. The dining area is open concept to the large living room with bay window looking out to the front yard. The rest of the main level consists of 3 cozy bedrooms and main bathroom. As you head downstairs you enter the large finished family room with wood stove perfect for those chilly winter nights. There is a large finished non-conforming bedroom in the basement that has most recently been used as a workout room. Also in the basement is the laundry room, a half bath, and storage room. French doors off of the family room in the basement lead to the patio from your walk out basement. The patio features a matching brick fire pit added in 2014 perfect for entertaining family and friends. All your stress and worries will melt away when you are relaxing under the stars year-round in the Arctic Spa hot tub added in 2015 which is super insulated and specifically made for harsh winter climates. If you have kids or pets you will love seeing the joy in their eyes while they enjoy the large back yard and you will have the peace of mind knowing they are safe and protected by the 6ft chain link fence professionally installed by Marquette Fence in 2016. The underneath of the deck was closed in and a door added for an additional dry storage area under the deck. The backyard also features a shed and a raised garden. The location is fantastic with neighborhood views of Lake Superior. You will be walking distance to so many great amenities in the local area: Superior Hills Elementary & Bothwell Middle school 0.3 miles Two different hiking trails 0.25 miles The Courtyards new bar 0.5 miles Lake Superior 0.7 Miles Brand new Hospital 1 mile Downtown Marquette 1 mile Marquette Mountain 2.4 miles You will appreciate the modern conveniences of all new touchpad keyless Schlage entry door locks and also Mysa wifi smart phone controllable and programmable smart thermostats in the living room and master bedroom. The patio door to the deck and French doors in the basement feature heavy duty pet screen. There is so much to love about this home so schedule your showing today! CALL, TEXT , OR EMAIL DIRECTLY Chris at 906-361-8489 or chris_timony@yahoo.com Please no realtor solicitation. Thank you!

    This property is off market, which means it's not currently listed for sale or rent on Zillow. This may be different from what's available on other websites or public sources.

    Facts & features

    Interior

    Bedrooms & bathrooms
    • Bedrooms: 4
    • Bathrooms: 1.5
    • Full bathrooms: 1
    • 1/2 bathrooms: 1
    Heating
    • Baseboard, Stove, Electric, Wood / Pellet
    Appliances
    • Included: Dishwasher, Dryer, Garbage disposal, Microwave, Range / Oven, Refrigerator, Washer
    Features
    • Flooring: Tile, Carpet, Laminate, Linoleum / Vinyl
    • Basement: Finished
    • Has fireplace: Yes
    Interior area
    • Total interior livable area: 2,268 sqft

    Property

    Parking
    • Total spaces: 2
    • Parking features: Garage - Attached
    Features
    • Exterior features: Vinyl
    • Has spa: Yes
    • Has view: Yes
    • View description: Water
    • Has water view: Yes
    • Water view: Water
    Lot
    • Size: 9,583 sqft
    Details
    • Parcel number: 525200070900

    Construction

    Type & style
    • Home type: SingleFamily
    Materials
    • Roof: Shake / Shingle
    Condition
    • Year built: 1974

    Utilities & green energy

    • Electric: Yes
    • Sewer: City

    Community & neighborhood

    Location
    • Region: Marquette

    Other

    Other facts
    • CONSTRUCTION: Conventional Frame
    • ELECTRIC: Yes
    • FIRST FLOOR BATHROOM: Yes
    • FIRST FLOOR BEDROOM: Yes
    • FOUNDATION: Block
    • NATURAL GAS: Available, Not to Property
    • RENTAL OPTIONS: No Rental Available
    • SHORELINE: Not Applicable
    • STYLE: 1 Story, Ranch
    • TELEPHONE: Yes
    • WATER: City
    • BASEMENT: Full, Walk Out
    • CABLE: Yes
    • OUTBUILDINGS: Shed
    • SEWER: City
    • EXTERIOR: Vinyl
    • POSSESSION: Negotiable
    • SUPPLEMENTAL HEAT: Wood
    • FIREPLACE: One, Wood Burning
    • HEAT: Electric
    • PROPERTY TYPE: Traditional Single Family
    • ROAD ACCESS: Year Round
    • AMENITIES: Microwave - Built-in, Oven/Range - Built-in, Dishwasher - Built-in, Paved Driveway, Patio, Porch - Open
    • ROAD TYPE: Public
    • Dining Area Size: 11x10

    Price history

    DateEventPrice
    11/5/2019Listing removed$215,000$95/sqft
    Source: REMIRUS, LLC #1117324 Report a problem
    9/30/2019Pending sale$215,000$95/sqft
    Source: REMIRUS, LLC #1117324 Report a problem
    9/10/2019Price change$215,000-4%$95/sqft
    Source: REMIRUS, LLC #1117324 Report a problem
    8/18/2019Listed for sale$224,000+24.8%$99/sqft
    Source: Owner Report a problem
    8/1/2013Listing removed$179,500$79/sqft
    Source: SELECT REALTY #1069812 Report a problem
    5/20/2013Pending sale$179,500$79/sqft
    Source: SELECT REALTY #1069812 Report a problem
    2/1/2013Price change$179,500-2.9%$79/sqft
    Source: SELECT REALTY #1069812 Report a problem
    11/14/2012Listed for sale$184,900+10.4%$82/sqft
    Source: SELECT REALTY #1069812 Report a problem
    6/1/2010Sold$167,500$74/sqft
    Source: Public Record Report a problem

    Public tax history

    YearProperty taxesTax assessment
    2025$4,551 +5.2%$146,500 +8.8%
    2024$4,328 $134,700 +12%
    2023-- $120,300 +12.1%
    2022-- $107,300 +2.6%
    2021-- $104,600 +7.9%
    2019$2,665 $96,900 +7.4%
    2018-- $90,200 -0.2%
    2017$2,815 $90,400 +13%
    2016-- $80,000
    2015-- $80,000 +0.1%
    2014-- $79,900 -3.2%
    2012-- $82,500 +19.2%
    2011-- $69,200
    2010-- $69,200

    Find assessor info on the county website

    Neighborhood: 49855

    Nearby schools

    GreatSchools rating
    Schools provided by the listing agent
    • District: Marquette

    Source: The MLS. This data may not be complete. We recommend contacting the local school district to confirm school assignments for this home.

    Get pre-qualified for a loan
    At Zillow Home Loans, we can pre-qualify you in as little as 5 minutes with no impact to your credit score.

    An equal housing lender. NMLS #10287.