Large spacious home in a very private location. Great neighborhood between downtown and the mall. Extra bedrooms give extra space for office or toy room. This home is ideal for large families and families working from home. Various updates have been made since these pictures were taken. Best contact method is texting.
For sale by owner
$600,000
5 Elder Dr, Marquette, MI 49855
6beds
2,835sqft
:
Get pre-qualified$4,307/mo
SingleFamily
Built in 1970
8,712 Square Feet Lot
$-- Zestimate®
$212/sqft
$-- HOA
What's special
Extra bedroomsVery private locationLarge spacious home
- 1 day |
- 488 |
- 5 |
Listed by:
Property Owner (906) 280-2834
Facts & features
Interior
Bedrooms & bathrooms
- Bedrooms: 6
- Bathrooms: 4
- Full bathrooms: 2
- 3/4 bathrooms: 1
- 1/2 bathrooms: 1
Heating
- Baseboard, Gas
Cooling
- None
Appliances
- Included: Dishwasher, Dryer, Freezer, Garbage disposal, Microwave, Range / Oven, Refrigerator, Washer
- Laundry: In Unit
Features
- Flooring: Tile, Carpet, Hardwood, Linoleum / Vinyl
- Basement: Finished
- Has fireplace: Yes
Interior area
- Total interior livable area: 2,835 sqft
Property
Parking
- Total spaces: 4
- Parking features: Garage - Attached, Off-street, On-street
Features
- Exterior features: Wood
Lot
- Size: 8,712 Square Feet
Details
- Parcel number: 525200780050
Construction
Type & style
- Home type: SingleFamily
Materials
- Roof: Asphalt
Condition
- New construction: No
- Year built: 1970
Community & HOA
Location
- Region: Marquette
Financial & listing details
- Price per square foot: $212/sqft
- Tax assessed value: $356,000
- Annual tax amount: $7,770
- Date on market: 7/28/2026
Estimated market value
Not available
Estimated sales range
Not available
$3,176/mo
Price history
| Date | Event | Price |
|---|---|---|
| 7/28/2026 | Listed for sale | $600,000$212/sqft |
Source: Owner Report a problem | ||
| 7/28/2026 | Listing removed | $3,000$1/sqft |
Source: Zillow Rentals Report a problem | ||
| 5/15/2026 | Listing removed | -- |
Source: Owner Report a problem | ||
| 5/11/2026 | Listed for rent | $3,000+50%$1/sqft |
Source: Zillow Rentals Report a problem | ||
| 4/18/2026 | Listed for sale | $600,000+145.8%$212/sqft |
Source: Owner Report a problem | ||
| 3/5/2021 | Listing removed | -- |
Source: Zillow Rental Manager Report a problem | ||
| 2/11/2021 | Listed for rent | $2,000$1/sqft |
Source: Zillow Rental Manager Report a problem | ||
| 6/30/2017 | Sold | $244,150-0.3%$86/sqft |
Source: Agent Provided Report a problem | ||
| 5/19/2017 | Pending sale | $244,900$86/sqft |
Source: RE/MAX 1st Realty #1100763 Report a problem | ||
| 4/20/2017 | Listed for sale | $244,900+45.8%$86/sqft |
Source: RE/MAX 1st Realty #1100763 Report a problem | ||
| 7/20/2001 | Sold | $168,000$59/sqft |
Source: Agent Provided Report a problem | ||
Public tax history
| Year | Property taxes | Tax assessment |
|---|---|---|
| 2025 | $7,770 +5.1% | $178,000 +18.7% |
| 2024 | $7,393 | $150,000 -5% |
| 2023 | -- | $157,900 +17.3% |
| 2022 | -- | $134,600 +9.6% |
| 2021 | -- | $122,800 +5.2% |
| 2019 | $5,929 | $116,700 -1.1% |
| 2018 | -- | $118,000 +7.5% |
| 2017 | -- | $109,800 +8.1% |
| 2016 | -- | $101,600 |
| 2015 | -- | $101,600 +0.2% |
| 2014 | -- | $101,400 -17.4% |
| 2012 | -- | $122,800 +23.9% |
| 2011 | -- | $99,100 |
| 2010 | -- | $99,100 |
Find assessor info on the county website
Monthly payment
Est. payment
Payment breakdown
Explore the cost of this home by adjusting the details. Changes won't be saved.Climate risks
Neighborhood: 49855
Nearby schools
GreatSchools rating
- 8/10Sandy Knoll SchoolGrades: PK-5Distance: 1.1 mi
- 9/10Marquette Senior High SchoolGrades: 7-12Distance: 0.3 mi
- 7/10Bothwell Middle SchoolGrades: 5-8Distance: 1.7 mi
Schools provided by the listing agent
- District: Marquette
Source: The MLS. This data may not be complete. We recommend contacting the local school district to confirm school assignments for this home.
- $432,7004 bd2 ba1.9k sqft4 Elder Dr, Marquette, MI 49855Off Market
- $445,3004 bd2 ba2.6k sqft6 Elder Dr, Marquette, MI 49855Off Market
- $591,1005 bd3 ba3.2k sqft3 Elder Dr, Marquette, MI 49855Off Market

- $406,4003 bd2 ba1.4k sqft23 Elder Dr, Marquette, MI 49855Off Market
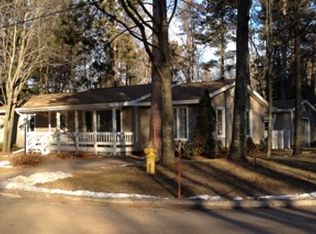
- $387,9004 bd2 ba1.3k sqft24 Elder Dr, Marquette, MI 49855Off Market
- $558,7004 bd2 ba2.2k sqft25 Elder Dr, Marquette, MI 49855Off Market
- $395,7004 bd3 ba2k sqft2 Elder Dr, Marquette, MI 49855Off Market
- $369,9004 bd3 ba2.4k sqft22 Elder Dr, Marquette, MI 49855Off Market
A local agent can set up tours, give advice and negotiate with sellers.
Similar homes
- $569,9006 bd3 ba2.9k sqft41 Elder Dr, Marquette, MI 49855For Sale

 MLS ID #50213663, KINGSLEY AGASSI, RE/MAX 1ST REALTY. MiRealSource
 - $599,0003 bd3 ba2.6k sqft1005 Cleveland Ave, Marquette, MI 49855For Sale
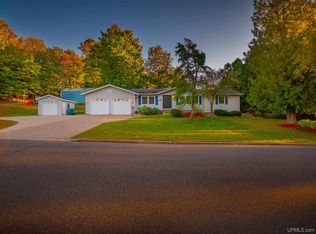 MLS ID #50204449, DAWN FLORIO, RE/MAX 1ST REALTY. MiRealSource
 - $699,0006 bd4 ba3.5k sqft12 Elder Dr, Marquette, MI 49855For Sale
 MLS ID #50208203, SHERRY MCCARTHY, SELECT REALTY. MiRealSource
 - $599,0004 bd3 ba2.4k sqft1041 Allouez Rd, Marquette, MI 49855For Sale
 MLS ID #50203748, CONNIE FRIES, NEXTHOME SUPERIOR LIVING. MiRealSource
 - $599,9004 bd3 ba2.9k sqft318 E Crescent St, Marquette, MI 49855For SaleMLS ID #50213366, ROB A SULLIVAN, NORTHERN MICHIGAN LAND BROKERS. MiRealSource
- $675,0003 bd4 ba2.9k sqft935 Orianna Dr, Marquette, MI 49855For SaleMLS ID #50211479, FRAN SEVEGNEY, RE/MAX 1ST REALTY. MiRealSource
- $455,0004 bd3 ba2.3k sqft2 Hidden Creek Dr, Marquette, MI 49855For Sale By Owner
- $599,9004 bd3 ba3k sqft152 Brewer Dr, Marquette, MI 49855For SaleMLS ID #50207411, KELLIE A HILLIER-GENSCHAW, RE/MAX 1ST REALTY. MiRealSource
- $494,9005 bd3 ba3k sqft610 Brule Rd, Marquette, MI 49855For SaleMLS ID #50203433, STEVE PELTO, LOOK REALTY. MiRealSource
- $599,9993 bd3 ba3.5k sqft908 N 3rd St, Marquette, MI 49855For SaleMLS ID #50200433, KINGSLEY AGASSI, RE/MAX 1ST REALTY. MiRealSource
- $649,9004 bd4 ba2.2k sqft1602 Altamont St, Marquette, MI 49855For SaleMLS ID #50210739, FRAN SEVEGNEY, RE/MAX 1ST REALTY. MiRealSource
- $600,0004 bd4 ba2.3k sqft117 Autumn Trl, Marquette, MI 49855For SaleMLS ID #50211500, JENNIFER COSCO, SELECT REALTY. MiRealSource
- $656,4004 bd3 ba3.9k sqft30 Lakeview Dr, Marquette, MI 49855For SaleMLS ID #50205462, GINA FELTNER BOUWS, RE/MAX 1ST REALTY. MiRealSource
- $555,0004 bd3 ba2.6k sqft223 Crestview Dr, Marquette, MI 49855For SaleMLS ID #50215406, CHRISTINA GERVASI, COLDWELL BANKER SCHMIDT REALTORS. MiRealSource
- $370,0003 bd2 ba1.4k sqft2244 Werner St, Marquette, MI 49855For SaleMLS ID #50213123, FRIDA WAARA, RE/MAX 1ST REALTY. MiRealSource
- $339,0003 bd1 ba1.5k sqft512 Harrison St, Marquette, MI 49855For SaleMLS ID #50215918, TERRY TINCKNELL, KELLER WILLIAMS FIRST UP. MiRealSource
- $485,0005 bd4 ba3k sqft323-325 N Front St, Marquette, MI 49855For SaleMLS ID #50167159, TERRY HUFFMAN, RE/MAX 1ST REALTY. MiRealSource
- $850,0006 bd2 ba2k sqft127 E Hewitt Ave, Marquette, MI 49855For SaleMLS ID #50194929, KINGSLEY AGASSI, RE/MAX 1ST REALTY. MiRealSource
- $429,0004 bd2 ba1.5k sqft1019 Pine St, Marquette, MI 49855For SaleMLS ID #50210645, ROB A SULLIVAN, NORTHERN MICHIGAN LAND BROKERS. MiRealSource
- $369,9003 bd2 ba1.7k sqft376 Alger St, Marquette, MI 49855For SaleMLS ID #50210340, GINA FELTNER BOUWS, RE/MAX 1ST REALTY. MiRealSource
