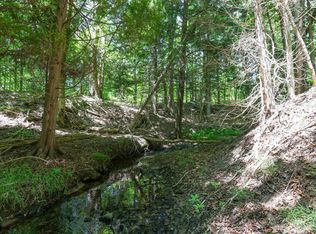
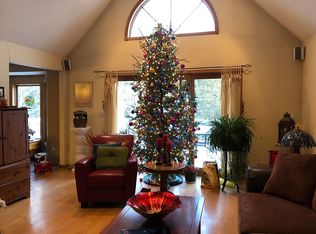
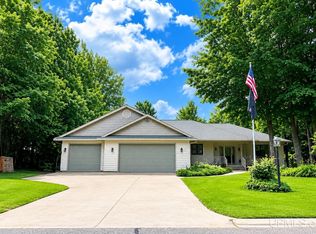
Welcome to this spacious Marquette home offering an impressive 6 bedrooms and 3.5 bathrooms, providing plenty of room for family, guests, and entertaining. The chef-inspired kitchen is designed to be the heart of the home, offering a beautiful and functional space with granite counter tops for preparing meals, gathering, and entertaining. A stunning soaring stone fireplace creates a dramatic focal point and adds warmth and character to the main living space. The large walkout basement provides exceptional additional living and recreation space, with convenient access to the outdoors. Bathrooms have beautiful granite countertops. Step outside and enjoy the beauty and tranquility of a flowing creek that winds through the property, creating a peaceful, picturesque setting. An oversized garage provides abundant room for vehicles, storage, recreational equipment, or a workshop - perfect for enjoying all that the Marquette area has to offer. With its generous living space, storage space over garage, chef-inspired kitchen, soaring stone fireplace, expansive walkout basement, flowing Orianna creek, and oversized garage, this exceptional home offers a rare combination of comfort, character, and natural beauty.
For sale
Price cut: $20.1K (10/6)
$699,900
1831 S McClellan Ave, Marquette, MI 49855
6beds
3,067sqft
Single Family Residence
Built in 2003
1.17 Acres Lot
$698,800 Zestimate®
$228/sqft
$-- HOA
What's special
Storage space over garagePeaceful picturesque settingLarge walkout basementOversized garageGranite countertopsStunning soaring stone fireplaceChef-inspired kitchen
- 64 days
- 1,601
- 95
Zillow last checked:
Listing updated:
Listed by:
GINA FELTNER BOUWS 906-360-4462,
RE/MAX 1ST REALTY 906-225-1136
Source: MiRealSource,MLS#: 50218742 Originating MLS: Upper Peninsula Assoc of Realtors
Originating MLS: Upper Peninsula Assoc of RealtorsFacts & features
Interior
Bedrooms & bathrooms
- Bedrooms: 6
- Bathrooms: 4
- Full bathrooms: 3
- 1/2 bathrooms: 1
- Main level bathrooms: 2
- Main level bedrooms: 3
Rooms
- Room types: Entry, Bedroom, Living Room, Unfinished Room, Master Bedroom, Master Bathroom
Bedroom
- Level: Lower
- Area: 182
- Dimensions: 14 x 13
Bedroom 1
- Level: Main
- Area: 234
- Dimensions: 13 x 18
Bedroom 2
- Level: Main
- Area: 156
- Dimensions: 12 x 13
Bedroom 3
- Level: Main
- Area: 156
- Dimensions: 12 x 13
Bedroom 4
- Level: Lower
- Area: 182
- Dimensions: 13 x 14
Bedroom 5
- Level: Lower
- Area: 192
- Dimensions: 12 x 16
Bathroom 1
- Level: Main
- Area: 169
- Dimensions: 13 x 13
Bathroom 2
- Level: Main
- Area: 56
- Dimensions: 7 x 8
Bathroom 3
- Level: Lower
- Area: 48
- Dimensions: 8 x 6
Dining room
- Level: Main
- Area: 153
- Dimensions: 17 x 9
Family room
- Level: Lower
- Area: 285
- Dimensions: 19 x 15
Kitchen
- Level: Main
- Area: 221
- Dimensions: 17 x 13
Living room
- Level: Main
- Area: 589
- Dimensions: 19 x 31
Heating
- Boiler, Natural Gas
Cooling
- Central Air
Appliances
- Included: Dishwasher, Dryer, Microwave, Range/Oven, Refrigerator, Washer, Gas Water Heater
- Laundry: Lower Level
Features
- High Ceilings, Walk-In Closet(s)
- Flooring: Ceramic Tile, Hardwood
- Basement: Block,Full,Walk-Out Access
- Has fireplace: No
Interior area
- Total structure area: 4,366
- Total interior livable area: 3,067 sqft
- Finished area above ground: 2,214
- Finished area below ground: 853
Property
Parking
- Total spaces: 3
- Parking features: 3 or More Spaces, Garage, Driveway, Attached, Basement, Electric in Garage, Garage Door Opener, Direct Access
- Attached garage spaces: 2
Features
- Levels: One and One Half
- Stories: 1.5
- Patio & porch: Deck, Porch
- Exterior features: Sidewalks, Street Lights
- Has spa: Yes
- Spa features: Spa/Jetted Tub
- Has view: Yes
- View description: Water, Rural View
- Has water view: Yes
- Water view: Water
- Waterfront features: Creek/Stream/Brook, Waterfront
- Body of water: Orianna Creek
- Frontage type: Road
- Frontage length: 320
Lot
- Size: 1.17 Acres
- Dimensions: 175 x 282 x 60 x 225 x 178
- Features: Deep Lot - 150+ Ft., Wooded, Walk to School, Sidewalks, City Lot
Details
- Additional structures: None
- Parcel number: 525201050420
- Zoning: LDR - Low Density Residential
- Zoning description: Residential
- Special conditions: Private,Standard
Construction
Type & style
- Home type: SingleFamily
- Architectural style: Ranch,Conventional Frame
- Property subtype: Single Family Residence
Materials
- Wood Siding
- Foundation: Basement
Condition
- New construction: No
- Year built: 2003
Utilities & green energy
- Sewer: Public Sanitary
- Water: Public
- Utilities for property: Cable Connected, Electricity Connected, Natural Gas Connected, Phone Connected, Sewer Connected, Water Connected, Hard Line Internet, Internet Spectrum
Community & HOA
Community
- Subdivision: None
HOA
- Has HOA: No
Location
- Region: Marquette
Financial & listing details
- Price per square foot: $228/sqft
- Tax assessed value: $689,400
- Annual tax amount: $8,141
- Date on market: 8/17/2026
- Cumulative days on market: 65 days
- Listing agreement: Exclusive Right To Sell
- Listing terms: Cash,Conventional
- Road surface type: Paved
Estimated market value
$698,800
$664,000 - $734,000
$3,036/mo
Price history
| Date | Event | Price |
|---|---|---|
| 10/6/2026 | Price change | $699,900-2.8%$228/sqft |
Source:  MiRealSource #50218742 Report a problem MiRealSource #50218742 Report a problem | ||
| 9/9/2026 | Price change | $720,000-0.7%$235/sqft |
Source: MiRealSource #50218742 Report a problem | ||
| 8/28/2026 | Price change | $724,999-6.4%$236/sqft |
Source: MiRealSource #50218742 Report a problem | ||
| 8/17/2026 | Listed for sale | $774,900$253/sqft |
Source: MiRealSource #50218742 Report a problem | ||
Public tax history
| Year | Property taxes | Tax assessment |
|---|---|---|
| 2025 | $8,141 +5.2% | $344,700 +14.9% |
| 2024 | $7,742 | $300,000 -4.2% |
| 2023 | -- | $313,300 +34% |
| 2022 | -- | $233,800 +9.4% |
| 2021 | -- | $213,700 +11% |
| 2019 | $5,594 | $192,500 +1% |
| 2018 | -- | $190,500 +3% |
| 2017 | $5,908 | $185,000 +2.9% |
| 2016 | -- | $179,800 |
| 2015 | -- | $179,800 +0.7% |
| 2014 | -- | $178,500 +6.8% |
| 2012 | -- | $167,200 -0.1% |
| 2011 | -- | $167,300 |
| 2010 | -- | $167,300 |
Find assessor info on the county website
Monthly payment
Est. payment
Payment breakdown
Explore the cost of this home by adjusting the details. Changes won't be saved.Climate risks
Neighborhood: 49855
Nearby schools
Schools provided by the listing agent
- District: Marquette Area School District
Source: MiRealSource. This data may not be complete. We recommend contacting the local school district to confirm school assignments for this home.
Similar homes
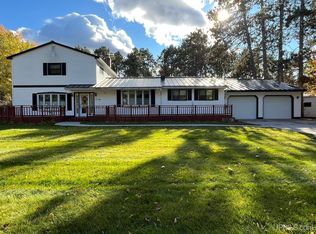
- $625,0004 bd2 ba2.9k sqft366 Lakewood Ln, Marquette, MI 49855For Sale
 MLS ID #50224171, KYLE CARRIERE, KELLER WILLIAMS FIRST UP. MiRealSource
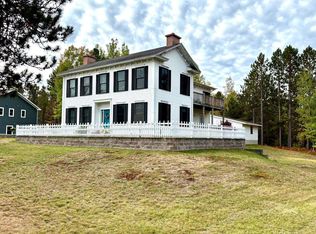
 - $579,9004 bd3 ba3k sqft152 Brewer Dr, Marquette, MI 49855For Sale
 MLS ID #50224516, KELLIE A HILLIER-GENSCHAW, RE/MAX 1ST REALTY. MiRealSource
 - $645,0006 bd4 ba3.5k sqft12 Elder Dr, Marquette, MI 49855For Sale
 MLS ID #50208203, SHERRY MCCARTHY, SELECT REALTY. MiRealSource
 - $950,0003 bd3 ba3.5k sqft1075 Vistanna Dr, Marquette, MI 49855For Sale
 MLS ID #50219806, CANDI KJELLIN, NEXTHOME SUPERIOR LIVING. MiRealSource
 - $649,0003 bd3 ba2.5k sqft3 Hidden Creek Dr, Marquette, MI 49855For SaleMLS ID #50220843, BRECK TONELLA, SELECT REALTY. MiRealSource
- $575,0004 bd3 ba2.4k sqft1041 Allouez Rd, Marquette, MI 49855For SaleMLS ID #50203748, CONNIE FRIES, NEXTHOME SUPERIOR LIVING. MiRealSource
- $439,9005 bd2 ba2.9k sqft1710 Granite Ave, Marquette, MI 49855For SaleMLS ID #50223568, KELLIE A HILLIER-GENSCHAW, RE/MAX 1ST REALTY. MiRealSource
- $589,0004 bd4 ba3k sqft243 Timberlane, Marquette, MI 49855For SaleMLS ID #50218736, DEANNE PETERSON, FRESHDOOR REAL ESTATE. MiRealSource
- $449,9005 bd3 ba3k sqft610 Brule Rd, Marquette, MI 49855For SaleMLS ID #50203433, STEVE PELTO, LOOK REALTY. MiRealSource
- $800,0006 bd2 ba2k sqft127 E Hewitt Ave, Marquette, MI 49855For SaleMLS ID #50194929, KINGSLEY AGASSI, RE/MAX 1ST REALTY. MiRealSource
- $499,9006 bd3 ba2.9k sqft41 Elder Dr, Marquette, MI 49855For SaleMLS ID #50213663, KINGSLEY AGASSI, RE/MAX 1ST REALTY. MiRealSource
- $879,9004 bd4 ba3.7k sqft709 Horizons Dr, Marquette, MI 49855For SaleMLS ID #50207100, KELLIE A HILLIER-GENSCHAW, RE/MAX 1ST REALTY. MiRealSource
- $524,9004 bd3 ba2.5k sqft64 Elder Dr, Marquette, MI 49855For SaleMLS ID #50217648, BRECK TONELLA, SELECT REALTY. MiRealSource
- $475,0003 bd2 ba1.9k sqft496 County Road 550, Marquette, MI 49855For SaleMLS ID #50221139, ERIN WASIK, RE/MAX 1ST REALTY. MiRealSource
- $986,0005 bd4 ba4k sqft122 Norway Trl, Marquette, MI 49855For SaleMLS ID #50216641, FRIDA WAARA, RE/MAX 1ST REALTY. MiRealSource
- $375,0004 bd2 ba1.5k sqft1952 Norwood St, Marquette, MI 49855For SaleMLS ID #50223799, LEE HAYNES, SELECT REALTY. MiRealSource
- $795,0004 bd4 ba2.2k sqft219 N Lakeshore Blvd #5, Marquette, MI 49855For SaleMLS ID #50217842, TERRY HUFFMAN, RE/MAX 1ST REALTY. MiRealSource
- $758,5003 bd2 ba2.3k sqft119 McClure Dam Rd, Negaunee, MI 49866For SaleMLS ID #50201181, MICHAEL GOLISEK, RE/MAX 1ST REALTY. MiRealSource
- $379,9004 bd2 ba2.1k sqft115 E Crescent St, Marquette, MI 49855For SaleMLS ID #50223976, ANDREA GORIESKY, SELECT REALTY. MiRealSource
