Seller is downsizing.
For sale
$700,000
16100 County Road 510 Ave, Marquette, MI 49855
3beds
2,403sqft
:
Get pre-qualified$5,069/mo
Single Family Residence
Built in 1998
-- sqft lot
$-- Zestimate®
$291/sqft
$-- HOA
What's special
- 22 days |
- 786 |
- 22 |
Zillow last checked:
Listing updated:
Listed by:
RICHARD HENDRICKSEN 906-360-1637,
WHITE WATER REALTY 906-360-1637
Source: MiRealSource,MLS#: 50214782 Originating MLS: Upper Peninsula Assoc of Realtors
Originating MLS: Upper Peninsula Assoc of RealtorsFacts & features
Interior
Bedrooms & bathrooms
- Bedrooms: 3
- Bathrooms: 2
- Full bathrooms: 1
- 1/2 bathrooms: 1
Rooms
- Room types: Great Room, Living Room, Loft, Laundry, Workshop, Master Bathroom, Basement Full Bath, Basement Lavatory, Other-See Remarks, Second Flr Lavatory, Second Flr Full Bathroom, Dining "L"
Bedroom 1
- Level: Second
- Area: 432
- Dimensions: 18 x 24
Bedroom 2
- Level: Lower
- Area: 225
- Dimensions: 15 x 15
Bedroom 3
- Level: Lower
- Area: 140
- Dimensions: 10 x 14
Bathroom 1
- Level: Basement
- Area: 49
- Dimensions: 7 x 7
Kitchen
- Level: First
- Area: 238
- Dimensions: 17 x 14
Living room
- Features: Wood
- Level: First
- Area: 300
- Dimensions: 20 x 15
Office
- Level: Basement
Heating
- Hot Water, Other, Wall Furnace, Propane, Solar, Wood
Cooling
- None
Appliances
- Included: Bar Fridge, Range/Oven, Refrigerator, Washer, Gas Water Heater
- Laundry: Lower Level
Features
- High Ceilings, Cathedral/Vaulted Ceiling, Interior Balcony
- Flooring: Ceramic Tile, Hardwood, Wood, Other
- Basement: Block,Finished,Other,Exterior Entry,Walk-Out Access,Wood
- Has fireplace: No
Interior area
- Total structure area: 2,403
- Total interior livable area: 2,403 sqft
- Finished area above ground: 1,160
- Finished area below ground: 1,243
Property
Accessibility
- Accessibility features: Accessible Kitchen Sink, Accessible Main Flr Bedrm, No-step Entrance, Accessible Doors
Features
- Levels: One and One Half
- Stories: 1.5
- Patio & porch: Deck, Porch
- Exterior features: Balcony, Garden, Lawn Sprinkler
- Fencing: Fenced
- Has view: Yes
- View description: Water
- Has water view: Yes
- Water view: Water
- Body of water: Lake Superior
- Frontage type: Road
- Frontage length: 0
Lot
- Size: 80 Acres
- Dimensions: 440 x 880
- Features: Rolling/Hilly, Rural, Sloped, Wooded
Details
- Additional structures: Guest House, Sauna, Shed(s)
- Parcel number: 521118300200
- Zoning: TP-40
- Zoning description: Residential
- Special conditions: Private,Standard
- Other equipment: Satellite Dish
Construction
Type & style
- Home type: Condo
- Architectural style: Loft,Log Home
- Property subtype: Single Family Residence
Materials
- Log
- Foundation: Basement, Wood
Condition
- Year built: 1998
Utilities & green energy
- Electric: Pre-Wired for Renewables, 100 Amp Service, 220 Volts, Energy Storage Device, Generator, Ready for Renewables, Photovoltaics Seller Owned
- Sewer: Septic Tank
- Water: Private Point, Private Well
- Utilities for property: Cable/Internet Avail., Electricity Available, Phone Connected, Propane, Propane Tank Leased, Internet DSL Available, Internet Fiber Available, Satellite Services, Internet Spectrum
Green energy
- Energy efficient items: Appliances, Lighting
- Energy generation: Solar
- Construction elements: Regionally-Sourced Materials
Community & HOA
Community
- Subdivision: Na
HOA
- Has HOA: No
Location
- Region: Marquette
Financial & listing details
- Price per square foot: $291/sqft
- Annual tax amount: $1,788
- Date on market: 7/14/2026
- Cumulative days on market: 22 days
- Listing agreement: Exclusive Right To Sell
- Listing terms: Cash,Conventional
- Road surface type: Paved
Estimated market value
Not available
Estimated sales range
Not available
$2,708/mo
Price history
| Date | Event | Price |
|---|---|---|
| 7/14/2026 | Listed for sale | $700,000$291/sqft |
Source:  MiRealSource #50214782 Report a problem MiRealSource #50214782 Report a problem | ||
| 6/8/2026 | Listing removed | $700,000$291/sqft |
Source: MiRealSource #50209846 Report a problem | ||
| 4/29/2026 | Listed for sale | $700,000$291/sqft |
Source: MiRealSource #50085291 Report a problem | ||
| 8/16/2025 | Listing removed | $700,000$291/sqft |
Source:  Upper Peninsula AOR #50085291 Report a problem Upper Peninsula AOR #50085291 Report a problem | ||
| 8/15/2024 | Listed for sale | $700,000$291/sqft |
Source: Upper Peninsula AOR #50085291 Report a problem | ||
| 8/2/2024 | Listing removed | $700,000$291/sqft |
Source: Upper Peninsula AOR #50085291 Report a problem | ||
| 5/22/2024 | Price change | $700,000-5.4%$291/sqft |
Source: Upper Peninsula AOR #50085291 Report a problem | ||
| 8/18/2023 | Price change | $740,000-1.3%$308/sqft |
Source: Upper Peninsula AOR #50085291 Report a problem | ||
| 1/23/2023 | Price change | $750,000-11.8%$312/sqft |
Source: Upper Peninsula AOR #50085291 Report a problem | ||
| 11/15/2022 | Price change | $850,000-22.7%$354/sqft |
Source: Upper Peninsula AOR #50085291 Report a problem | ||
| 8/3/2022 | Listed for sale | $1,100,000$458/sqft |
Source: Upper Peninsula AOR #50085291 Report a problem | ||
Public tax history
Tax history is unavailable.
Monthly payment
Est. payment
Payment breakdown
Explore the cost of this home by adjusting the details. Changes won't be saved.Climate risks
Neighborhood: 49855
Nearby schools
GreatSchools rating
- 7/10Bothwell Middle SchoolGrades: 5-8Distance: 9.8 mi
- 9/10Marquette Senior High SchoolGrades: 7-12Distance: 9.1 mi
- 8/10Sandy Knoll SchoolGrades: PK-5Distance: 9.8 mi
Schools provided by the listing agent
- District: Powell Township School District
Source: MiRealSource. This data may not be complete. We recommend contacting the local school district to confirm school assignments for this home.
- $79,9006.8 acresCounty Road 510 Rd, Negaunee, MI 49866Lot/Land

- $402,4003 bd3 ba2.1k sqft1007 County Road 510, Negaunee, MI 49866Off Market
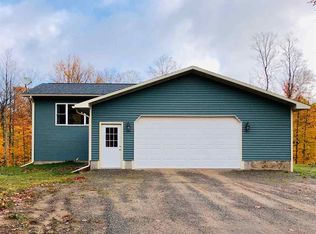
- $177,800-- bd1 ba252 sqft14243 County Road 510, Marquette, MI 49855Off Market
- $--20 acres20 Acres Off Co Rd 510, Ishpeming, MI 49849Off Market
- $640,000320 acres320 Acre Off Co Rd #510, Marquette, MI 49855Lot/Land
- $14,581-- bd-- ba-- sqft2002 County Road 510, Marquette, MI 49855Off Market
- $131,40040.6 acresCounty Road 510, Marquette, MI 49855Off Market
- $38,000-- bd-- ba-- sqftCounty Road 510, Marquette, MI 49855Off Market
A local agent can set up tours, give advice and negotiate with sellers.
Similar homes
- $758,5003 bd2 ba2.3k sqft119 McClure Dam Rd, Negaunee, MI 49866For Sale

 MLS ID #50201181, MICHAEL GOLISEK, RE/MAX 1ST REALTY. MiRealSource
 - $449,9003 bd3 ba2.7k sqft1003 County Road 480, Marquette, MI 49855For Sale
 MLS ID #50217214, STEPHEN ANDREAE, RE/MAX 1ST REALTY. MiRealSource
 - $645,0003 bd4 ba2.9k sqft935 Orianna Dr, Marquette, MI 49855For Sale
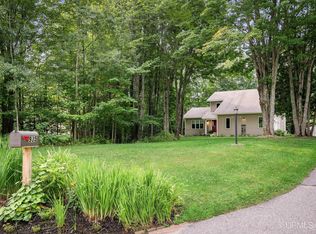 MLS ID #50211479, FRAN SEVEGNEY, RE/MAX 1ST REALTY. MiRealSource
 - $789,9004 bd4 ba3.4k sqft205 N Basin Dr, Negaunee, MI 49866For Sale
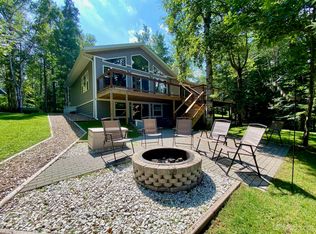 MLS ID #50208543, KELLIE A HILLIER-GENSCHAW, RE/MAX 1ST REALTY. MiRealSource
 - $599,0003 bd3 ba2.6k sqft1005 Cleveland Ave, Marquette, MI 49855For SaleMLS ID #50204449, DAWN FLORIO, RE/MAX 1ST REALTY. MiRealSource
- $575,0003 bd3 ba3.4k sqft8290 County Road 550, Marquette, MI 49855For SaleMLS ID #50214610, JENNIFER COSCO, SELECT REALTY. MiRealSource
- $868,0005 bd4 ba3k sqft1125 Owaissa St, Negaunee, MI 49866For SaleMLS ID #50217231, KRISTINE GOUPILLE, RE/MAX 1ST REALTY. MiRealSource
- $865,0003 bd3 ba2.6k sqft9 Marquette Dr, Marquette, MI 49855For SaleMLS ID #50216933, ERIN WASIK, RE/MAX 1ST REALTY. MiRealSource
- $475,0003 bd1 ba2.2k sqft325 E Hewitt Ave, Marquette, MI 49855For Sale
 MLS ID #20261061376, Jeff Kermath, Kermath Realty LLC. Realcomp II
 - $699,0006 bd4 ba3.5k sqft12 Elder Dr, Marquette, MI 49855For SaleMLS ID #50208203, SHERRY MCCARTHY, SELECT REALTY. MiRealSource
- $649,9004 bd4 ba2.2k sqft1602 Altamont St, Marquette, MI 49855For SaleMLS ID #50210739, FRAN SEVEGNEY, RE/MAX 1ST REALTY. MiRealSource
- $600,0006 bd4 ba2.8k sqft5 Elder Dr, Marquette, MI 49855For Sale By Owner
- $555,0004 bd3 ba2.6k sqft223 Crestview Dr, Marquette, MI 49855For SaleMLS ID #50215406, CHRISTINA GERVASI, COLDWELL BANKER SCHMIDT REALTORS. MiRealSource
- $429,9004 bd3 ba3.2k sqft113 Karhi Rd, Negaunee, MI 49866For SaleMLS ID #50213968, CHRIS FELTNER, SELECT REALTY. MiRealSource
- $569,9006 bd3 ba2.9k sqft41 Elder Dr, Marquette, MI 49855For SaleMLS ID #50213663, KINGSLEY AGASSI, RE/MAX 1ST REALTY. MiRealSource
- $779,0003 bd3 ba3.5k sqft156 Miller Rd, Gwinn, MI 49841For SaleMLS ID #50216626, NICK RACINE, RE/MAX 1ST REALTY. MiRealSource
- $455,0004 bd3 ba2.3k sqft2 Hidden Creek Dr, Marquette, MI 49855For Sale By Owner
- $580,0004 bd4 ba2.3k sqft117 Autumn Trl, Marquette, MI 49855For SaleMLS ID #50211500, JENNIFER COSCO, SELECT REALTY. MiRealSource
- $395,0003 bd2 ba2.1k sqft603 W Hampton St #2, Marquette, MI 49855For SaleMLS ID #50217137, TRACY HENRIKSEN, SELECT REALTY. MiRealSource
- $599,9004 bd3 ba3k sqft152 Brewer Dr, Marquette, MI 49855For SaleMLS ID #50207411, KELLIE A HILLIER-GENSCHAW, RE/MAX 1ST REALTY. MiRealSource
