Welcome to this timeless East Side home, where historic charm and thoughtful updates come together in one of Marquette's oldest neighborhoods. The covered front porch welcomes you into an inviting foyer with a curved staircase and original stained-glass window on the landing. Original woodwork and classic craftsman details create a warm atmosphere throughout. The kitchen and living room feature an open concept anchored by an original wood-burning fireplace. Large lead-glass windows bring ample natural light into the living and dining rooms. The kitchen boasts high-end stainless steel appliances and ceiling-high shaker cabinets for storage. The back mudroom leads to a large backyard, detached garage, and shared driveway. The upper level holds 3 bedrooms with large windows for an open, airy feel. Located in the heart of the city—just minutes from downtown, restaurants, the college, ski hill, biking trails, and Lake Superior.
Accepting backups
Price cut: $10K (8/11)
$465,000
325 E Hewitt Ave, Marquette, MI 49855
3beds
2,233sqft
Single Family Residence
Built in 1915
0.34 Acres Lot
$449,300 Zestimate®
$208/sqft
$-- HOA
What's special
- 36 days
- 101
- 3
Zillow last checked:
Listing updated:
Listed by:
Jeff Kermath 734-649-4903,
Kermath Realty LLC 734-649-4903
Source: Realcomp II,MLS#: 20261061376
Facts & features
Interior
Bedrooms & bathrooms
- Bedrooms: 3
- Bathrooms: 1
- Full bathrooms: 1
Primary bedroom
- Level: Second
- Area: 210
- Dimensions: 14 X 15
Bedroom
- Level: Second
- Area: 132
- Dimensions: 12 X 11
Bedroom
- Level: Second
- Area: 135
- Dimensions: 9 X 15
Other
- Level: Second
- Area: 35
- Dimensions: 7 X 5
Dining room
- Level: Entry
- Area: 195
- Dimensions: 13 X 15
Kitchen
- Level: Entry
- Area: 176
- Dimensions: 16 X 11
Laundry
- Level: Basement
- Area: 100
- Dimensions: 10 X 10
Living room
- Level: Entry
- Area: 240
- Dimensions: 15 X 16
Other
- Level: Entry
- Area: 120
- Dimensions: 10 X 12
Heating
- Hot Water, Natural Gas, Radiant
Cooling
- Ceiling Fans, ENERGYSTAR Qualified Ceiling Fans
Appliances
- Included: Dishwasher, Dryer, Energy Star Qualified Dryer, Energy Star Qualified Dishwasher, Free Standing Gas Oven, Free Standing Gas Range, Free Standing Refrigerator, Ice Maker, Microwave, Self Cleaning Oven, Stainless Steel Appliances, Washer
- Laundry: Laundry Room
Features
- Entrance Foyer, High Speed Internet
- Basement: Full,Unfinished
- Has fireplace: Yes
- Fireplace features: Living Room, Other Fuels
Interior area
- Total interior livable area: 2,233 sqft
- Finished area above ground: 2,233
Property
Parking
- Total spaces: 1
- Parking features: One Car Garage, Detached, Electricityin Garage
- Garage spaces: 1
Features
- Levels: Two
- Stories: 2
- Entry location: GroundLevelwSteps
- Patio & porch: Covered, Patio, Porch
- Exterior features: Spa Hottub
- Pool features: None
- Fencing: Back Yard
Lot
- Size: 0.34 Acres
- Dimensions: 50 x 150
Details
- Additional structures: Sheds
- Parcel number: 525200361320
- Special conditions: Short Sale No,Standard
Construction
Type & style
- Home type: SingleFamily
- Architectural style: Craftsman
- Property subtype: Single Family Residence
Materials
- Vinyl Siding
- Foundation: Block, Michigan Basement
- Roof: Asphalt
Condition
- New construction: No
- Year built: 1915
Utilities & green energy
- Sewer: Public Sewer
- Water: Public
- Utilities for property: Cable Available
Community & HOA
Community
- Features: Sidewalks
- Security: Smoke Detectors
- Subdivision: MOORES ADD
HOA
- Has HOA: No
Location
- Region: Marquette
Financial & listing details
- Price per square foot: $208/sqft
- Tax assessed value: $134,135
- Annual tax amount: $5,055
- Date on market: 8/5/2026
- Cumulative days on market: 36 days
- Listing agreement: Exclusive Right To Sell
- Listing terms: Cash,Conventional,FHA,Va Loan
Estimated market value
$449,300
$427,000 - $472,000
$1,798/mo
Price history
| Date | Event | Price |
|---|---|---|
| 10/1/2026 | Pending sale | $465,000$208/sqft |
Source:  MiRealSource #50217725 Report a problem MiRealSource #50217725 Report a problem | ||
| 8/11/2026 | Price change | $465,000-2.1%$208/sqft |
Source:  Realcomp II #20261061376 Report a problem Realcomp II #20261061376 Report a problem | ||
| 8/5/2026 | Listed for sale | $475,000+90.8%$213/sqft |
Source: Realcomp II #20261061376 Report a problem | ||
| 7/26/2017 | Listing removed | $249,000$112/sqft |
Source: Coldwell Banker Schmidt, Realtors #1095870 Report a problem | ||
| 7/24/2017 | Listed for sale | $249,000+13.2%$112/sqft |
Source: Coldwell Banker Schmidt, Realtors #1095870 Report a problem | ||
| 3/29/2017 | Listing removed | $219,900$98/sqft |
Source: SELECT REALTY #1099788 Report a problem | ||
| 3/2/2017 | Listed for sale | $219,9000%$98/sqft |
Source: Select Realty Inc #1099788 Report a problem | ||
| 11/10/2016 | Listing removed | $220,000$99/sqft |
Source: Coldwell Banker Schmidt, Realtors #1095870 Report a problem | ||
| 10/27/2016 | Price change | $220,000-7.9%$99/sqft |
Source: Coldwell Banker Schmidt, Realtors #1095870 Report a problem | ||
| 10/4/2016 | Price change | $239,000-4%$107/sqft |
Source: Coldwell Banker Schmidt, Realtors #1095870 Report a problem | ||
| 8/3/2016 | Price change | $249,000-3.9%$112/sqft |
Source: Coldwell Banker Schmidt, Realtors #1095870 Report a problem | ||
| 7/1/2016 | Listed for sale | $259,000+255.3%$116/sqft |
Source: Coldwell Banker Schmidt, Realtors #1095870 Report a problem | ||
| 8/1/1990 | Sold | $72,900$33/sqft |
Source: Agent Provided Report a problem | ||
Public tax history
| Year | Property taxes | Tax assessment |
|---|---|---|
| 2025 | $4,933 +5.2% | $161,200 +12.6% |
| 2024 | $4,691 | $143,200 +8.6% |
| 2023 | -- | $131,800 +10.8% |
| 2022 | -- | $119,000 +4.1% |
| 2021 | -- | $114,300 +2.1% |
| 2019 | $3,483 | $111,900 +3.6% |
| 2018 | -- | $108,000 +0.6% |
| 2017 | $2,197 | $107,400 +28.5% |
| 2016 | -- | $83,600 |
| 2015 | -- | $83,600 +0.2% |
| 2014 | -- | $83,400 +5.4% |
| 2012 | -- | $79,100 +2.7% |
| 2011 | -- | $77,000 |
| 2010 | -- | $77,000 |
Find assessor info on the county website
Monthly payment
Est. payment
Payment breakdown
Explore the cost of this home by adjusting the details. Changes won't be saved.Climate risks
Neighborhood: 49855
Similar homes
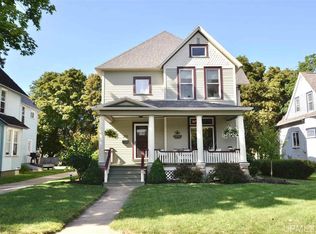
- $379,9004 bd2 ba2.1k sqft115 E Crescent St, Marquette, MI 49855For Sale

 MLS ID #50223976, ANDREA GORIESKY, SELECT REALTY. MiRealSource
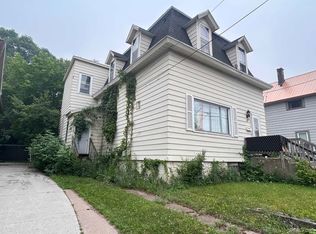
 - $475,0003 bd2 ba1.9k sqft496 County Road 550, Marquette, MI 49855For Sale
 MLS ID #50221139, ERIN WASIK, RE/MAX 1ST REALTY. MiRealSource
 - $449,9005 bd3 ba3k sqft610 Brule Rd, Marquette, MI 49855For Sale
 MLS ID #50203433, STEVE PELTO, LOOK REALTY. MiRealSource
 - $375,0005 bd2 ba2.2k sqft127 W Arch St, Marquette, MI 49855For Sale
 MLS ID #50221236, GRETCHEN LAKENEN, GREAT LAKES & LAND OF MARQUETTE, INC.. MiRealSource
 - $439,9005 bd2 ba2.9k sqft1710 Granite Ave, Marquette, MI 49855For SaleMLS ID #50223568, KELLIE A HILLIER-GENSCHAW, RE/MAX 1ST REALTY. MiRealSource
- $399,0003 bd2 ba2.1k sqft2553 Waldo St, Marquette, MI 49855For SaleMLS ID #50218520, DAVE MINGAY, RE/MAX 1ST REALTY. MiRealSource
- $499,9006 bd3 ba2.9k sqft41 Elder Dr, Marquette, MI 49855For SaleMLS ID #50213663, KINGSLEY AGASSI, RE/MAX 1ST REALTY. MiRealSource
- $524,9004 bd3 ba2.5k sqft64 Elder Dr, Marquette, MI 49855For SaleMLS ID #50217648, BRECK TONELLA, SELECT REALTY. MiRealSource
- $349,9003 bd2 ba1.7k sqft376 Alger St, Marquette, MI 49855For SaleMLS ID #50210340, GINA FELTNER BOUWS, RE/MAX 1ST REALTY. MiRealSource
- $575,0004 bd3 ba2.4k sqft1041 Allouez Rd, Marquette, MI 49855For SaleMLS ID #50203748, CONNIE FRIES, NEXTHOME SUPERIOR LIVING. MiRealSource
- $399,9003 bd2 ba1.8k sqft6565 Us Highway 41 S, Marquette, MI 49855For SaleMLS ID #50223823, MELISSA LEHTOMAKI, RE/MAX 1ST REALTY. MiRealSource
- $329,6503 bd4 ba1.7k sqft321 E Michigan St, Marquette, MI 49855For SaleMLS ID #50199146, JOHN DEMAY, EXP REALTY OF MARQUETTE. MiRealSource
- $375,0004 bd2 ba1.5k sqft1952 Norwood St, Marquette, MI 49855For SaleMLS ID #50223799, LEE HAYNES, SELECT REALTY. MiRealSource
- $325,0003 bd2 ba1.5k sqft907 Altamont St, Marquette, MI 49855For SaleMLS ID #50223670, RENEE SEABORG, COLDWELL BANKER SCHMIDT REALTORS. MiRealSource
- $315,0003 bd1 ba1.1k sqft1404 Pioneer Rd, Marquette, MI 49855For SaleMLS ID #50221742, SEAN LEAHY, SELECT REALTY. MiRealSource
- $299,9003 bd2 ba1.9k sqft1260 Vandenboom Ave, Marquette, MI 49855For SaleMLS ID #50223859, CRAIG HEINONEN, COLDWELL BANKER SCHMIDT REALTORS. MiRealSource
- $579,9004 bd3 ba3k sqft152 Brewer Dr, Marquette, MI 49855For SaleMLS ID #50224516, KELLIE A HILLIER-GENSCHAW, RE/MAX 1ST REALTY. MiRealSource
- $279,9003 bd2 ba1.5k sqft227 Genesee St, Marquette, MI 49855For SaleMLS ID #50224276, STEPHEN ANDREAE, RE/MAX 1ST REALTY. MiRealSource
- $625,0004 bd2 ba2.9k sqft366 Lakewood Ln, Marquette, MI 49855For SaleMLS ID #50224171, KYLE CARRIERE, KELLER WILLIAMS FIRST UP. MiRealSource
- $424,9003 bd2 ba1.5k sqft155 Brookton Rd, Marquette, MI 49855New ConstructionMLS ID #50210065, ERIC KEOUGH, CENTURY 21 PRIME REALTY. MiRealSource
