Skip main navigation
Off market
  • $640,800

    321 E Hewitt Ave, Marquette, MI 49855

    4beds
    2,744sqft
    SingleFamily
    Built in 1896
    7,405 Square Feet Lot
    $640,800 Zestimate®
    $234/sqft
    $2,426 Estimated rent

    Home value

    $640,800

    $583,000 - $705,000

    $2,426/mo

    Zestimate® history
    Loading
    Loading...

    Owner options

    List your home for rent

    $2,426/mo

    Rent Zestimate®

    Find your next renter with Zillow Rental Manager. Plus, with online applications, you can quickly screen prospective tenants – for free.

    Learn more

    $2,426/mo

    Rent Zestimate®

    Refinance and save

    $4,016/mo

    Est. payment

    Refinancing to a lower rate could help reduce your monthly payments and save thousands over the life of the loan.

    See today's rates

    $4,016/mo

    Est. payment

    Explore your selling options

    Work with a Zillow partner agent

    Leverage their expertise and Zillow's premium Showcase listings to get your home seen by more buyers.

    Get started

    List with your own agent

    Get your home in front of millions of buyers by listing it on Zillow.

    Learn how to do it

    Sell it yourself

    Take full control of how buyers see your home on Zillow by listing For Sale by Owner (FSBO).

    List your home

    What's special

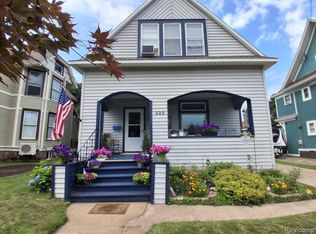
    Historic East Side home that has been beautifully updated and meticulously maintained. The charm of this home, built in 1896, starts with curb appeal. The grand covered front porch welcomes you home and awaits lovely evenings relaxing with family and friends or just reading a good book. Upon entering through the original oak front door, you will be welcomed into a large foyer surrounded by gorgeous original woodwork. A spacious home office sits off of the foyer with French doors opening to a formal living room with an original fire place as a focal point. A comfortable family room is brightened with natural day light from large double pane windows. Right off of the family room is a large eat in kitchen. This kitchen has historical charm with a built in oak cabinet and has been update with a beautiful custom kitchen by North Oak Manufacturing. This gorgeous kitchen has off white cabinets, quartz countertops, a butcher block counter prep island and stainless steel appliances. Right off of the kitchen is a 3/4 bathroom with a sauna! Rounding off the first floor is what every family needs- a mud room with plenty of space for coats, boots and backpacks. A detailed oak stair case leads up stairs to a lovely sitting area. There are 4 large bedrooms upstairs with tall double pane windows. The master bedroom includes a bay window with a peek of Lake Superior when the leaves are down. An adjoining door leads to the large bathroom with double sinks and full size washer/dryer. Off of the fourth bedroom is a lovely sunroom. Perfect for quiet time. From this bedroom you can access the stairs to the attic which serves as more storage space. The basement offers tons of dry storage with room for a workbench, work-out area and kids retreat space. Outside you'll enjoy the deck right off of the back door. The deck is prefect for hosting BBQ's and has plenty of built in seating. Basketball players will be happy to see a fixed stand alone hoop. The garage fits one car comfortably with room for your lawn mover and snow blower. The bonus is in the attic storage above the garage. The yard is nicely landscaped and easy to keep up. This is an amazing home just waiting for a new family to enjoy. Check out your first showing with 3D tour in visual link.

    This property is off market, which means it's not currently listed for sale or rent on Zillow. This may be different from what's available on other websites or public sources.

    Facts & features

    Interior

    Bedrooms & bathrooms
    • Bedrooms: 4
    • Bathrooms: 2
    • Full bathrooms: 2
    Heating
    • Gas
    Appliances
    • Included: Dishwasher, Microwave
    Features
    • Flooring: Hardwood
    • Basement: Partially finished
    • Has fireplace: Yes
    Interior area
    • Total interior livable area: 2,744 sqft

    Property

    Parking
    • Total spaces: 1
    • Parking features: Garage - Attached
    Lot
    • Size: 7,405 Square Feet
    Details
    • Parcel number: 525200361330

    Construction

    Type & style
    • Home type: SingleFamily
    Condition
    • Year built: 1896

    Utilities & green energy

    • Electric: Yes
    • Sewer: City

    Community & HOA

    Location
    • Region: Marquette

    Financial & listing details

    • Price per square foot: $234/sqft
    • Tax assessed value: $492,600
    • Annual tax amount: $11,658

    Price history

    DateEventPrice
    10/5/2020Sold$385,000$140/sqft
    Source: RE/MAX of Michigan Solds #1122669_49855 Report a problem
    8/15/2020Pending sale$385,000$140/sqft
    Source: COLDWELL BANKER SCHMIDT REALTORS #1122669 Report a problem
    8/11/2020Listed for sale$385,000+147%$140/sqft
    Source: COLDWELL BANKER SCHMIDT REALTORS #1122669 Report a problem
    6/25/1996Sold$155,900$57/sqft
    Source: Agent Provided Report a problem

    Public tax history

    YearProperty taxesTax assessment
    2025$11,658 +5.1%$246,300 +11.8%
    2024$11,092 $220,400 +5.2%
    2023-- $209,600 +11.6%
    2022-- $187,800 +4.8%
    2021-- $179,200 +14.9%
    2019$2,781 $156,000 +3.6%
    2018-- $150,600 +0.5%
    2017$2,937 $149,800 +12.5%
    2016-- $133,200
    2015-- $133,200 +0.4%
    2014-- $132,700 +10.8%
    2012-- $119,800 +3.5%
    2011-- $115,800
    2010-- $115,800
    Find assessor info on the county website

    Neighborhood: 49855

    Nearby schools

    GreatSchools rating
    Schools provided by the listing agent
    • District: Marquette

    Source: The MLS. This data may not be complete. We recommend contacting the local school district to confirm school assignments for this home.

    Get pre-qualified for a loan
    At Zillow Home Loans, we can pre-qualify you in as little as 5 minutes with no impact to your credit score.

    An equal housing lender. NMLS #10287.