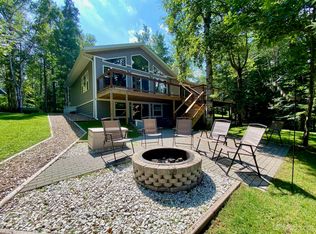
Nestled on 5 serene acres of lush woodland, this stunning 3-bedroom, 3-bath luxury home is a true haven for nature lovers and outdoor enthusiasts. Just 22 miles from Marquette, this property marries elegance with adventure, making it perfect for tranquil living while still being close to vibrant community life. *The inviting front porch welcomes you in! As you enter, you’re greeted by a grand open-concept layout featuring soaring vaulted ceilings and natural light streaming through large windows. The heart of the home is a chef’s dream kitchen, boasting hickory cabinetry, granite countertops, and stainless-steel appliances, seamlessly flowing into the dining area adorned with a stylish tray ceiling. Cozy evenings can be spent by the impressive floor-to-ceiling stone fireplace in the spacious living room, or you can step out onto the covered deck to enjoy the beauty of the outdoors. This home is fantastic for entertaining! *The main level also includes a luxurious master suite complete with a sizable 6x8 walk-in closet and a private bath featuring both a walk-in shower and a relaxing garden tub. In addition, there is a second bedroom, an office with elegant French doors, and a laundry/mudroom, providing ample space for all your winter gear. *The finished walk-out basement is a fantastic space for recreation, featuring a family room, game and rec area, a spacious conforming third bedroom with egress window and ample closet space, and a full bath. This level also includes a storage room, utility space and walk out to patio and backyard extending the living space to the outdoors again! *For those seeking extra space, an 11x26 heated bonus room above the two-car attached garage is currently used as an amazing gym but offers endless possibilities. An additional detached two-car garage provides room for all your outdoor toys. *With RR5 zoning allowing for horses, you can truly embrace the outdoor lifestyle, exploring nearby snowmobile, hiking, and riding trails. The property’s proximity to Lake Independence and Lake Superior public boat launches enhances your recreational opportunities. *This magnificent home, with its fine craftsmanship and tranquil setting, is not just a house; it’s a lifestyle waiting for you to embrace. Don’t miss your chance to experience peace and luxury in this must-see property!
For sale
Price cut: $25K (7/24)
$575,000
8290 County Road 550, Marquette, MI 49855
3beds
3,411sqft
:
Get pre-qualified$4,128/mo
Single Family Residence
Built in 2004
5.01 Acres Lot
$568,000 Zestimate®
$169/sqft
$-- HOA
What's special
Two-car attached garageGrand open-concept layoutInviting front porchSoaring vaulted ceilingsGranite countertopsImpressive floor-to-ceiling stone fireplaceLuxurious master suite
- 11 days |
- 1,133 |
- 65 |
Zillow last checked:
Listing updated:
Listed by:
JENNIFER COSCO 906-250-5548,
SELECT REALTY 906-228-2772
Source: MiRealSource,MLS#: 50214610 Originating MLS: Upper Peninsula Assoc of Realtors
Originating MLS: Upper Peninsula Assoc of RealtorsFacts & features
Interior
Bedrooms & bathrooms
- Bedrooms: 3
- Bathrooms: 3
- Full bathrooms: 3
- Main level bathrooms: 2
- Main level bedrooms: 2
Rooms
- Room types: Den/Study/Lib, Exercise Room, Family Room, Bedroom, Laundry, Master Bedroom, Great Room, Living Room, Recreation Room, Master Bathroom, Office, Bonus Room, Basement Full Bath, Bathroom, Dining Room
Primary bedroom
- Level: First
Bedroom 1
- Level: Main
- Area: 225
- Dimensions: 15 x 15
Bedroom 2
- Level: Main
- Area: 110
- Dimensions: 11 x 10
Bedroom 3
- Level: Lower
- Area: 234
- Dimensions: 18 x 13
Bathroom 1
- Level: Main
- Area: 72
- Dimensions: 9 x 8
Bathroom 2
- Level: Main
- Area: 42
- Dimensions: 7 x 6
Bathroom 3
- Level: Lower
- Area: 78
- Dimensions: 13 x 6
Dining room
- Level: Main
- Area: 132
- Dimensions: 11 x 12
Family room
- Level: Lower
- Area: 325
- Dimensions: 25 x 13
Great room
- Level: Lower
- Area: 324
- Dimensions: 27 x 12
Kitchen
- Level: Main
- Area: 192
- Dimensions: 16 x 12
Living room
- Level: Main
- Area: 396
- Dimensions: 22 x 18
Office
- Level: Main
- Area: 132
- Dimensions: 12 x 11
Heating
- Forced Air, Propane
Cooling
- Ceiling Fan(s), Central Air
Appliances
- Included: Dishwasher, Dryer, Microwave, Range/Oven, Refrigerator, Washer, Water Softener Owned, Gas Water Heater
- Laundry: First Floor Laundry, Main Level
Features
- High Ceilings
- Flooring: Ceramic Tile, Hardwood
- Basement: Daylight,Finished,Full,Walk-Out Access,Interior Entry
- Number of fireplaces: 1
- Fireplace features: Gas, Living Room
Interior area
- Total structure area: 3,698
- Total interior livable area: 3,411 sqft
- Finished area above ground: 2,036
- Finished area below ground: 1,375
Video & virtual tour
Property
Parking
- Total spaces: 4
- Parking features: Garage, Attached, Detached, Electric in Garage, Garage Door Opener, Heated Garage, Workshop in Garage, Direct Access
- Attached garage spaces: 4
Accessibility
- Accessibility features: Covered Entrance, Lever Door Handles, Low Threshold Shower, Main Floor Laundry
Features
- Levels: One and One Half
- Stories: 1.5
- Patio & porch: Deck, Patio, Porch
- Fencing: Fenced,Fence Owned
- Has view: Yes
- View description: Rural View
- Waterfront features: None
- Frontage type: Road
- Frontage length: 263
Lot
- Size: 5.01 Acres
- Dimensions: 263 x 878 x 257 x 832 est
- Features: Deep Lot - 150+ Ft., Large Lot - 65+ Ft., Rural, Cleared, Platted, Rolling/Hilly, Wooded
Details
- Additional structures: Second Garage
- Parcel number: 521117700140
- Zoning: RR5
- Zoning description: Residential
- Special conditions: Private,Standard
Construction
Type & style
- Home type: SingleFamily
- Architectural style: Traditional
- Property subtype: Single Family Residence
Materials
- Stone, Vinyl Siding, Vinyl Trim
- Foundation: Basement
Condition
- Year built: 2004
Utilities & green energy
- Electric: 200+ Amp Service, Circuit Breakers, Underground
- Sewer: Septic Tank
- Water: Private Well, Drilled Well
- Utilities for property: Electricity Connected, Underground Utilities, Water Connected, Propane Tank Leased
Green energy
- Energy efficient items: Appliances, HVAC, Thermostat
Community & HOA
Community
- Subdivision: Alder Hills Estates
HOA
- Has HOA: No
Location
- Region: Marquette
Financial & listing details
- Price per square foot: $169/sqft
- Tax assessed value: $501,000
- Annual tax amount: $4,610
- Date on market: 7/13/2026
- Cumulative days on market: 15 days
- Listing agreement: Exclusive Right To Sell
- Listing terms: Cash,Conventional,FHA,VA Loan,USDA Loan
- Road surface type: Paved
Estimated market value
$568,000
$540,000 - $596,000
$2,651/mo
Price history
| Date | Event | Price |
|---|---|---|
| 7/24/2026 | Price change | $575,000-4.2%$169/sqft |
Source:  MiRealSource #50214610 Report a problem MiRealSource #50214610 Report a problem | ||
| 7/13/2026 | Listed for sale | $600,000+90.9%$176/sqft |
Source: MiRealSource #50214610 Report a problem | ||
| 8/31/2005 | Sold | $314,324$92/sqft |
Source: Agent Provided Report a problem | ||
Public tax history
| Year | Property taxes | Tax assessment |
|---|---|---|
| 2025 | $4,610 +5.2% | $250,500 +9.6% |
| 2024 | $4,382 +197.9% | $228,600 +0.4% |
| 2023 | $1,471 -60.8% | $227,800 +22.9% |
| 2022 | $3,753 -12.2% | $185,300 +7.5% |
| 2021 | $4,273 +21% | $172,400 -10.6% |
| 2019 | $3,531 | $192,900 +16.2% |
| 2018 | -- | $165,950 -1.7% |
| 2017 | -- | $168,800 +8% |
| 2016 | -- | $156,300 |
| 2015 | -- | $156,300 -0.9% |
| 2014 | -- | $157,650 -2.6% |
| 2012 | -- | $161,800 -3.9% |
| 2011 | -- | $168,300 |
| 2010 | -- | $168,300 |
Find assessor info on the county website
Monthly payment
Est. payment
Payment breakdown
Explore the cost of this home by adjusting the details. Changes won't be saved.Climate risks
Neighborhood: 49855
Nearby schools
GreatSchools rating
- 8/10Powell Twp. Elementary SchoolGrades: PK-8Distance: 2 mi
Schools provided by the listing agent
- Elementary: Powell Township K-8
- Middle: Powell Township K-8
- District: Powell Township School District
Source: MiRealSource. This data may not be complete. We recommend contacting the local school district to confirm school assignments for this home.
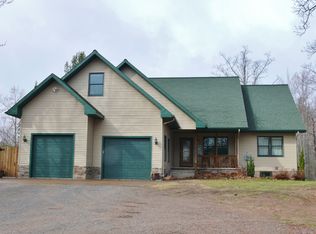
- $707,8003 bd3 ba3.4k sqftN3213 Bonnie Lane, Big Bay, MI 49808Off Market
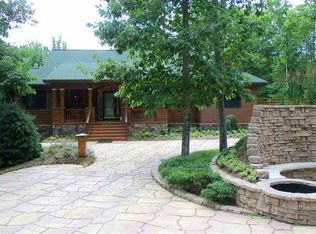
- $662,1003 bd3 ba2.8k sqft3219 N Bonnie Ln, Marquette, MI 49855Off Market
- $38,600-- bd-- ba-- sqftBig Bay Rd, Michigamme, MI 49861Off Market
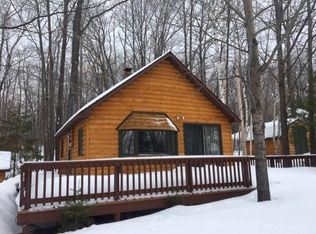
- $199,4001 bd1 ba894 sqft3208 N Co Rd #550, Big Bay, MI 49808Off Market
- $300,00072 AcresBonnie Lane Rd, Big Bay, MI 49808Lot/Land
- $415,000-- bd1 ba1.6k sqft8220 County Road 550, Marquette, MI 49855Off Market
- $--10 AcresCounty Road 550-510, Big Bay, MI 49808Off Market
- $204,5002 bd1 ba1.1k sqftW4126 County Rd, Big Bay, MI 49808Off Market
A local agent can set up tours, give advice and negotiate with sellers.
Similar homes
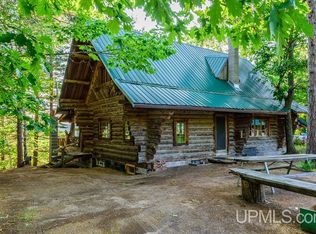
- $700,0003 bd2 ba2.4k sqft16100 County Road 510 Ave, Marquette, MI 49855For Sale
 MLS ID #50214782, RICHARD HENDRICKSEN, WHITE WATER REALTY. MiRealSource
 - $749,9004 bd3 ba2.9k sqft1110 Co Road Ggg, Ishpeming, MI 49849For Sale
 MLS ID #50201711, ADAM KARKI, KELLER WILLIAMS FIRST UP. MiRealSource
 - $829,0004 bd4 ba3.4k sqft205 N Basin Dr, Negaunee, MI 49866For Sale
 MLS ID #50208543, KELLIE A HILLIER-GENSCHAW, RE/MAX 1ST REALTY. MiRealSource
