Skip main navigation
Off market
  • $655,100

    3219 N Bonnie Ln, Marquette, MI 49855

    3beds
    2,852sqft
    SingleFamily
    Built in 2005
    10.33 Acres Lot
    $655,100 Zestimate®
    $230/sqft
    $3,063 Estimated rent

    Home value

    $655,100

    $603,000 - $714,000

    $3,063/mo

    Zestimate® history
    Loading
    Loading...

    Owner options

    List your home for rent

    $3,063/mo

    Rent Zestimate®

    Find your next renter with Zillow Rental Manager. Plus, with online applications, you can quickly screen prospective tenants – for free.

    Learn more

    $3,063/mo

    Rent Zestimate®

    Refinance and save

    $4,139/mo

    Est. payment

    Refinancing to a lower rate could help reduce your monthly payments and save thousands over the life of the loan.

    See today's rates

    $4,139/mo

    Est. payment

    Explore your selling options

    Work with a Zillow partner agent

    Leverage their expertise and Zillow's premium Showcase listings to get your home seen by more buyers.

    Get started

    List with your own agent

    Get your home in front of millions of buyers by listing it on Zillow.

    Learn how to do it

    Sell it yourself

    Take full control of how buyers see your home on Zillow by listing For Sale by Owner (FSBO).

    List your home

    What's special

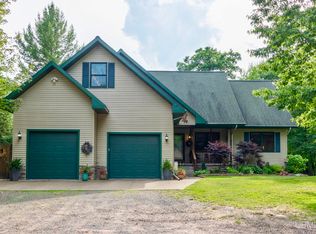
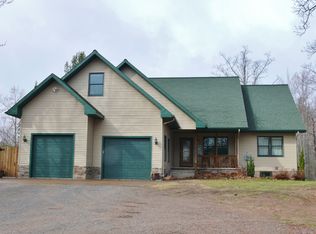
    Executive, move in ready home! Located approximately 20 minutes from UP Health Systems in Marquette and 2 miles from the village of Big Bay. Fantastic location if you're looking for a private setting and love to fish, hunt or enjoy outdoor recreation. This home is only a short drive to the Lake Superior marina for slipping boats, lake trout/salmon fishing and the beach. The popular Lake Independence is right next door for recreational boating, camping and fishing. It is hiking distance to great stream fishing also! The home sits on 10 acres of mixed maple, oak, pine and aspen with abundant wildlife out your back door. Over $120,000 of architecturally designed landscaping was added in 2010 to bring this property to life! Lush gardens with multiple species of plants brings a level of sophistication like no other. The gardens compliment the 2000 square foot patio with a built-in fire pit, accent lighting and custom stone hardscape that is in a league of its own. An in-ground sprinkler system keeps everything lush and green. There is also a professionally installed bug system tied into the sprinkler system to keep mosquitoes, flies, spiders and other bugs down while enjoying the outdoor space. Inside the home has an open floor plan with vaulted ceilings and many windows for plentiful natural light. Beautiful hardwood floors throughout most of the upstairs with plush carpeting on the stairs, lower family room area and bedrooms. The kitchen has custom cabinets, Cooking island with solid surface countertops and top of the line appliances. Off the kitchen and dining area is a large screened in porch where the outdoors can be enjoyed on those warm sunny days without the nuisance of mosquitoes and flies. The living room has recessed lighting, large windows and a stone fireplace for those cold winter nights. The master bedroom with a walk-in closet also has an on-suite bathroom with custom tile work, double vanity top, a separate tub, a glass walk-in shower, and a gas fireplace. If you're looking for a nice office, this is your place! Custom built wardrobe organizers with built in office desk has everything you need to stay organized. The lower level has a guest bedroom, full bathroom, laundry room and family room. The family room has custom cherry book shelves that will hold over 2500 books. The book shelf incorporates an entertainment center with surround sound wiring. Other awesome features are the 2-car attached garage, central air conditioning, and in floor heating. Don't let this one pass you by!

    This property is off market, which means it's not currently listed for sale or rent on Zillow. This may be different from what's available on other websites or public sources.

    Facts & features

    Interior

    Bedrooms & bathrooms
    • Bedrooms: 3
    • Bathrooms: 3
    • Full bathrooms: 3
    Heating
    • Forced air
    Cooling
    • Central
    Appliances
    • Included: Dishwasher, Freezer, Garbage disposal, Microwave, Range / Oven, Refrigerator, Washer
    Features
    • Flooring: Tile, Hardwood
    • Basement: Partially finished
    Interior area
    • Total interior livable area: 2,852 sqft

    Property

    Parking
    • Parking features: Carport, Garage - Attached, Off-street
    Lot
    • Size: 10.33 Acres
    Details
    • Parcel number: 521117700150

    Construction

    Type & style
    • Home type: SingleFamily
    Condition
    • Year built: 2005

    Utilities & green energy

    • Electric: Yes
    • Sewer: Septic

    Community & HOA

    Location
    • Region: Marquette

    Financial & listing details

    • Price per square foot: $230/sqft
    • Tax assessed value: $620,000
    • Annual tax amount: $5,577

    Price history

    DateEventPrice
    6/2/2021Sold$433,000-3.8%$152/sqft
    Source: eXp Realty #89668387 Report a problem
    4/14/2021Contingent$449,900$158/sqft
    Source: Upper Peninsula AOR #1125462 Report a problem
    3/5/2021Listed for sale$449,900-9.6%$158/sqft
    Source: Upper Peninsula AOR #1125462 Report a problem
    6/8/2018Listing removed$497,500$174/sqft
    Source: PROEX REALTY #1102746 Report a problem
    3/26/2018Price change$497,500-0.5%$174/sqft
    Source: PROEX REALTY #1102746 Report a problem
    10/11/2017Price change$499,900-4.8%$175/sqft
    Source: PROEX REALTY #1102746 Report a problem
    8/10/2017Price change$525,000-4.4%$184/sqft
    Source: PROEX REALTY #1102746 Report a problem
    6/24/2017Listed for sale$549,000+48.2%$192/sqft
    Source: PROEX REALTY #1102746 Report a problem
    9/16/2015Listing removed$1,900$1/sqft
    Source: PROEX Realty Report a problem
    9/11/2015Listed for rent$1,900$1/sqft
    Source: PROEX Realty Report a problem
    10/7/2009Sold$370,500$130/sqft
    Source: Public Record Report a problem

    Public tax history

    YearProperty taxesTax assessment
    2025$5,577 +4.5%$310,000 +14.7%
    2024$5,334 +197.9%$270,200 +0.3%
    2023$1,791 -75.3%$269,500 +24.3%
    2022$7,241 +1.5%$216,800 +18.5%
    2021$7,136 +89.7%$183,000 -10.5%
    2019$3,762 $204,500 +15.8%
    2018-- $176,600 -1.7%
    2017-- $179,600 +7.8%
    2016-- $166,550
    2015-- $166,550 -0.8%
    2014-- $167,950 -2.7%
    2012-- $172,600 -1.5%
    2011-- $175,150
    2010-- $175,150
    Find assessor info on the county website

    Neighborhood: 49855

    Nearby schools

    GreatSchools rating
    Schools provided by the listing agent
    • District: Powell / Negaunee

    Source: The MLS. This data may not be complete. We recommend contacting the local school district to confirm school assignments for this home.

    Get pre-qualified for a loan
    At Zillow Home Loans, we can pre-qualify you in as little as 5 minutes with no impact to your credit score.

    An equal housing lender. NMLS #10287.