Tucked away on 8.79 beautifully wooded acres within the City of Negaunee, this one-of-a-kind custom timber frame home offers the perfect blend of craftsmanship, comfort, and natural beauty. Built in 1997 with exceptional attention to detail, this stunning residence showcases exposed beams, rich custom woodwork throughout, and timeless timber frame construction designed for low-maintenance living. The spacious open-concept layout is warm and inviting, centered around a spectacular double-sided Tulikivi fireplace, a highly efficient soapstone heating centerpiece that radiates warmth for hours while adding remarkable architectural character to the home. Expansive windows throughout provide unbelievable views from nearly every room and fill the home with an abundance of natural light. The peaceful setting is truly something special. The outlet of Teal Lake gently runs through the property, creating a serene retreat to relax and unwind after a long day. Wildlife frequently visits the wooded surroundings, offering a true Northwoods experience right in your own backyard. This well-maintained, move-in-ready home features a drilled well, septic system, solar system, central air, and central vacuum. In addition to the attached living space, there is also a detached garage complete with workshop space, room for a craft studio or hobby area, and additional storage. Outdoor enthusiasts will appreciate the close proximity to Teal Lake, area snowmobile trails, the Iron Ore Heritage Trail, and local parks for year-round recreation. Conveniently located just minutes from Marquette, local healthcare, shopping, and dining, this property offers privacy and tranquility without sacrificing convenience. A rare opportunity to own an extraordinary custom timber frame home in an incredible setting. This is truly a must-see property to fully appreciate the craftsmanship, warmth, and character throughout.
For sale
Price cut: $100K (7/13)
$1,300,000
148 Chippewa Dr, Negaunee, MI 49866
3beds
4,332sqft
Single Family Residence
Built in 1997
8.79 Acres Lot
$1,255,400 Zestimate®
$300/sqft
$-- HOA
What's special
Spectacular double-sided tulikivi fireplaceCustom timber frame homeTimeless timber frame constructionPeaceful settingBeautifully wooded acresRemarkable architectural characterRich custom woodwork throughout
- 115 days
- 340
- 3
Zillow last checked:
Listing updated:
Listed by:
KIMME PETERSON 906-362-5226,
CENTURY 21 PRIME REALTY 906-228-5230,
PENNE FIGUEIRAS 906-362-4994,
CENTURY 21 PRIME REALTY
Source: MiRealSource,MLS#: 50207075 Originating MLS: Upper Peninsula Assoc of Realtors
Originating MLS: Upper Peninsula Assoc of RealtorsFacts & features
Interior
Bedrooms & bathrooms
- Bedrooms: 3
- Bathrooms: 4
- Full bathrooms: 3
- 1/2 bathrooms: 1
Rooms
- Room types: Entry, Family Room, Bedroom, Laundry, Master Bedroom, Living Room, Master Bathroom, Bonus Room, Basement Full Bath, First Flr Lavatory, Second Flr Full Bathroom, Dining Room
Primary bedroom
- Level: First
Bedroom 1
- Level: First
- Area: 256
- Dimensions: 16 x 16
Bedroom 2
- Level: Second
- Area: 192
- Dimensions: 16 x 12
Bedroom 3
- Level: Second
- Area: 156
- Dimensions: 12 x 13
Bathroom 1
- Level: First
- Area: 176
- Dimensions: 11 x 16
Bathroom 2
- Level: Second
- Area: 96
- Dimensions: 12 x 8
Bathroom 3
- Level: Basement
- Area: 81
- Dimensions: 9 x 9
Dining room
- Level: First
- Area: 182
- Dimensions: 14 x 13
Family room
- Level: Basement
- Area: 972
- Dimensions: 36 x 27
Kitchen
- Level: First
- Area: 192
- Dimensions: 16 x 12
Living room
- Level: First
- Area: 391
- Dimensions: 17 x 23
Heating
- Forced Air, Natural Gas, Electric, Wood
Cooling
- Central Air
Appliances
- Included: Dishwasher, Disposal, Dryer, Humidifier, Microwave, Range/Oven, Refrigerator, Washer, Water Softener Owned, Gas Water Heater
- Laundry: First Floor Laundry
Features
- Interior Balcony, Walk-In Closet(s), Spa/Sauna, Central Vacuum, Eat-in Kitchen
- Flooring: Hardwood
- Windows: Window Treatments
- Basement: Block
- Number of fireplaces: 1
- Fireplace features: Living Room, Wood Burning
Interior area
- Total structure area: 5,050
- Total interior livable area: 4,332 sqft
- Finished area above ground: 3,255
- Finished area below ground: 1,077
Property
Parking
- Total spaces: 4
- Parking features: 3 or More Spaces, Garage, Driveway, Attached, Detached, Garage Door Opener, Heated Garage, Workshop in Garage
- Attached garage spaces: 4
Features
- Levels: One and One Half
- Stories: 1.5
- Patio & porch: Deck
- Has view: Yes
- View description: Rural View
- Waterfront features: Creek/Stream/Brook
- Body of water: Teal Lake Outlet
- Frontage type: Road
- Frontage length: 179
Lot
- Size: 8.79 Acres
- Dimensions: 179.21 x 40.14 x 125.72 x
- Features: Cul-De-Sac, Rural, Subdivision, Irregular Lot, Platted, Wooded, City Lot
Details
- Additional structures: Second Garage, Workshop
- Additional parcels included: 52-53-200-026-00 (Additional lot included - 85x100) - 144 Chippewa Drive.
- Parcel number: 525343100710
- Zoning: RR - Rural Residential
- Zoning description: Residential
- Special conditions: Trust,Standard
Construction
Type & style
- Home type: SingleFamily
- Architectural style: Other,Craftsman
- Property subtype: Single Family Residence
Materials
- Metal Siding
- Foundation: Basement
Condition
- New construction: No
- Year built: 1997
Utilities & green energy
- Electric: 200+ Amp Service, Circuit Breakers, Photovoltaics Seller Owned
- Sewer: Septic Tank
- Water: Drilled Well
- Utilities for property: Cable/Internet Avail., Cable Available, Electricity Connected, Natural Gas Connected, Phone Connected, Hard Line Internet, Internet Spectrum
Green energy
- Energy generation: Solar
Community & HOA
Community
- Subdivision: Teal Lake Dev Co 3rd Add
HOA
- Has HOA: No
Location
- Region: Negaunee
Financial & listing details
- Price per square foot: $300/sqft
- Tax assessed value: $1,052,400
- Annual tax amount: $13,901
- Date on market: 5/11/2026
- Cumulative days on market: 119 days
- Listing agreement: Exclusive Right To Sell
- Listing terms: Cash,Conventional
- Ownership: Trust
- Road surface type: Paved
Estimated market value
$1,255,400
$1.19M - $1.32M
$2,646/mo
Price history
| Date | Event | Price |
|---|---|---|
| 7/13/2026 | Price change | $1,300,000-7.1%$300/sqft |
Source:  MiRealSource #50207075 Report a problem MiRealSource #50207075 Report a problem | ||
| 5/11/2026 | Listed for sale | $1,400,000$323/sqft |
Source: MiRealSource #50207075 Report a problem | ||
Public tax history
| Year | Property taxes | Tax assessment |
|---|---|---|
| 2025 | $13,901 +5% | $526,200 +8.6% |
| 2024 | $13,236 +8.5% | $484,700 +8.1% |
| 2023 | $12,198 +4% | $448,350 +19.4% |
| 2022 | $11,724 +2.8% | $375,650 +8.3% |
| 2021 | $11,409 +3.3% | $347,000 +12.8% |
| 2019 | $11,047 | $307,650 +11.9% |
| 2018 | -- | $274,900 -4% |
| 2017 | -- | $286,350 +1.8% |
| 2016 | -- | $281,400 |
| 2015 | -- | $281,400 -0.6% |
| 2014 | -- | $283,100 +6.5% |
| 2012 | -- | $265,850 -3.6% |
| 2011 | -- | $275,900 |
| 2010 | -- | $275,900 |
Find assessor info on the county website
Monthly payment
Est. payment
Payment breakdown
Explore the cost of this home by adjusting the details. Changes won't be saved.Climate risks
Neighborhood: 49866
Nearby schools
Schools provided by the listing agent
- Elementary: Lakeview School
- Middle: Negaunee Middle School
- High: Negaunee High School
- District: Negaunee Public Schools
Source: MiRealSource. This data may not be complete. We recommend contacting the local school district to confirm school assignments for this home.
Similar homes
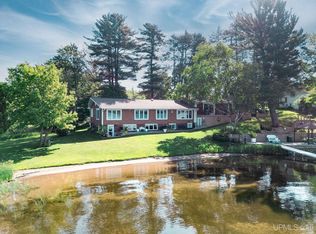
- $819,0005 bd4 ba3k sqft1125 Owaissa St, Negaunee, MI 49866For Sale
 MLS ID #50217231, KRISTINE GOUPILLE, RE/MAX 1ST REALTY. MiRealSource
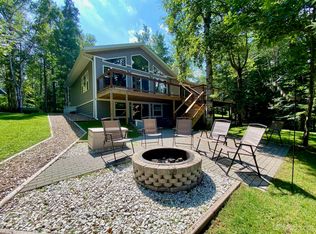
 - $789,9004 bd4 ba3.4k sqft205 N Basin Dr, Negaunee, MI 49866For Sale
 MLS ID #50208543, KELLIE A HILLIER-GENSCHAW, RE/MAX 1ST REALTY. MiRealSource
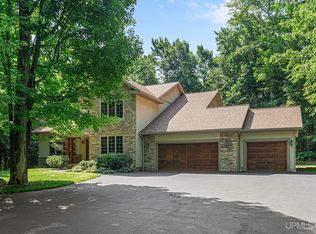
 - $1,100,0005 bd4 ba3.6k sqft135 Hidden Springs Dr, Marquette, MI 49855For Sale
 MLS ID #50216872, FRIDA WAARA, RE/MAX 1ST REALTY. MiRealSource
 - $758,5003 bd2 ba2.3k sqft119 McClure Dam Rd, Negaunee, MI 49866For Sale
 MLS ID #50201181, MICHAEL GOLISEK, RE/MAX 1ST REALTY. MiRealSource
 - $950,0003 bd3 ba3.5k sqft1075 Vistanna Dr, Marquette, MI 49855For SaleMLS ID #50219806, CANDI KJELLIN, NEXTHOME SUPERIOR LIVING. MiRealSource
- $986,0005 bd4 ba4k sqft122 Norway Trl, Marquette, MI 49855For SaleMLS ID #50216641, FRIDA WAARA, RE/MAX 1ST REALTY. MiRealSource
- $799,0004 bd3 ba2.4k sqft402 County Road 550 Rd, Marquette, MI 49855For SaleMLS ID #50219794, BRECK TONELLA, SELECT REALTY. MiRealSource
- $874,9005 bd5 ba4.9k sqft1289 E M28 Hwy, Marquette, MI 49855For SaleMLS ID #50212859, SUZANNE PETSCHKE, RE/MAX 1ST REALTY. MiRealSource
- $724,9996 bd4 ba3k sqft1831 S McClellan Ave, Marquette, MI 49855For SaleMLS ID #50218742, GINA FELTNER BOUWS, RE/MAX 1ST REALTY. MiRealSource
- $995,0005 bd4 ba4.9k sqft840 Orianna Dr, Marquette, MI 49855For SaleMLS ID #50217883, ERIN WASIK, RE/MAX 1ST REALTY. MiRealSource
- $700,0003 bd2 ba2.4k sqft16100 County Road 510 Ave, Marquette, MI 49855For SaleMLS ID #50214782, RICHARD HENDRICKSEN, WHITE WATER REALTY. MiRealSource
- $695,0004 bd2 ba4k sqft6865 Co Rd, Ishpeming, MI 49849For SaleMLS ID #50209757, MICHELLE TRAWICK, KELLER WILLIAMS FIRST UP. MiRealSource
- $919,9004 bd4 ba3.7k sqft709 Horizons Dr, Marquette, MI 49855For SaleMLS ID #50207100, KELLIE A HILLIER-GENSCHAW, RE/MAX 1ST REALTY. MiRealSource
- $1,900,0006 bd6 ba4.5k sqft330 Little Lake Rd, Marquette, MI 49855For SaleMLS ID #50204543, STEPHEN ANDREAE, RE/MAX 1ST REALTY. MiRealSource
- $683,0004 bd3 ba4.2k sqft1605 Engman Lake Rd, Skandia, MI 49885For SaleMLS ID #50211386, CHELSEY DAAVETTILA, COLDWELL BANKER SCHMIDT REALTORS. MiRealSource
- $679,0006 bd4 ba3.5k sqft12 Elder Dr, Marquette, MI 49855For SaleMLS ID #50208203, SHERRY MCCARTHY, SELECT REALTY. MiRealSource
- $934,0004 bd3 ba2.5k sqft1914 Langford Dr, Marquette, MI 49855New ConstructionMLS ID #50219356, FRAN SEVEGNEY, RE/MAX 1ST REALTY. MiRealSource
- $795,0004 bd4 ba2.2k sqft219 N Lakeshore Blvd #5, Marquette, MI 49855For SaleMLS ID #50217842, TERRY HUFFMAN, RE/MAX 1ST REALTY. MiRealSource
