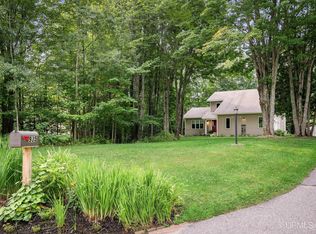
Offering the perfect blend of privacy, craftsmanship, and convenience, this one-of-a-kind property is surrounded by the natural beauty of Michigan’s Upper Peninsula. Wander the trails that weave through natural rock outcroppings, lush ferns, and a canopy of mature trees, or relax and enjoy the peaceful setting from the expansive, newly refinished wraparound deck. Inside, the thoughtfully designed open floor plan features 4 bedrooms and 3 bathrooms, with distinctive details throughout including pocket doors, heated floors, panoramic windows, skylights, and a vaulted cupola that adds character and architectural charm. A cozy gas fireplace anchors the spacious living area, while walls of windows fill the home with natural light and showcase the surrounding landscape. The gourmet kitchen was designed with both function and style in mind, featuring a hammered copper sink, stainless steel appliances, gas range, custom cabinetry, and a lighted stainless steel exhaust hood. The kitchen flows seamlessly into the dining and living areas, creating an inviting gathering space for everyday living and entertaining. The main-floor primary suite offers a private bath with dual sinks and a walk-in tiled shower. A second bedroom and full bathroom are also conveniently located on the main level. Upstairs, the recently finished third and fourth bedrooms share a full bathroom and offer access to a private balcony overlooking the wooded surroundings. Adding even more versatility is a separate art studio perched above the landscape on concrete footings. Complete with its own wraparound deck, this unique space could continue as a creative studio or be transformed into a bunkroom, guest retreat, home office, or peaceful hideaway surrounded by nature. The large attached, heated 2-car garage offers ample space for vehicles, storage, and projects, plus a dedicated mechanical room and workspace. Recent improvements include the newly refinished wraparound deck, new washer and dryer, and new refrigerator. Private and peaceful without sacrificing convenience, this remarkable property offers the space, character, craftsmanship, and setting that are increasingly hard to find—all just minutes from downtown Marquette, Lake Superior, Sugarloaf Mountain, Wetmore Landing, and some of the area’s best hiking, biking, skiing, and year-round outdoor recreation.
For sale
$799,000
402 County Road 550 Rd, Marquette, MI 49855
4beds
2,497sqft
Single Family Residence
Built in 2014
3.28 Acres Lot
$789,400 Zestimate®
$320/sqft
$-- HOA
What's special
Heated floorsPanoramic windowsHammered copper sinkStainless steel appliancesGas rangeCustom cabinetry
- 6 days
- 1,778
- 101
Likely to sell faster than
Zillow last checked:
Listing updated:
Listed by:
BRECK TONELLA 906-250-7138,
SELECT REALTY 906-228-2772
Source: MiRealSource,MLS#: 50219794 Originating MLS: Upper Peninsula Assoc of Realtors
Originating MLS: Upper Peninsula Assoc of RealtorsFacts & features
Interior
Bedrooms & bathrooms
- Bedrooms: 4
- Bathrooms: 3
- Full bathrooms: 3
- Main level bathrooms: 2
- Main level bedrooms: 2
Rooms
- Room types: Den/Study/Lib, Family Room, Bedroom, Laundry, Master Bedroom, Great Room, In-Law/auPair/Ste, Living Room, Recreation Room, Utility/Laundry Room, Workshop, Master Bathroom, Office, First Flr Lavatory, Bathroom, Second Flr Lavatory, Second Flr Full Bathroom, Dining Room
Primary bedroom
- Level: First
Bedroom 1
- Features: Carpet
- Level: Main
- Area: 195
- Dimensions: 13 x 15
Bedroom 2
- Features: Carpet
- Level: Main
- Area: 143
- Dimensions: 11 x 13
Bedroom 3
- Features: Carpet
- Level: Second
- Area: 182
- Dimensions: 13 x 14
Bedroom 4
- Features: Carpet
- Level: Second
- Area: 143
- Dimensions: 11 x 13
Bathroom 1
- Features: Ceramic
- Level: Main
- Area: 66
- Dimensions: 6 x 11
Bathroom 2
- Features: Tile
- Level: Main
- Area: 60
- Dimensions: 6 x 10
Bathroom 3
- Features: Ceramic
- Level: Second
- Area: 60
- Dimensions: 5 x 12
Family room
- Features: Carpet
- Level: Second
- Area: 242
- Dimensions: 11 x 22
Kitchen
- Level: Main
- Area: 285
- Dimensions: 15 x 19
Living room
- Features: Luxury Vinyl
- Level: Main
- Area: 729
- Dimensions: 27 x 27
Heating
- Boiler, Zoned, Radiant Floor, Propane
Cooling
- Ceiling Fan(s)
Appliances
- Included: Dishwasher, Disposal, Dryer, Microwave, Range/Oven, Refrigerator, Washer, Water Heater
- Laundry: First Floor Laundry, Laundry Room
Features
- High Ceilings, Cathedral/Vaulted Ceiling, Walk-In Closet(s), Eat-in Kitchen
- Flooring: Ceramic Tile, Carpet
- Windows: Bay Window(s), Window Treatments, Skylight(s)
- Basement: None
- Number of fireplaces: 1
- Fireplace features: Gas
Interior area
- Total structure area: 2,497
- Total interior livable area: 2,497 sqft
- Finished area above ground: 2,497
- Finished area below ground: 0
Property
Parking
- Total spaces: 3
- Parking features: 3 or More Spaces, Garage, Attached, Garage Door Opener, Heated Garage, Direct Access
- Attached garage spaces: 2
Accessibility
- Accessibility features: Covered Entrance, Main Floor Laundry
Features
- Levels: Two
- Stories: 2
- Patio & porch: Deck
- Exterior features: Balcony
- Has spa: Yes
- Spa features: Spa/Jetted Tub
- Has view: Yes
- View description: Rural View
- Waterfront features: None
- Frontage type: See Remarks
- Frontage length: 453
Lot
- Size: 3.28 Acres
- Dimensions: 453 x 677 x 633 x 145 x 170
- Features: Deep Lot - 150+ Ft., Wooded, Rural
Details
- Additional structures: Guest House
- Parcel number: 520800402900
- Zoning description: Residential
- Special conditions: Private,Standard
Construction
Type & style
- Home type: SingleFamily
- Architectural style: Craftsman
- Property subtype: Single Family Residence
Materials
- Wood Siding, Composition
- Foundation: Slab
Condition
- New construction: No
- Year built: 2014
Utilities & green energy
- Electric: 200+ Amp Service, Circuit Breakers
- Sewer: Septic Tank
- Water: Private Well
- Utilities for property: Cable/Internet Avail., Cable Available, Electricity Connected, Sewer Connected, Water Connected, Propane Tank Owned
Green energy
- Energy efficient items: Appliances, Construction, Doors, HVAC, Insulation, Lighting, Thermostat, Water Heater, Windows
Community & HOA
Community
- Subdivision: None
HOA
- Has HOA: No
Location
- Region: Marquette
Financial & listing details
- Price per square foot: $320/sqft
- Date on market: 8/25/2026
- Cumulative days on market: 7 days
- Listing agreement: Exclusive Right To Sell
- Listing terms: Cash,Conventional,FHA,VA Loan,USDA Loan
Estimated market value
$789,400
$750,000 - $829,000
$3,614/mo
Price history
| Date | Event | Price |
|---|---|---|
| 8/25/2026 | Listed for sale | $799,000-0.1%$320/sqft |
Source:  MiRealSource #50219794 Report a problem MiRealSource #50219794 Report a problem | ||
| 12/2/2025 | Listing removed | $799,900$320/sqft |
Source:  Upper Peninsula AOR #50187583 Report a problem Upper Peninsula AOR #50187583 Report a problem | ||
| 9/6/2025 | Listed for sale | $799,900+6.7%$320/sqft |
Source: Upper Peninsula AOR #50187583 Report a problem | ||
| 12/27/2024 | Listing removed | $750,000$300/sqft |
Source:  RE/MAX of Michigan #50157439 Report a problem RE/MAX of Michigan #50157439 Report a problem | ||
| 11/11/2024 | Contingent | $750,000$300/sqft |
Source: RE/MAX of Michigan #50157439 Report a problem | ||
| 10/6/2024 | Listed for sale | $750,000$300/sqft |
Source: Upper Peninsula AOR #50157439 Report a problem | ||
Public tax history
Tax history is unavailable.
Monthly payment
Est. payment
Payment breakdown
Explore the cost of this home by adjusting the details. Changes won't be saved.Climate risks
Neighborhood: 49855
Nearby schools
Schools provided by the listing agent
- District: Marquette Area School District
Source: MiRealSource. This data may not be complete. We recommend contacting the local school district to confirm school assignments for this home.
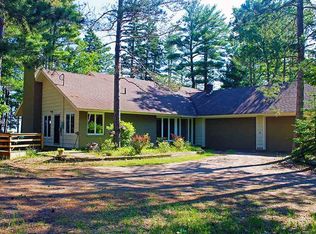
- $1,005,8004 bd3 ba2.6k sqft6 Middle Island Point Rd, Marquette, MI 49855Off Market
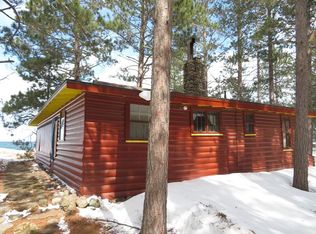
- $389,8002 bd1 ba625 sqft5 Middle Island Point Rd, Marquette, MI 49855Off Market
- $483,7003 bd2 ba1.8k sqft7 Middle Island Point Rd, Marquette, MI 49855Off Market
- $506,700-- bd2 ba2.5k sqft4 Middle Island Point Rd, Marquette, MI 49855Off Market
Similar homes
- $724,9996 bd4 ba3k sqft1831 S McClellan Ave, Marquette, MI 49855For Sale

 MLS ID #50218742, GINA FELTNER BOUWS, RE/MAX 1ST REALTY. MiRealSource
 - $950,0003 bd3 ba3.5k sqft1075 Vistanna Dr, Marquette, MI 49855For Sale
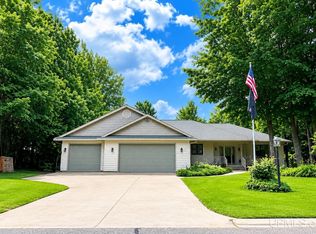 MLS ID #50219806, CANDI KJELLIN, NEXTHOME SUPERIOR LIVING. MiRealSource
 - $795,0004 bd4 ba2.2k sqft219 N Lakeshore Blvd #5, Marquette, MI 49855For Sale
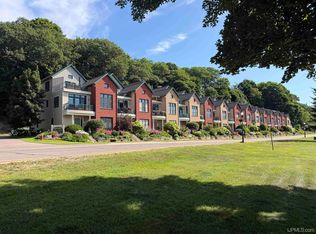 MLS ID #50217842, TERRY HUFFMAN, RE/MAX 1ST REALTY. MiRealSource
 - $565,0003 bd4 ba2.9k sqft935 Orianna Dr, Marquette, MI 49855For Sale
 MLS ID #50211479, FRAN SEVEGNEY, RE/MAX 1ST REALTY. MiRealSource
 - $934,0004 bd3 ba2.5k sqft1914 Langford Dr, Marquette, MI 49855New ConstructionMLS ID #50219356, FRAN SEVEGNEY, RE/MAX 1ST REALTY. MiRealSource
- $420,0003 bd2 ba2.1k sqft2553 Waldo St, Marquette, MI 49855For SaleMLS ID #50218520, DAVE MINGAY, RE/MAX 1ST REALTY. MiRealSource
- $559,0004 bd3 ba2.5k sqft64 Elder Dr, Marquette, MI 49855For SaleMLS ID #50217648, BRECK TONELLA, SELECT REALTY. MiRealSource
- $800,0006 bd2 ba2k sqft127 E Hewitt Ave, Marquette, MI 49855For SaleMLS ID #50194929, KINGSLEY AGASSI, RE/MAX 1ST REALTY. MiRealSource
- $1,100,0005 bd4 ba3.6k sqft135 Hidden Springs Dr, Marquette, MI 49855For SaleMLS ID #50216872, FRIDA WAARA, RE/MAX 1ST REALTY. MiRealSource
- $679,0006 bd4 ba3.5k sqft12 Elder Dr, Marquette, MI 49855For SaleMLS ID #50208203, SHERRY MCCARTHY, SELECT REALTY. MiRealSource
- $615,0004 bd4 ba3k sqft243 Timberlane, Marquette, MI 49855For SaleMLS ID #50218736, DEANNE PETERSON, FRESHDOOR REAL ESTATE. MiRealSource
- $549,9006 bd3 ba2.9k sqft41 Elder Dr, Marquette, MI 49855For SaleMLS ID #50213663, KINGSLEY AGASSI, RE/MAX 1ST REALTY. MiRealSource
- $599,0004 bd3 ba2.4k sqft1041 Allouez Rd, Marquette, MI 49855For SaleMLS ID #50203748, CONNIE FRIES, NEXTHOME SUPERIOR LIVING. MiRealSource
- $758,5003 bd2 ba2.3k sqft119 McClure Dam Rd, Negaunee, MI 49866For SaleMLS ID #50201181, MICHAEL GOLISEK, RE/MAX 1ST REALTY. MiRealSource
- $599,9004 bd3 ba3k sqft152 Brewer Dr, Marquette, MI 49855For SaleMLS ID #50207411, KELLIE A HILLIER-GENSCHAW, RE/MAX 1ST REALTY. MiRealSource
- $789,9004 bd4 ba3.4k sqft205 N Basin Dr, Negaunee, MI 49866For SaleMLS ID #50208543, KELLIE A HILLIER-GENSCHAW, RE/MAX 1ST REALTY. MiRealSource
- $474,9005 bd3 ba3k sqft610 Brule Rd, Marquette, MI 49855For SaleMLS ID #50203433, STEVE PELTO, LOOK REALTY. MiRealSource
- $419,0004 bd2 ba1.7k sqft48 Sandwood Dr, Marquette, MI 49855For SaleMLS ID #50218538, MELISSA LEHTOMAKI, RE/MAX 1ST REALTY. MiRealSource
