Hobby Farm|Preserve-7 bedroom, 4 bath lodge with 125 acres! 80 acres of high tensile game fence with 3 access gates; twin groundwater-glacial aquifer wells for clean water; 18 ton grain bin, power lines ran to property; high speed internet; oversized septic system; 1500 square foot deck; shooting range to 300 yds; available fully furnished if desired. Currently supports wild boar but can hold just about any large game animal by DNR permit. Perfect setup for hobby farm for sustained living. List the 3D tour and pictures to see the beautiful cabin interior with large vaulted great room, Massive Den, sleeping quarters, office space, and huge deck for entertaining.
For sale
Price cut: $25K (9/16)
$724,500
324 County Road 480, Negaunee, MI 49866
7beds
4,762sqft
Single Family Residence
Built in 2002
125 Acres Lot
$-- Zestimate®
$152/sqft
$-- HOA
What's special
- 870 days
- 728
- 46
Zillow last checked:
Listing updated:
Listed by:
JOHN DEMAY 906-362-1000,
EXP REALTY OF MARQUETTE 888-501-7085
Source: MiRealSource,MLS#: 50080040 Originating MLS: Upper Peninsula Assoc of Realtors
Originating MLS: Upper Peninsula Assoc of RealtorsFacts & features
Interior
Bedrooms & bathrooms
- Bedrooms: 7
- Bathrooms: 4
- Full bathrooms: 3
- 1/2 bathrooms: 1
Rooms
- Room types: Den/Study/Lib, Entry, Family Room, Bedroom, Master Bedroom, Great Room, Living Room, Laundry, Master Bathroom, Office, Bathroom, Second Flr Full Bathroom, Dining Room
Primary bedroom
- Level: First
Bedroom
- Features: Concrete
- Level: Lower
- Area: 221
- Dimensions: 17 x 13
Bedroom 1
- Features: Carpet
- Level: First
- Area: 169
- Dimensions: 13 x 13
Bedroom 2
- Features: Carpet
- Level: First
- Area: 110
- Dimensions: 10 x 11
Bedroom 3
- Features: Carpet
- Level: Second
- Area: 144
- Dimensions: 12 x 12
Bedroom 4
- Features: Carpet
- Level: Second
- Area: 160
- Dimensions: 10 x 16
Bedroom 5
- Features: Concrete
- Level: Lower
- Area: 182
- Dimensions: 14 x 13
Bathroom 1
- Level: First
Bathroom 2
- Level: First
Bathroom 3
- Level: Second
Dining room
- Features: Wood
- Level: First
- Area: 130
- Dimensions: 10 x 13
Kitchen
- Features: Ceramic
- Level: First
- Area: 165
- Dimensions: 15 x 11
Living room
- Features: Wood
- Level: First
- Area: 170
- Dimensions: 17 x 10
Heating
- Boiler, Radiant, Zoned, Propane
Cooling
- Ceiling Fan(s)
Appliances
- Included: Dishwasher, Dryer, Freezer, Microwave, Range/Oven, Refrigerator, Washer, Water Heater
- Laundry: Lower Level
Features
- Cathedral/Vaulted Ceiling
- Flooring: Ceramic Tile, Hardwood, Carpet, Concrete, Wood
- Basement: Finished,Full,Walk-Out Access,Concrete
- Number of fireplaces: 1
- Fireplace features: Gas
- Furnished: Yes
Interior area
- Total structure area: 4,828
- Total interior livable area: 4,762 sqft
- Finished area above ground: 2,774
- Finished area below ground: 1,988
Property
Parking
- Total spaces: 3
- Parking features: 3 or More Spaces
Features
- Levels: One and One Half
- Stories: 1.5
- Patio & porch: Deck, Patio
- Fencing: Fenced
- Waterfront features: None
- Frontage type: Road
- Frontage length: 1800
Lot
- Size: 125 Acres
- Dimensions: 2400 x 2250
- Features: Rural, Farm, Wooded
Details
- Additional structures: None
- Parcel number: 521001200700
- Zoning description: Commercial
- Special conditions: Private,Standard
Construction
Type & style
- Home type: SingleFamily
- Architectural style: Traditional
- Property subtype: Single Family Residence
Materials
- Vinyl Siding, Vinyl Trim
- Foundation: Basement, Concrete Perimeter
Condition
- New construction: No
- Year built: 2002
Utilities & green energy
- Electric: 200+ Amp Service
- Sewer: Public Sanitary
- Water: Private Well
- Utilities for property: Electricity Connected, Sewer Not Available, Propane Tank Leased
Community & HOA
Community
- Subdivision: Na
HOA
- Has HOA: No
Location
- Region: Negaunee
Financial & listing details
- Price per square foot: $152/sqft
- Tax assessed value: $361,400
- Annual tax amount: $6,888
- Date on market: 6/2/2024
- Cumulative days on market: 2514 days
- Listing agreement: Exclusive Right To Sell
- Listing terms: Cash,Conventional
- Road surface type: Paved
Estimated market value
Not available
Estimated sales range
Not available
$3,756/mo
Price history
| Date | Event | Price |
|---|---|---|
| 9/16/2026 | Price change | $724,500-3.3%$152/sqft |
Source:  MiRealSource #50080040 Report a problem MiRealSource #50080040 Report a problem | ||
| 7/31/2026 | Price change | $749,500-6.3%$157/sqft |
Source: MiRealSource #50080040 Report a problem | ||
| 6/24/2026 | Price change | $799,500-5.9%$168/sqft |
Source: MiRealSource #50080040 Report a problem | ||
| 5/13/2026 | Listed for sale | $849,900-7.1%$178/sqft |
Source: MiRealSource #50080040 Report a problem | ||
| 4/11/2025 | Listing removed | $915,000$192/sqft |
Source:  Upper Peninsula AOR #50080040 Report a problem Upper Peninsula AOR #50080040 Report a problem | ||
| 6/27/2024 | Listed for sale | $915,000$192/sqft |
Source: Upper Peninsula AOR #50080040 Report a problem | ||
| 6/2/2024 | Listing removed | $915,000$192/sqft |
Source: Upper Peninsula AOR #50080040 Report a problem | ||
| 1/18/2024 | Price change | $915,000-2.1%$192/sqft |
Source: Upper Peninsula AOR #50080040 Report a problem | ||
| 7/26/2023 | Price change | $935,000-1.6%$196/sqft |
Source: Upper Peninsula AOR #50080040 Report a problem | ||
| 7/1/2023 | Price change | $950,000-3.8%$199/sqft |
Source: Upper Peninsula AOR #50080040 Report a problem | ||
| 6/15/2023 | Listed for sale | $987,500$207/sqft |
Source: Upper Peninsula AOR #50080040 Report a problem | ||
| 6/7/2023 | Listing removed | $987,500$207/sqft |
Source: Upper Peninsula AOR #50080040 Report a problem | ||
| 6/24/2022 | Listed for sale | $987,500$207/sqft |
Source: Upper Peninsula AOR #50080040 Report a problem | ||
Public tax history
| Year | Property taxes | Tax assessment |
|---|---|---|
| 2025 | $4,795 +5% | $180,700 +7.1% |
| 2024 | $4,565 | $168,700 -4.7% |
| 2023 | -- | $177,100 +98.3% |
| 2022 | -- | $89,300 -38.7% |
| 2021 | -- | $145,700 -12.8% |
| 2019 | -- | $167,100 +3.2% |
| 2018 | -- | $161,900 +11.5% |
| 2017 | -- | $145,200 -13.9% |
| 2016 | -- | $168,600 |
| 2015 | -- | $168,600 +7.6% |
| 2014 | -- | $156,700 |
Find assessor info on the county website
Monthly payment
Est. payment
Payment breakdown
Explore the cost of this home by adjusting the details. Changes won't be saved.Climate risks
Neighborhood: 49866
Nearby schools
Schools provided by the listing agent
- District: Negaunee Public Schools
Source: MiRealSource. This data may not be complete. We recommend contacting the local school district to confirm school assignments for this home.
Similar homes
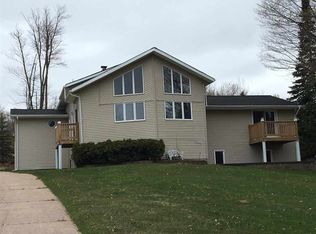
- $520,0005 bd4 ba4.4k sqft5 Longyear Dr, Negaunee, MI 49866For Sale

 MLS ID #50224120, ALEX LEDFORD, COLDWELL BANKER SCHMIDT REALTORS. MiRealSource
 - $699,9006 bd4 ba3k sqft1831 S McClellan Ave, Marquette, MI 49855For Sale
 MLS ID #50218742, GINA FELTNER BOUWS, RE/MAX 1ST REALTY. MiRealSource
 - $789,9004 bd4 ba3.4k sqft205 N Bussone Dr, Negaunee, MI 49866For Sale
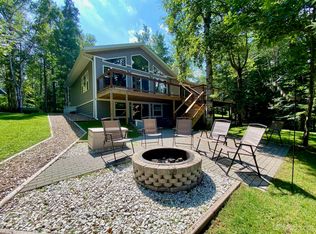 MLS ID #50208543, KELLIE A HILLIER-GENSCHAW, RE/MAX 1ST REALTY. MiRealSource
 - $695,0004 bd2 ba4k sqft6865 Co Rd, Ishpeming, MI 49849For Sale
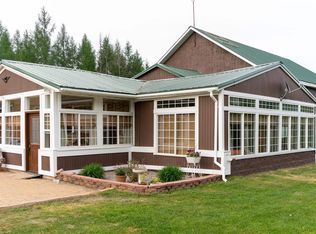 MLS ID #50209757, MICHELLE TRAWICK, KELLER WILLIAMS FIRST UP. MiRealSource
 - $625,0004 bd2 ba2.9k sqft366 Lakewood Ln, Marquette, MI 49855For SaleMLS ID #50224171, KYLE CARRIERE, KELLER WILLIAMS FIRST UP. MiRealSource
- $579,9004 bd3 ba3k sqft152 Brewer Dr, Marquette, MI 49855For SaleMLS ID #50224516, KELLIE A HILLIER-GENSCHAW, RE/MAX 1ST REALTY. MiRealSource
- $986,0005 bd4 ba4k sqft122 Norway Trl, Marquette, MI 49855For SaleMLS ID #50216641, FRIDA WAARA, RE/MAX 1ST REALTY. MiRealSource
- $645,0006 bd4 ba3.5k sqft12 Elder Dr, Marquette, MI 49855For SaleMLS ID #50208203, SHERRY MCCARTHY, SELECT REALTY. MiRealSource
- $589,0004 bd4 ba3k sqft243 Timberlane, Marquette, MI 49855For SaleMLS ID #50218736, DEANNE PETERSON, FRESHDOOR REAL ESTATE. MiRealSource
- $425,0005 bd2 ba3.8k sqft111 E Main St, Negaunee, MI 49866For SaleMLS ID #50213389, ADAM KARKI, KELLER WILLIAMS FIRST UP. MiRealSource
- $575,0004 bd3 ba2.4k sqft1041 Allouez Rd, Marquette, MI 49855For SaleMLS ID #50203748, CONNIE FRIES, NEXTHOME SUPERIOR LIVING. MiRealSource
- $485,0004 bd2 ba5.2k sqft308 Iron St, Negaunee, MI 49866For SaleMLS ID #50220144, ERIN WASIK, RE/MAX 1ST REALTY. MiRealSource
- $879,9004 bd4 ba3.7k sqft709 Horizons Dr, Marquette, MI 49855For SaleMLS ID #50207100, KELLIE A HILLIER-GENSCHAW, RE/MAX 1ST REALTY. MiRealSource
- $439,9005 bd2 ba2.9k sqft1710 Granite Ave, Marquette, MI 49855For SaleMLS ID #50223568, KELLIE A HILLIER-GENSCHAW, RE/MAX 1ST REALTY. MiRealSource
- $499,9006 bd3 ba2.9k sqft41 Elder Dr, Marquette, MI 49855For SaleMLS ID #50213663, KINGSLEY AGASSI, RE/MAX 1ST REALTY. MiRealSource
- $449,9005 bd3 ba3k sqft610 Brule Rd, Marquette, MI 49855For SaleMLS ID #50203433, STEVE PELTO, LOOK REALTY. MiRealSource
- $524,9004 bd3 ba2.5k sqft64 Elder Dr, Marquette, MI 49855For SaleMLS ID #50217648, BRECK TONELLA, SELECT REALTY. MiRealSource
- $390,0005 bd2 ba2.6k sqft2813 Us Highway 41 W, Ishpeming, MI 49849For SaleMLS ID #50212650, SCOTT SYRJALA, COLDWELL BANKER SCHMIDT REALTORS. MiRealSource
- $380,0005 bd4 ba4.6k sqft117 W Ridge St, Ishpeming, MI 49849For SaleMLS ID #50220535, BENJAMIN ARGALL, NEXTHOME SUPERIOR LIVING. MiRealSource
