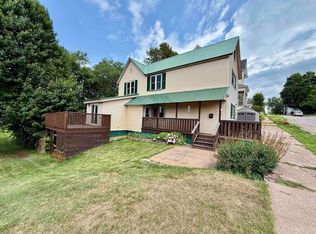
Some homes simply provide a place to live; others become the backdrop for a lifetime of stories. The Otto Eger Home at 117 Ridge Street is one of those rare places. A high-style Victorian designed by Ishpeming architects Demar & Lovejoy for Otto Eger, Esq. More than 135 years later, the original plans and drawings remain with the home, preserving an extraordinary record of its design and craftsmanship. Imagine welcoming guests through the enclosed front porch, opening the pocket doors between rooms, and hosting dinners beneath soaring ceilings surrounded by abundant milled woodwork and stained and leaded beveled-glass windows. In winter, the grand staircase practically calls for garland cascading along its railing, while the tall ceilings leave room for the kind of Christmas tree that becomes a tradition of its own. Evenings can end gathered around the living room’s gas fireplace, with the glow reflecting through the home’s remarkable glasswork. The expansive main level includes a formal dining and living rooms, spacious kitchen, with both gas and electric ovens, and inviting living spaces that can feel intimate on a quiet evening yet gracious when filled with guests. The home offers four bedrooms, three full bathrooms, and a separate office or flex room with potential as a fifth bedroom. Three bedrooms include walk-in closets, while the extraordinary primary suite spans more than 700 square feet. With its own gas fireplace, generous closet space, and private bathroom featuring a jetted tub, separate shower, and private toilet room, it feels like a retreat within the home. The finished attic adds another chapter to the story, offering a bedroom along with game and media space for movie nights, pool tournaments, creative projects, or simply escaping to a different corner of the house. In the basement, a traditional sauna with a separate shower provides another welcome place to unwind. Additional features include extensive basement storage and a composite rear deck. Important improvements include a high-efficiency NTI hot-water boiler installed in 2015, a 200-amp electrical panel, updated wiring, modernized plumbing, a double roof, some replacement windows, and substantial chimney work supporting the home’s two working gas fireplaces. Located near downtown Ishpeming, Bancroft Park, Ishpeming Playgrounds, the Iron Heritage Trail, and ATV and snowmobile trails, the Otto Eger Home offers more than impressive square footage. It offers documented history, irreplaceable Victorian craftsmanship, and the space to create stories that may be remembered for generations.
For sale
$380,000
117 W Ridge St, Ishpeming, MI 49849
5beds
4,641sqft
Single Family Residence
Built in 1890
4,791 Square Feet Lot
$377,000 Zestimate®
$82/sqft
$-- HOA
What's special
Extensive basement storageSoaring ceilingsExpansive main levelRemarkable glassworkGrand staircaseComposite rear deckInviting living spaces
- 25 days
- 1,057
- 71
Zillow last checked:
Listing updated:
Listed by:
BENJAMIN ARGALL 906-250-2874,
NEXTHOME SUPERIOR LIVING 906-214-4267
Source: MiRealSource,MLS#: 50220535 Originating MLS: Upper Peninsula Assoc of Realtors
Originating MLS: Upper Peninsula Assoc of RealtorsFacts & features
Interior
Bedrooms & bathrooms
- Bedrooms: 5
- Bathrooms: 4
- Full bathrooms: 3
- 1/2 bathrooms: 1
Rooms
- Room types: Bedroom, Living Room, Recreation Room, Sun/Florida Room, Utility/Laundry Room, Master Bedroom, Master Bathroom, Basement Lavatory, Bathroom, Second Flr Full Bathroom, Dining Room
Bedroom 1
- Level: First
- Area: 120
- Dimensions: 10 x 12
Bedroom 2
- Level: Second
- Area: 144
- Dimensions: 12 x 12
Bedroom 3
- Level: Second
- Area: 208
- Dimensions: 16 x 13
Bedroom 4
- Level: Second
- Area: 90
- Dimensions: 10 x 9
Bedroom 5
- Level: Third
- Area: 121
- Dimensions: 11 x 11
Bathroom 1
- Level: First
- Area: 77
- Dimensions: 11 x 7
Bathroom 2
- Level: Second
- Area: 70
- Dimensions: 10 x 7
Bathroom 3
- Level: Second
- Area: 156
- Dimensions: 13 x 12
Dining room
- Level: First
- Area: 210
- Dimensions: 15 x 14
Kitchen
- Level: First
- Area: 169
- Dimensions: 13 x 13
Living room
- Level: First
- Area: 224
- Dimensions: 14 x 16
Heating
- Boiler, Natural Gas
Cooling
- Ceiling Fan(s)
Appliances
- Included: Dishwasher, Dryer, Range/Oven, Refrigerator, Washer, Gas Water Heater
- Laundry: Laundry Room, In Basement
Features
- High Ceilings, Walk-In Closet(s), Pantry
- Flooring: Ceramic Tile, Hardwood
- Windows: Window Treatments
- Basement: Full,Stone,Unfinished
- Number of fireplaces: 2
- Fireplace features: Gas
Interior area
- Total structure area: 5,856
- Total interior livable area: 4,641 sqft
- Finished area above ground: 4,233
- Finished area below ground: 408
Property
Parking
- Total spaces: 2
- Parking features: 2 Spaces
Features
- Levels: Two
- Stories: 2
- Patio & porch: Patio, Porch
- Exterior features: Sidewalks
- Has spa: Yes
- Spa features: Spa/Jetted Tub
- Waterfront features: None
- Frontage type: Road
- Frontage length: 41
Lot
- Size: 4,791 Square Feet
- Dimensions: 41 x 160
- Features: Corner Lot
Details
- Additional structures: None
- Parcel number: 525110700700
- Zoning: GR - General Residential
- Zoning description: Residential
- Special conditions: Private,Standard
Construction
Type & style
- Home type: SingleFamily
- Architectural style: Victorian
- Property subtype: Single Family Residence
Materials
- Wood Siding
- Foundation: Basement, Stone
Condition
- New construction: No
- Year built: 1890
Utilities & green energy
- Electric: 200+ Amp Service
- Sewer: Public Sanitary
- Water: Public
- Utilities for property: Cable/Internet Avail., Cable Connected, Electricity Connected, Natural Gas Connected, Phone Connected, Sewer Connected, Water Connected
Community & HOA
Community
- Subdivision: N/A
HOA
- Has HOA: No
Location
- Region: Ishpeming
Financial & listing details
- Price per square foot: $82/sqft
- Tax assessed value: $250,300
- Annual tax amount: $3,589
- Date on market: 9/2/2026
- Cumulative days on market: 26 days
- Listing agreement: Exclusive Right To Sell
- Listing terms: Cash,Conventional
- Road surface type: Paved
Estimated market value
$377,000
$358,000 - $396,000
$3,113/mo
Price history
| Date | Event | Price |
|---|---|---|
| 9/2/2026 | Listed for sale | $380,000+100.5%$82/sqft |
Source:  MiRealSource #50220535 Report a problem MiRealSource #50220535 Report a problem | ||
| 3/8/2019 | Listing removed | $189,500$41/sqft |
Source: LOOK REALTY #1111878 Report a problem | ||
| 10/31/2018 | Price change | $189,500-5.2%$41/sqft |
Source: LOOK REALTY #1111878 Report a problem | ||
| 8/9/2018 | Price change | $199,900-7%$43/sqft |
Source: RE/MAX 1st Realty #1106875 Report a problem | ||
| 6/12/2018 | Price change | $214,900-4.4%$46/sqft |
Source: RE/MAX 1st Realty #1106875 Report a problem | ||
| 3/20/2018 | Listed for sale | $224,900$48/sqft |
Source: RE/MAX 1ST REALTY #1106875 Report a problem | ||
Public tax history
| Year | Property taxes | Tax assessment |
|---|---|---|
| 2025 | $3,589 +3.5% | $125,150 +2.2% |
| 2024 | $3,469 +8.3% | $122,450 +18.8% |
| 2023 | $3,202 -16.8% | $103,100 +47% |
| 2022 | $3,847 +42.4% | $70,150 +4.6% |
| 2021 | $2,702 +3.3% | $67,050 +14.7% |
| 2019 | $2,616 | $58,450 -2.3% |
| 2018 | -- | $59,850 +0.2% |
| 2017 | -- | $59,750 +6.8% |
| 2016 | -- | $55,950 |
| 2015 | -- | $55,950 -4.4% |
| 2014 | -- | $58,550 +1.3% |
| 2012 | -- | $57,800 |
| 2011 | -- | $57,800 |
| 2010 | -- | $57,800 |
Find assessor info on the county website
Monthly payment
Est. payment
Payment breakdown
Explore the cost of this home by adjusting the details. Changes won't be saved.Climate risks
Neighborhood: 49849
Nearby schools
Schools provided by the listing agent
- District: Ishpeming Public School District
Source: MiRealSource. This data may not be complete. We recommend contacting the local school district to confirm school assignments for this home.
Similar homes
- $419,0003 bd4 ba4.1k sqft832 N Main St, Ishpeming, MI 49849For Sale

 MLS ID #50212234, KRISTINE GOUPILLE, RE/MAX 1ST REALTY. MiRealSource
 - $390,0005 bd2 ba2.6k sqft2813 Us Highway 41 W, Ishpeming, MI 49849For Sale
 MLS ID #50212650, SCOTT SYRJALA, COLDWELL BANKER SCHMIDT REALTORS. MiRealSource
 - $240,0003 bd2 ba2.4k sqft306 W Ely St, Ishpeming, MI 49849For Sale
 MLS ID #50218134, NICK RACINE, RE/MAX 1ST REALTY. MiRealSource
 - $285,0002 bd4 ba4.5k sqft113 N 2nd St, Ishpeming, MI 49849For Sale
 MLS ID #50214351, LISA ELZINGA, KELLER WILLIAMS FIRST UP. MiRealSource
 - $350,0004 bd2 ba2.3k sqft326 County Road Mp, Negaunee, MI 49866For SaleMLS ID #50222780, TERRY TINCKNELL, KELLER WILLIAMS FIRST UP. MiRealSource
- $425,0005 bd2 ba3.8k sqft111 E Main St, Negaunee, MI 49866For SaleMLS ID #50213389, ADAM KARKI, KELLER WILLIAMS FIRST UP. MiRealSource
- $399,9004 bd3 ba2.7k sqft5152 Floating Bear Rd, Republic, MI 49879For SaleMLS ID #50208486, DYLAN WILLEY, COLDWELL BANKER SCHMIDT REALTORS. MiRealSource
- $485,0004 bd2 ba5.2k sqft308 Iron St, Negaunee, MI 49866For SaleMLS ID #50220144, ERIN WASIK, RE/MAX 1ST REALTY. MiRealSource
- $449,9003 bd3 ba2.7k sqft1003 County Road 480, Marquette, MI 49855For SaleMLS ID #50217214, STEPHEN ANDREAE, RE/MAX 1ST REALTY. MiRealSource
- $425,0004 bd2 ba2.5k sqft687 Co Road Cv, Champion, MI 49814For SaleMLS ID #50212334, NICK RACINE, RE/MAX 1ST REALTY. MiRealSource
- $474,9005 bd3 ba3k sqft610 Brule Rd, Marquette, MI 49855For SaleMLS ID #50203433, STEVE PELTO, LOOK REALTY. MiRealSource
- $399,9008 bd4 ba2.5k sqft2210 Longyear Ave, Marquette, MI 49855For SaleMLS ID #50219485, JOE CAPUANA, GREAT LAKES & LAND OF MARQUETTE, INC.. MiRealSource
- $529,9006 bd3 ba2.9k sqft41 Elder Dr, Marquette, MI 49855For SaleMLS ID #50213663, KINGSLEY AGASSI, RE/MAX 1ST REALTY. MiRealSource
- $220,0005 bd3 ba2.5k sqft641 Kloman Ave, Republic, MI 49879For SaleMLS ID #50211934, CARRIE HARVALA, SELECT REALTY. MiRealSource
- $549,9004 bd3 ba2.5k sqft64 Elder Dr, Marquette, MI 49855For SaleMLS ID #50217648, BRECK TONELLA, SELECT REALTY. MiRealSource
- $209,0003 bd2 ba3k sqft109 Brown Deer Rd, Marquette, MI 49855For SaleMLS ID #50208107, DYLAN WILLEY, COLDWELL BANKER SCHMIDT REALTORS. MiRealSource
- $555,0003 bd3 ba3.5k sqft908 N 3rd St, Marquette, MI 49855For SaleMLS ID #50200433, KINGSLEY AGASSI, RE/MAX 1ST REALTY. MiRealSource
