Enjoy 20 acres of wooded privacy, trails right outside your door, and a spacious home with room to spread out, all just over 10 minutes from West Ishpeming. Surrounded by trees and situated well off the road, this 3-bedroom, 3-bathroom home offers a peaceful setting with plenty of room to enjoy the outdoors. Inside, the large open-concept kitchen, dining, and living area offers plenty of space to gather and entertain. The spacious primary suite features its own sitting area, creating a comfortable retreat at the end of the day. Downstairs, an expansive recreation and living area provides even more room to relax, entertain, or make the space your own. Outside, trails run throughout the wooded acreage, giving you plenty of opportunities to explore and enjoy the property. Relax on the inviting front patio, enjoy the back deck overlooking the yard, or spend evenings gathered around the fire pit. The large three-car garage provides plenty of space for vehicles, equipment, and recreational toys. With easy access to M-95, this property offers the privacy and freedom of country living while keeping West Ishpeming and the surrounding area within easy reach. ***Interactive property map, highlight video, 3D tour, and floor plan available at: https://upre.us/130
For sale
$399,900
10582 State Highway M95, Champion, MI 49814
3beds
2,794sqft
Single Family Residence
Built in 1970
20 Acres Lot
$394,000 Zestimate®
$143/sqft
$-- HOA
What's special
Surrounded by treesInviting front patioLarge three-car garageSpacious primary suite
- 34 days
- 873
- 112
Zillow last checked:
Listing updated:
Listed by:
TRAVIS RYAN 906-205-7777,
FRESHDOOR REAL ESTATE 906-205-0055
Source: MiRealSource,MLS#: 50222178 Originating MLS: Upper Peninsula Assoc of Realtors
Facts & features
Interior
Bedrooms & bathrooms
- Bedrooms: 3
- Bathrooms: 3
- Full bathrooms: 2
- 1/2 bathrooms: 1
Rooms
- Room types: Bedroom, Laundry, Living Room, Recreation Room, Utility/Laundry Room, Master Bedroom, Master Bathroom, Basement Lavatory, Bathroom, Second Flr Full Bathroom
Bedroom 1
- Features: Wood
- Level: First
- Area: 99
- Dimensions: 11 x 9
Bedroom 2
- Features: Carpet
- Level: Upper
- Area: 104
- Dimensions: 13 x 8
Bedroom 3
- Features: Carpet
- Level: Upper
- Area: 297
- Dimensions: 27 x 11
Bathroom 1
- Features: Wood
- Level: First
- Area: 48
- Dimensions: 8 x 6
Bathroom 2
- Features: Wood
- Level: Upper
- Area: 120
- Dimensions: 12 x 10
Dining room
- Features: Wood
- Level: First
- Area: 208
- Dimensions: 16 x 13
Family room
- Features: Luxury Vinyl
- Level: Lower
- Area: 621
- Dimensions: 27 x 23
Kitchen
- Features: Wood
- Level: First
- Area: 209
- Dimensions: 19 x 11
Living room
- Features: Wood
- Level: First
- Area: 837
- Dimensions: 31 x 27
Heating
- Forced Air, Propane, Space Heater
Cooling
- Ceiling Fan(s), Wall/Window Unit(s)
Appliances
- Included: Dishwasher, Disposal, Dryer, Microwave, Range/Oven, Refrigerator, Washer, Electric Water Heater
- Laundry: First Floor Laundry, Laundry Room
Features
- High Ceilings, Sump Pump, Eat-in Kitchen
- Flooring: Hardwood, Wood, Carpet
- Windows: Window Treatments
- Basement: Daylight,Finished,Sump Pump
- Number of fireplaces: 2
- Fireplace features: Dining Room, Living Room, Electric, Wood Burning
Interior area
- Total structure area: 2,878
- Total interior livable area: 2,794 sqft
- Finished area above ground: 2,169
- Finished area below ground: 625
Video & virtual tour
Property
Parking
- Total spaces: 3
- Parking features: 3 or More Spaces, Garage, Detached
- Garage spaces: 3
Features
- Levels: Multi/Split,Bi-Level
- Patio & porch: Deck, Porch
- Has view: Yes
- View description: Rural View
- Waterfront features: None
- Frontage type: Road
- Frontage length: 660
Lot
- Size: 20 Acres
- Dimensions: 660 x 1320
- Features: Deep Lot - 150+ Ft., Wooded, Rural
Details
- Additional structures: Garage(s)
- Parcel number: 520621600410
- Zoning: RR-5 Rural Residentail
- Zoning description: Residential
- Special conditions: Private,Standard
Construction
Type & style
- Home type: SingleFamily
- Property subtype: Single Family Residence
Materials
- Brick, Vinyl Siding
- Foundation: Basement
Condition
- Year built: 1970
Utilities & green energy
- Electric: 100 Amp Service, Circuit Breakers
- Sewer: Septic Tank
- Water: Private Well
- Utilities for property: Cable/Internet Avail., Cable Available, Electricity Connected, Phone Available, Propane, Water Connected, Satellite Services
Community & HOA
Community
- Subdivision: None
HOA
- Has HOA: No
Location
- Region: Champion
Financial & listing details
- Price per square foot: $143/sqft
- Tax assessed value: $154,200
- Annual tax amount: $3,065
- Date on market: 9/17/2026
- Cumulative days on market: 35 days
- Listing agreement: Exclusive Right To Sell
- Listing terms: Cash,Conventional,FHA,VA Loan,USDA Loan
- Road surface type: Paved
Estimated market value
$394,000
$374,000 - $414,000
$2,624/mo
Price history
| Date | Event | Price |
|---|---|---|
| 9/17/2026 | Listed for sale | $399,900$143/sqft |
Source:  MiRealSource #50222178 Report a problem | ||
Public tax history
| Year | Property taxes | Tax assessment |
|---|---|---|
| 2025 | $2,968 +15% | $77,100 +4.3% |
| 2024 | $2,582 +47.9% | $73,900 +12% |
| 2023 | $1,745 -23.5% | $66,000 -0.2% |
| 2022 | $2,280 +1.3% | $66,100 +22.9% |
| 2021 | $2,252 +0.1% | $53,800 +11.9% |
| 2019 | $2,249 | $48,100 -10.3% |
| 2018 | -- | $53,650 +16.9% |
| 2017 | -- | $45,900 -6.3% |
| 2016 | -- | $49,000 |
| 2015 | -- | $49,000 -9.4% |
| 2014 | -- | $54,100 -4.5% |
| 2012 | -- | $56,650 +6.1% |
| 2011 | -- | $53,400 |
| 2010 | -- | $53,400 |
Find assessor info on the county website
Monthly payment
Est. payment
Payment breakdown
Explore the cost of this home by adjusting the details. Changes won't be saved.Climate risks
Neighborhood: 49814
Nearby schools
Schools provided by the listing agent
- Elementary: Aspen Ridge Elementary
- Middle: Aspen Ridge Middle School
- High: Westwood High School
- District: NICE Community Schools
Source: MiRealSource. This data may not be complete. We recommend contacting the local school district to confirm school assignments for this home.

Similar homes
- $575,0004 bd2 ba1.9k sqft468 Co Road Cv, Champion, MI 49814For Sale
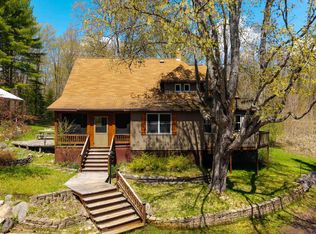
 MLS ID #50225316, DANIEL MENARD, COLDWELL BANKER SCHMIDT REALTORS. MiRealSource
- $399,9004 bd3 ba2.7k sqft5152 Floating Bear Rd, Republic, MI 49879For Sale
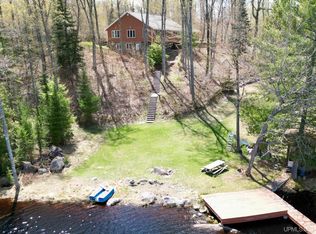 MLS ID #50208486, DYLAN WILLEY, COLDWELL BANKER SCHMIDT REALTORS. MiRealSource
- $309,9003 bd2 ba1.5k sqft401 Co Road Cv, Champion, MI 49814For Sale
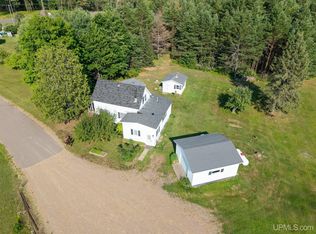 MLS ID #50216600, FRAN SEVEGNEY, RE/MAX 1ST REALTY. MiRealSource
- $429,0003 bd2 ba1.6k sqft10282 East Rd, Republic, MI 49879For Sale
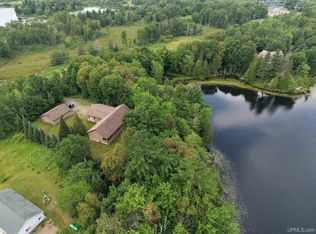 MLS ID #50215309, JOE CAPUANA, GREAT LAKES & LAND OF MARQUETTE, INC.. MiRealSource
- $399,0004 bd2 ba2.3k sqft1770 Glenwood Ln, Ishpeming, MI 49849For SaleMLS ID #50225393, ADAM KARKI, KELLER WILLIAMS FIRST UP. MiRealSource
- $390,0005 bd2 ba2.6k sqft2813 Us Highway 41 W, Ishpeming, MI 49849For SaleMLS ID #50212650, SCOTT SYRJALA, COLDWELL BANKER SCHMIDT REALTORS. MiRealSource
- $339,0003 bd2 ba1.6k sqft7121 M95 Hwy, Republic, MI 49879For SaleMLS ID #50220296, MICHAEL GOLISEK, RE/MAX 1ST REALTY. MiRealSource
- $249,9003 bd2 ba1.6k sqft128 Sunset Dr, Negaunee, MI 49866For SaleMLS ID #50225297, GINA FELTNER BOUWS, RE/MAX 1ST REALTY. MiRealSource
- $229,0003 bd2 ba1.6k sqft1 County Road Cd, Ishpeming, MI 49849For SaleMLS ID #50207218, JAMES LILLY, NEXTHOME SUPERIOR LIVING. MiRealSource
- $335,9005 bd2 ba2.3k sqft400 Peterson Ave, Ishpeming, MI 49849For SaleMLS ID #50221435, ADAM KARKI, KELLER WILLIAMS FIRST UP. MiRealSource
- $419,0003 bd4 ba4.1k sqft832 N Main St, Ishpeming, MI 49849For SaleMLS ID #50212234, KRISTINE GOUPILLE, RE/MAX 1ST REALTY. MiRealSource
- $305,0004 bd2 ba1.9k sqft1080 Suncliff Dr, Ishpeming, MI 49849For SaleMLS ID #50220684, MELISSA LEHTOMAKI, RE/MAX 1ST REALTY. MiRealSource
- $200,0005 bd3 ba2.5k sqft641 Kloman Ave, Republic, MI 49879For SaleMLS ID #50211934, CARRIE HARVALA, SELECT REALTY. MiRealSource
- $215,0003 bd1 ba1.6k sqft25048 George Lake Rd, Michigamme, MI 49861For SaleMLS ID #50208943, CARRIE HARVALA, SELECT REALTY. MiRealSource
- $278,0004 bd1 ba1.7k sqft236 Ready St, Ishpeming, MI 49849New ConstructionMLS ID #50215917, MELISSA SCHUSTER, KEY REALTY DELTA COUNTY LLC. MiRealSource
- $249,9003 bd2 ba1.4k sqft185 4th St, Republic, MI 49879For SaleMLS ID #50223178, LINDA PLUMLEY, LEEDS REAL ESTATE. MiRealSource
- $425,0005 bd2 ba3.8k sqft111 E Main St, Negaunee, MI 49866For SaleMLS ID #50213389, ADAM KARKI, KELLER WILLIAMS FIRST UP. MiRealSource
- $259,9002 bd3 ba2k sqft25358 Branch Rd, Michigamme, MI 49861New ConstructionMLS ID #50207095, BENJAMIN ARGALL, NEXTHOME SUPERIOR LIVING. MiRealSource
- $249,0003 bd2 ba1.4k sqft600 Mather Ave, Ishpeming, MI 49849For SaleMLS ID #50222184, JACOB HANSEN, PREMIER REAL ESTATE, INC.. MiRealSource
- $210,0005 bd4 ba2.8k sqft416-418 E North St, Ishpeming, MI 49849For SaleMLS ID #50224318, TERRY HUFFMAN, RE/MAX 1ST REALTY. MiRealSource
