Welcome to this immaculate 4-bedroom home located in the desirable NICE Community School District. Offering the perfect blend of high-end craftsmanship, modern comfort, and thoughtful design, this property is truly move-in ready. At the heart of the home is an updated, custom Schwalbach kitchen designed for both everyday meals and effortless hosting. The true highlight of the home is the expansive primary suite—a private sanctuary designed for ultimate relaxation. Unwind in the spacious bedroom before stepping into your spa-like ensuite bath, complete with a deep soaking tub, a zero-threshold barrier-free custom tile shower, and cozy heated floors for cold Yooper winters. A massive walk-in closet rounds out the suite, providing exceptional storage space. Three additional bedrooms offer plenty of room for family, guests, or a dedicated home office. The lower level expands your living space with a rec room featuring a built-in bar—ideal for hosting game nights, watching the game, or hosting casual gatherings with friends. You’ll also find a spacious laundry room complete with built-in storage options to keep everything organized. Step outside onto the large back deck, perfect for summer barbecues, morning coffee, or taking in the peaceful surroundings. The fully fenced yard offers security and privacy for kids and pets, while the in-ground sprinkler system keeps your lawn lush and green all season long. Beautiful perennial gardens frame the property, adding vibrant blooms and curb appeal year after year.
For sale
$359,900
160 S Lilac St, Ishpeming, MI 49849
4beds
2,347sqft
Single Family Residence
Built in 1976
9,583 Square Feet Lot
$357,200 Zestimate®
$153/sqft
$-- HOA
What's special
Fully fenced yardIn-ground sprinkler systemBeautiful perennial gardensSpa-like ensuite bathExpansive primary suiteLarge back deckMassive walk-in closet
- 6 days
- 481
- 25
Zillow last checked:
Listing updated:
Listed by:
CRYSTAL BARR BERGLUND 906-360-2948,
EXCLUSIVE HOUSE OF REAL ESTATE 810-498-4016
Source: MiRealSource,MLS#: 50222851 Originating MLS: Upper Peninsula Assoc of Realtors
Originating MLS: Upper Peninsula Assoc of RealtorsFacts & features
Interior
Bedrooms & bathrooms
- Bedrooms: 4
- Bathrooms: 3
- Full bathrooms: 3
- Main level bathrooms: 2
- Main level bedrooms: 4
Rooms
- Room types: Recreation Room, Master Bedroom, Master Bathroom
Bedroom 1
- Features: Carpet
- Level: Main
- Area: 432
- Dimensions: 27 x 16
Bedroom 2
- Features: Carpet
- Level: Main
- Area: 110
- Dimensions: 10 x 11
Bedroom 3
- Features: Carpet
- Level: Main
- Area: 156
- Dimensions: 13 x 12
Bedroom 4
- Features: Laminate
- Level: Main
- Area: 99
- Dimensions: 11 x 9
Bathroom 1
- Features: Tile
- Level: Main
- Area: 170
- Dimensions: 17 x 10
Bathroom 2
- Level: Main
- Area: 56
- Dimensions: 7 x 8
Bathroom 3
- Level: Basement
- Area: 35
- Dimensions: 7 x 5
Dining room
- Features: Wood
- Level: Main
- Area: 100
- Dimensions: 10 x 10
Family room
- Features: Carpet
- Level: Lower
- Area: 294
- Dimensions: 21 x 14
Kitchen
- Features: Wood
- Level: Main
- Area: 210
- Dimensions: 15 x 14
Living room
- Features: Wood
- Level: Main
- Area: 204
- Dimensions: 17 x 12
Heating
- Boiler, Natural Gas, Electric
Cooling
- Window Unit(s)
Appliances
- Included: Dishwasher, Dryer, Range/Oven, Refrigerator, Washer, Gas Water Heater
Features
- Flooring: Ceramic Tile, Hardwood, Carpet, Laminate, Wood
- Basement: Partial
- Has fireplace: No
Interior area
- Total structure area: 2,347
- Total interior livable area: 2,347 sqft
- Finished area above ground: 1,781
- Finished area below ground: 566
Property
Parking
- Total spaces: 3
- Parking features: 3 or More Spaces, Garage, Attached
- Attached garage spaces: 2
Features
- Levels: Bi-Level
- Patio & porch: Deck
- Exterior features: Lawn Sprinkler
- Fencing: Fenced
- Waterfront features: None
- Frontage type: Road
- Frontage length: 100
Lot
- Size: 9,583 Square Feet
- Dimensions: 100 x 112
- Features: Platted
Details
- Additional structures: Shed(s)
- Parcel number: 520755003800
- Zoning: R1
- Zoning description: Residential
- Special conditions: Private,Standard
Construction
Type & style
- Home type: SingleFamily
- Architectural style: Conventional Frame
- Property subtype: Single Family Residence
Materials
- Vinyl Siding
- Foundation: Basement
Condition
- Year built: 1976
Utilities & green energy
- Electric: Circuit Breakers
- Sewer: Public Sanitary
- Water: Public
- Utilities for property: Cable Available, Electricity Connected, Natural Gas Connected, Phone Available, Sewer Connected, Water Connected, Internet Spectrum
Community & HOA
Community
- Subdivision: Knutsons
HOA
- Has HOA: No
Location
- Region: Ishpeming
Financial & listing details
- Price per square foot: $153/sqft
- Tax assessed value: $220,200
- Annual tax amount: $1,945
- Date on market: 9/24/2026
- Cumulative days on market: 7 days
- Listing agreement: Exclusive Right To Sell
- Listing terms: Cash,Conventional
- Road surface type: Paved
Estimated market value
$357,200
$339,000 - $375,000
$2,184/mo
Price history
| Date | Event | Price |
|---|---|---|
| 9/24/2026 | Listed for sale | $359,900$153/sqft |
Source:  MiRealSource #50222851 Report a problem MiRealSource #50222851 Report a problem | ||
Public tax history
| Year | Property taxes | Tax assessment |
|---|---|---|
| 2025 | $1,903 +5.1% | $110,100 +3.3% |
| 2024 | $1,811 +10.6% | $106,600 +5.6% |
| 2023 | $1,637 +6.6% | $100,900 +14.8% |
| 2022 | $1,536 +1.1% | $87,900 +19.4% |
| 2021 | $1,519 -0.4% | $73,600 +10.2% |
| 2019 | $1,525 | $66,800 -2.8% |
| 2018 | -- | $68,700 -4.8% |
| 2017 | -- | $72,200 -21.3% |
| 2016 | -- | $91,700 |
| 2015 | -- | $91,700 -6.7% |
| 2014 | -- | $98,250 +8.9% |
| 2012 | -- | $90,200 |
| 2011 | -- | $90,200 |
| 2010 | -- | $90,200 |
Find assessor info on the county website
Monthly payment
Est. payment
Payment breakdown
Explore the cost of this home by adjusting the details. Changes won't be saved.Climate risks
Neighborhood: 49849
Nearby schools
Similar homes
- $335,9005 bd2 ba2.3k sqft400 Peterson Ave, Ishpeming, MI 49849For Sale

 MLS ID #50221435, ADAM KARKI, KELLER WILLIAMS FIRST UP. MiRealSource
 - $390,0005 bd2 ba2.6k sqft2813 Us Highway 41 W, Ishpeming, MI 49849For Sale
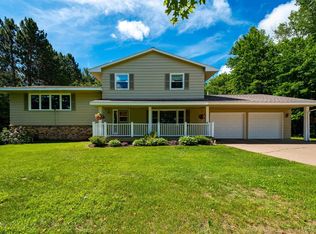 MLS ID #50212650, SCOTT SYRJALA, COLDWELL BANKER SCHMIDT REALTORS. MiRealSource
 - $305,0004 bd2 ba1.9k sqft1080 Suncliff Dr, Ishpeming, MI 49849For Sale
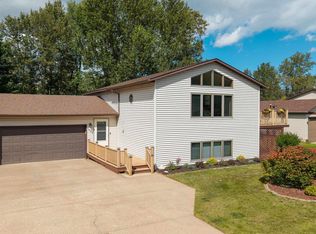 MLS ID #50220684, MELISSA LEHTOMAKI, RE/MAX 1ST REALTY. MiRealSource
 - $350,0004 bd2 ba2.3k sqft326 County Road Mp, Negaunee, MI 49866For Sale
 MLS ID #50222780, TERRY TINCKNELL, KELLER WILLIAMS FIRST UP. MiRealSource
 - $278,0004 bd1 ba1.7k sqft236 Ready St, Ishpeming, MI 49849New ConstructionMLS ID #50215917, MELISSA SCHUSTER, KEY REALTY DELTA COUNTY LLC. MiRealSource
- $189,9005 bd3 ba2.2k sqft805 N 5th St, Ishpeming, MI 49849For SaleMLS ID #50221699, NAOMI DOMINY, COLDWELL BANKER SCHMIDT REALTORS. MiRealSource
- $255,0003 bd2 ba1.4k sqft600 Mather Ave, Ishpeming, MI 49849For SaleMLS ID #50222184, JACOB HANSEN, PREMIER REAL ESTATE, INC.. MiRealSource
- $199,9005 bd2 ba2.1k sqft603 N 6th St, Ishpeming, MI 49849For SaleMLS ID #50221603, KINGSLEY AGASSI, RE/MAX 1ST REALTY. MiRealSource
- $275,9005 bd2 ba2.2k sqft101 E Arch St, Negaunee, MI 49866For SaleMLS ID #50223235, STEVE PELTO, LOOK REALTY. MiRealSource
- $499,0004 bd3 ba2.6k sqft5 Sandy Dr, Negaunee, MI 49866For SaleMLS ID #50223352, ADAM KARKI, KELLER WILLIAMS FIRST UP. MiRealSource
- $239,0003 bd2 ba1.6k sqft1 County Road Cd, Ishpeming, MI 49849For SaleMLS ID #50207218, JAMES LILLY, NEXTHOME SUPERIOR LIVING. MiRealSource
- $249,9004 bd4 ba2k sqft317-319 S 3rd St, Ishpeming, MI 49849For SaleMLS ID #50220736, GINA FELTNER BOUWS, RE/MAX 1ST REALTY. MiRealSource
- $399,9003 bd3 ba2.7k sqft10582 State Highway M95, Champion, MI 49814For SaleMLS ID #50222178, TRAVIS RYAN, FRESHDOOR REAL ESTATE. MiRealSource
- $379,9003 bd2 ba1.9k sqft2020 W Ridge St, Marquette, MI 49855For SaleMLS ID #50222945, FRAN SEVEGNEY, RE/MAX 1ST REALTY. MiRealSource
- $240,0003 bd2 ba2.4k sqft306 W Ely St, Ishpeming, MI 49849For SaleMLS ID #50218134, NICK RACINE, RE/MAX 1ST REALTY. MiRealSource
- $455,0003 bd2 ba2.1k sqft118 Johnson Rd, Negaunee, MI 49866For SaleMLS ID #50222417, DAVE MINGAY, RE/MAX 1ST REALTY. MiRealSource
- $358,0003 bd2 ba1.3k sqft559 N M553, Marquette, MI 49855For SaleMLS ID #50221854, ERIN WASIK, RE/MAX 1ST REALTY. MiRealSource
- $206,0004 bd2 ba1.6k sqft610 N Main St, Ishpeming, MI 49849For SaleMLS ID #50217117, ROBERT PLOTEZKA, KELLER WILLIAMS FIRST UP. MiRealSource
