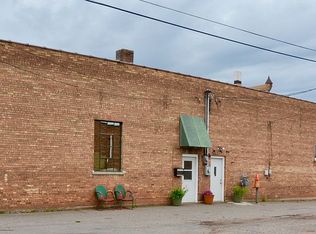
Previously known as The Venice, the restaurant is fully equipped and ready to welcome guests immediately. *** Needs a new roof so sellers are replacing at their cost.****The main level features a welcoming dining area with beautiful skylights,adding natural light to the space, and two pool tables for entertainment. A full-service bar area and a well-appointed 2 level kitchen withall the necessary equipment, including pizza ovens, commercial range, steam table, 3 and 2 compartment fryers and a walk-inrefrigerator and freezer and a silent food lift that connects both levels, ensure the restaurant runs efficiently. The spacious, lower-levelkitchen is perfectly designed for a bakery, providing ample space and the right setup for anyone looking to expand their culinary offerings. Dish tank is located in the basement as well to minimize the sound in the dining area. BRAND NEW BOILER!!! A Silent Food Lift connects both kitchen levels for ease of service. Above the restaurant, the 2-bedroom residence features stunning hardwood floors throughout, offering a cozy and comfortable living space for owners or staff. There is also an office or storage area with it’s own bathroom that can be rented out as well or added to the living area. This home provides a perfect balance of private living and business in one convenient location. With everything you need to run a successful restaurant and bakery, this property offers great potential in a prime Ishpeming location. Don’t miss out on this opportunity to own a piece of local history and start your next venture today! *** Inspections showed a new roof needed. The sellers are replacing. They have also put in a new boiler!!!! Home is cross listed with a commercial listing. MLS 50214353
For sale
$285,000
113 N 2nd St, Ishpeming, MI 49849
2beds
4,573sqft
Single Family Residence, Apartment
Built in 1960
-- sqft lot
$280,700 Zestimate®
$62/sqft
$-- HOA
What's special
- 67 days
- 196
- 8
Zillow last checked:
Listing updated:
Listed by:
LISA ELZINGA 517-282-0400,
KELLER WILLIAMS FIRST UP 906-273-1183
Source: MiRealSource,MLS#: 50214351 Originating MLS: Upper Peninsula Assoc of Realtors
Originating MLS: Upper Peninsula Assoc of RealtorsFacts & features
Interior
Bedrooms & bathrooms
- Bedrooms: 2
- Bathrooms: 4
- Full bathrooms: 4
Bedroom 1
- Features: Wood
- Level: Second
- Area: 180
- Dimensions: 20 x 9
Bedroom 2
- Features: Wood
- Level: Second
- Area: 90
- Dimensions: 9 x 10
Bathroom 1
- Features: Wood
- Level: Second
- Area: 36
- Dimensions: 9 x 4
Bathroom 2
- Features: Other
- Level: Second
- Area: 90
- Dimensions: 15 x 6
Bathroom 3
- Features: Other
- Level: First
- Area: 36
- Dimensions: 6 x 6
Bathroom 4
- Level: First
- Area: 42
- Dimensions: 6 x 7
Dining room
- Features: Wood
- Level: Second
Kitchen
- Features: Laminate
- Level: Second
- Area: 180
- Dimensions: 18 x 10
Living room
- Features: Wood
- Level: Second
- Area: 544
- Dimensions: 34 x 16
Heating
- Radiator, Natural Gas
Cooling
- None
Appliances
- Included: Range/Oven, Refrigerator, Electric Water Heater
Features
- High Ceilings, Walk-In Closet(s)
- Flooring: Hardwood, Wood, Other, Laminate
- Windows: Window Treatments
- Basement: MI Basement,Michigan Basement,Partial
- Has fireplace: No
Interior area
- Total structure area: 5,925
- Total interior livable area: 4,573 sqft
- Finished area above ground: 4,488
- Finished area below ground: 85
Property
Parking
- Total spaces: 1
- Parking features: 1 Space, On Street
- Has uncovered spaces: Yes
Features
- Levels: Two
- Stories: 2
- Exterior features: Street Lights
- Waterfront features: None
- Frontage type: Road
- Frontage length: 35
Lot
- Size: 3,484 Square Feet
- Dimensions: 35 x 150
Details
- Additional structures: None
- Parcel number: 525105014100
- Zoning description: Mixed Use
- Special conditions: Other/See Remarks,Standard
Construction
Type & style
- Home type: Apartment
- Architectural style: Other
- Property subtype: Single Family Residence, Apartment
- Attached to another structure: Yes
Materials
- Stone, Stucco, Concrete
- Foundation: Basement
Condition
- Year built: 1960
Utilities & green energy
- Sewer: Public Sanitary
- Water: Public
- Utilities for property: Electricity Connected, Natural Gas Connected, Phone Available
Community & HOA
Community
- Subdivision: Original City Of Ishpeming
HOA
- Has HOA: No
- Amenities included: Sidewalks, Street Lights, Private Entry, Restaurant
Location
- Region: Ishpeming
Financial & listing details
- Price per square foot: $62/sqft
- Annual tax amount: $4,391
- Date on market: 7/9/2026
- Cumulative days on market: 369 days
- Listing agreement: Exclusive Right To Sell
- Listing terms: Cash,Conventional,Conventional Blend
- Road surface type: Paved
Estimated market value
$280,700
$267,000 - $295,000
$1,343/mo
Price history
| Date | Event | Price |
|---|---|---|
| 7/9/2026 | Listed for sale | $285,000+32.6%$62/sqft |
Source:  MiRealSource #50214351 Report a problem MiRealSource #50214351 Report a problem | ||
| 7/8/2026 | Listing removed | $215,000$47/sqft |
Source: MiRealSource #50188033 Report a problem | ||
| 5/26/2026 | Listed for sale | $215,000-46.1%$47/sqft |
Source: MiRealSource #50188033 Report a problem | ||
| 12/9/2010 | Listing removed | $399,000$87/sqft |
Source: CENTURY 21 PRIME REALTY #1055463 Report a problem | ||
| 10/19/2010 | Listed for sale | $399,000$87/sqft |
Source: CENTURY 21 PRIME REALTY #1055463 Report a problem | ||
Public tax history
Tax history is unavailable.
Monthly payment
Est. payment
Payment breakdown
Explore the cost of this home by adjusting the details. Changes won't be saved.Climate risks
Neighborhood: 49849
Nearby schools
Schools provided by the listing agent
- District: Ishpeming Public School District
Source: MiRealSource. This data may not be complete. We recommend contacting the local school district to confirm school assignments for this home.
Similar homes
- $189,9005 bd3 ba2.2k sqft805 N 5th St, Ishpeming, MI 49849For Sale

 MLS ID #50221699, NAOMI DOMINY, COLDWELL BANKER SCHMIDT REALTORS. MiRealSource
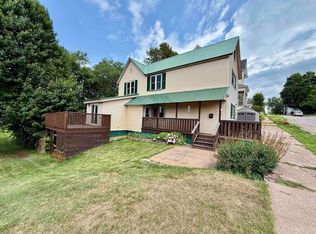
 - $240,0003 bd2 ba2.4k sqft306 W Ely St, Ishpeming, MI 49849For Sale
 MLS ID #50218134, NICK RACINE, RE/MAX 1ST REALTY. MiRealSource
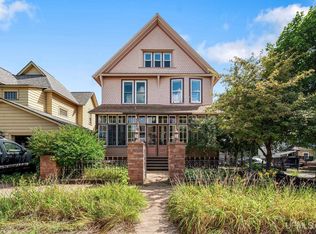
 - $380,0005 bd4 ba4.6k sqft117 W Ridge St, Ishpeming, MI 49849For Sale
 MLS ID #50220535, BENJAMIN ARGALL, NEXTHOME SUPERIOR LIVING. MiRealSource
 - $349,9005 bd2 ba2.3k sqft400 Peterson Ave, Ishpeming, MI 49849For Sale
 MLS ID #50221435, ADAM KARKI, KELLER WILLIAMS FIRST UP. MiRealSource
 - $205,0005 bd2 ba2.3k sqft613 N 4th St, Ishpeming, MI 49849For SaleMLS ID #50216658, ADAM KARKI, KELLER WILLIAMS FIRST UP. MiRealSource
- $419,0003 bd4 ba4.1k sqft832 N Main St, Ishpeming, MI 49849For SaleMLS ID #50212234, KRISTINE GOUPILLE, RE/MAX 1ST REALTY. MiRealSource
- $260,0005 bd2 ba2.5k sqft309 Tobin St, Negaunee, MI 49866For SaleMLS ID #50217087, CHELSEY DAAVETTILA, COLDWELL BANKER SCHMIDT REALTORS. MiRealSource
- $425,0005 bd2 ba3.8k sqft111 E Main St, Negaunee, MI 49866For SaleMLS ID #50213389, ADAM KARKI, KELLER WILLIAMS FIRST UP. MiRealSource
- $229,0003 bd2 ba3k sqft109 Brown Deer Rd, Marquette, MI 49855For SaleMLS ID #50208107, DYLAN WILLEY, COLDWELL BANKER SCHMIDT REALTORS. MiRealSource
- $220,0005 bd3 ba2.5k sqft641 Kloman Ave, Republic, MI 49879For SaleMLS ID #50211934, CARRIE HARVALA, SELECT REALTY. MiRealSource
- $425,0004 bd2 ba2.5k sqft687 Co Road Cv, Champion, MI 49814For SaleMLS ID #50212334, NICK RACINE, RE/MAX 1ST REALTY. MiRealSource
- $399,9004 bd3 ba2.7k sqft5152 Floating Bear Rd, Republic, MI 49879For SaleMLS ID #50208486, DYLAN WILLEY, COLDWELL BANKER SCHMIDT REALTORS. MiRealSource
