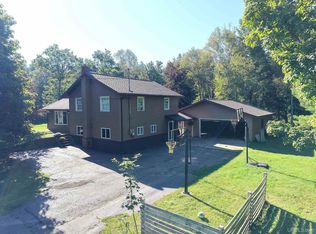
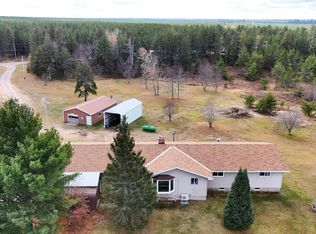
Welcome to this well-maintained 4-bedroom, 2-bath home set on 6 wooded acres in Richmond Township. Offering a spacious and functional layout with approximately 2,354 square feet of living space, this property combines privacy, recreation, and comfortable living just 25 minutes from Negaunee and 30 minutes from Marquette. The main level features a spacious living room with a wood-burning fireplace, a comfortable kitchen with ample space for a dining area, and two bedrooms, including the primary bedroom. The lower level offers two additional bedrooms, a family room, full bath, utility space, and a dedicated room currently used as a gym, providing plenty of flexibility for family, guests, hobbies, or a home office. A standout feature of the property is the oversized attached 2-car garage, measuring nearly 28' x 28' and offering abundant room for vehicles, recreational equipment, tools, and storage. A furnace in the garage provides additional functionality during the colder months. Outside, enjoy 6 acres of wooded surroundings with established trails throughout the property. The property also borders a 1,488-acre parcel of State of Michigan land, adding to the privacy and recreational opportunities. The surrounding area offers opportunities for outdoor recreation and hunting, with wildlife including deer, black bear, and grouse. The wood-burning stove serves as the home's primary heat source and efficiently heats the home throughout the winter. The sellers have already split and stacked enough firewood on the property to provide more than a year's supply, offering the next owner a head start on future heating needs. A fuel oil furnace provides a convenient backup heating option, while the wood-burning fireplace offers additional warmth and ambiance. The property is serviced by a drilled well and septic system, with satellite internet currently available and Highline Fiber being installed in the area. Additional storage is available with a carport, chicken coop, truck box, and enclosed trailer all included with the sale. With 6 acres, abundant storage, recreational opportunities, and a spacious 4-bedroom home, this property offers plenty of room to spread out and make it your own.
For sale
$350,000
326 County Road Mp, Negaunee, MI 49866
4beds
2,354sqft
Single Family Residence
Built in 1980
6 Acres Lot
$345,700 Zestimate®
$149/sqft
$-- HOA
What's special
Furnace in the garageSpacious and functional layout
- 12 hours
- 159
- 22
Zillow last checked:
Listing updated:
Listed by:
TERRY TINCKNELL 906-869-1672,
KELLER WILLIAMS FIRST UP 906-273-1183
Source: MiRealSource,MLS#: 50222780 Originating MLS: Upper Peninsula Assoc of Realtors
Originating MLS: Upper Peninsula Assoc of RealtorsFacts & features
Interior
Bedrooms & bathrooms
- Bedrooms: 4
- Bathrooms: 2
- Full bathrooms: 2
- Main level bedrooms: 2
Bedroom 1
- Features: Carpet
- Level: Main
- Area: 210
- Dimensions: 15 x 14
Bedroom 2
- Features: Carpet
- Level: Main
- Area: 110
- Dimensions: 11 x 10
Bedroom 3
- Features: Carpet
- Level: Lower
- Area: 104
- Dimensions: 13 x 8
Bedroom 4
- Features: Carpet
- Level: Lower
- Area: 110
- Dimensions: 11 x 10
Bathroom 1
- Level: First
Bathroom 2
- Level: First
Dining room
- Features: Vinyl
- Level: Main
- Area: 112
- Dimensions: 14 x 8
Kitchen
- Features: Vinyl
- Level: Main
- Area: 154
- Dimensions: 14 x 11
Living room
- Features: Carpet
- Level: Main
- Area: 240
- Dimensions: 12 x 20
Heating
- Baseboard, Boiler, Oil, Propane, Wood, Hot Water
Cooling
- Ceiling Fan(s)
Appliances
- Included: Dryer, Microwave, Range/Oven, Refrigerator, Washer, Electric Water Heater
- Laundry: Lower Level
Features
- Sump Pump
- Flooring: Carpet, Vinyl, Laminate
- Basement: None,Crawl Space
- Number of fireplaces: 1
- Fireplace features: Living Room, Wood Burning Stove, Wood Burning
Interior area
- Total structure area: 2,426
- Total interior livable area: 2,354 sqft
- Finished area above ground: 1,385
- Finished area below ground: 969
Property
Parking
- Total spaces: 2
- Parking features: Attached
- Attached garage spaces: 2
Features
- Levels: Multi/Split,Bi-Level
- Patio & porch: Deck, Patio
- Waterfront features: None
- Frontage type: Road
- Frontage length: 200
Lot
- Size: 6 Acres
- Dimensions: 318 x 786 x 294 x 918
Details
- Additional structures: Shed(s), Other
- Parcel number: 521302300610
- Zoning: RESIDENTIAL R1
- Special conditions: Private,Standard
Construction
Type & style
- Home type: SingleFamily
- Property subtype: Single Family Residence
Materials
- Brick, Wood Siding
Condition
- New construction: No
- Year built: 1980
Utilities & green energy
- Sewer: Septic Tank
- Water: Drilled Well
- Utilities for property: Cable Connected, Electricity Connected, Propane, Water Connected, Propane Tank Leased
Community & HOA
Community
- Subdivision: None
HOA
- Has HOA: No
Location
- Region: Negaunee
Financial & listing details
- Price per square foot: $149/sqft
- Annual tax amount: $2,785
- Date on market: 9/24/2026
- Cumulative days on market: 1 day
- Listing agreement: Exclusive Right To Sell
- Listing terms: Cash,Conventional,Conventional Blend,FHA,VA Loan
Estimated market value
$345,700
$328,000 - $363,000
$2,337/mo
Price history
| Date | Event | Price |
|---|---|---|
| 9/24/2026 | Listed for sale | $350,000$149/sqft |
Source:  MiRealSource #50222780 Report a problem MiRealSource #50222780 Report a problem | ||
Public tax history
Tax history is unavailable.
Monthly payment
Est. payment
Payment breakdown
Explore the cost of this home by adjusting the details. Changes won't be saved.Climate risks
Neighborhood: 49866
Nearby schools
Schools provided by the listing agent
- District: Negaunee Public Schools
Source: MiRealSource. This data may not be complete. We recommend contacting the local school district to confirm school assignments for this home.
- $317,0003 bd1 ba1.2k sqft4438 State Highway M35, Negaunee, MI 49866Off Market
- $98,3001 bd1 ba840 sqft4391 State Highway M35, Negaunee, MI 49866Off Market
- $62,400-- bd1 ba820 sqft4410 State Highway M35, Negaunee, MI 49866Off Market
- $21,000-- bd-- ba-- sqft4314 State Highway M35, Negaunee, MI 49866Off Market
Similar homes
- $319,0003 bd2 ba1.8k sqft129 Wilderness Rd, Negaunee, MI 49866For Sale
 MLS ID #50220740, SCOTT SYRJALA, COLDWELL BANKER SCHMIDT REALTORS. MiRealSource
 - $382,0003 bd3 ba1.8k sqft200 Station Rd, Gwinn, MI 49841For Sale
 MLS ID #50207936, SARY RAMIREZ-PATERNINA, COLDWELL BANKER SCHMIDT REALTORS. MiRealSource
 - $339,0003 bd3 ba1.6k sqft9435 County Road Pg, Ishpeming, MI 49849For Sale
 MLS ID #50220786, SCOTT SYRJALA, COLDWELL BANKER SCHMIDT REALTORS. MiRealSource
 - $--3 bd2 ba1.2k sqft560 Maplewood Dr, Gwinn, MI 49841Auction
 Auction.com 1
 - $389,9004 bd2 ba2.1k sqft107 Surrey Ln, Marquette, MI 49855For SaleMLS ID #50217736, BRICE STURMER, 3% REALTY. MiRealSource
- $349,9005 bd2 ba2.3k sqft400 Peterson Ave, Ishpeming, MI 49849For SaleMLS ID #50221435, ADAM KARKI, KELLER WILLIAMS FIRST UP. MiRealSource
- $449,9003 bd3 ba2.7k sqft1003 County Road 480, Marquette, MI 49855For SaleMLS ID #50217214, STEPHEN ANDREAE, RE/MAX 1ST REALTY. MiRealSource
- $305,0004 bd2 ba1.9k sqft1080 Suncliff Dr, Ishpeming, MI 49849For SaleMLS ID #50220684, MELISSA LEHTOMAKI, RE/MAX 1ST REALTY. MiRealSource
- $260,0003 bd1 ba1.9k sqft1487 E M28 Hwy, Marquette, MI 49855For SaleMLS ID #50222528, NICK RACINE, RE/MAX 1ST REALTY. MiRealSource
- $435,0003 bd2 ba1.3k sqft790 N Horseshoe Lake Dr, Gwinn, MI 49841For SaleMLS ID #50221091, NICK RACINE, RE/MAX 1ST REALTY. MiRealSource
- $325,0003 bd1 ba1.1k sqft1404 Pioneer Rd, Marquette, MI 49855For SaleMLS ID #50221742, SEAN LEAHY, SELECT REALTY. MiRealSource
- $399,0003 bd2 ba2.1k sqft2553 Waldo St, Marquette, MI 49855For SaleMLS ID #50218520, DAVE MINGAY, RE/MAX 1ST REALTY. MiRealSource
- $399,0002 bd3 ba1.3k sqft1639 Bobs Creek Truck Trl, Gwinn, MI 49841For SaleMLS ID #50219731, TERRY TINCKNELL, KELLER WILLIAMS FIRST UP. MiRealSource
- $199,9003 bd2 ba2.7k sqft115 N Marshall Dr, Gwinn, MI 49841For SaleMLS ID #50222265, Colton Rine, Five Star Real Estate. MiRealSource
- $175,0004 bd2 ba1.5k sqft14 M 35, Negaunee, MI 49866For SaleMLS ID #50216670, LISA ELZINGA, KELLER WILLIAMS FIRST UP. MiRealSource
- $239,0003 bd2 ba1.6k sqft1 County Road Cd, Ishpeming, MI 49849For SaleMLS ID #50207218, JAMES LILLY, NEXTHOME SUPERIOR LIVING. MiRealSource
- $259,0003 bd1 ba1.9k sqft367 N Adams St E, Gwinn, MI 49841For SaleMLS ID #50220840, STEPHANIE JONES, NEXTHOME SUPERIOR LIVING. MiRealSource
- $278,0004 bd1 ba1.7k sqft236 Ready St, Ishpeming, MI 49849New ConstructionMLS ID #50215917, MELISSA SCHUSTER, KEY REALTY DELTA COUNTY LLC. MiRealSource
- $339,0004 bd3 ba1.8k sqft2207 & 2209 Presque Isle Ave, Marquette, MI 49855For SaleMLS ID #50220658, DAWN FLORIO, RE/MAX 1ST REALTY. MiRealSource
