Welcome to this 10-acre private oasis in Gwinn, providing proximity to nature and the conveniences of Marquette (under 20minutes away). Located across the street from hundreds of acres of State Land and The Blueberry Ridge Pathway (14 miles of groomed trails) just five minutes from your door! This quiet, peaceful, zoned Forestry and Agricultural property blends beautifully wooded areas with cleared land perfect for future expansion including underground electric!. The home offers ample square footage including a recently finished roof, a five-year-old furnace, very well maintained mechanical, plumbing and electrical systems, supported by a drilled 114ft deep well and recently pumped 1,000-gallon septic (both permitted). Enjoy morning coffee on the deck, easily accessible from the dining room, while the effective living room AC keeps you cool (and provides supplemental heat). The convenient fully insulated basement with direct outside access is perfect for storage, workshop use, potential additional sleeping areas, gyms or easily moving bulk items. You'll appreciate the attached garage to keep the snow off your vehicles and a spacious detached garage with workshop for projects and additional parking, besides, the carport offers room for either campers, trailers, tractors, or toy haulers. This motivated Seller is ready to make a deal! Link to video: https://youtu.be/idXrLoCpfNI
For sale
Price cut: $17.9K (7/31)
$382,000
200 Station Rd, Gwinn, MI 49841
3beds
1,878sqft
Single Family Residence
Built in 1977
10 Acres Lot
$380,700 Zestimate®
$203/sqft
$-- HOA
What's special
Recently finished roofFive-year-old furnace
- 126 days
- 552
- 28
Zillow last checked:
Listing updated:
Listed by:
SARY RAMIREZ-PATERNINA 906-202-4948,
COLDWELL BANKER SCHMIDT REALTORS 906-225-5992
Source: MiRealSource,MLS#: 50207936 Originating MLS: Upper Peninsula Assoc of Realtors
Originating MLS: Upper Peninsula Assoc of RealtorsFacts & features
Interior
Bedrooms & bathrooms
- Bedrooms: 3
- Bathrooms: 3
- Full bathrooms: 1
- 1/2 bathrooms: 2
- Main level bathrooms: 1
- Main level bedrooms: 3
Rooms
- Room types: Living Room, Utility/Laundry Room, Workshop, Master Bedroom, Master Bathroom, Basement Lavatory, First Flr Lavatory, Bathroom, Shared Bathroom
Bedroom 1
- Features: Carpet
- Level: Main
- Area: 165
- Dimensions: 15 x 11
Bedroom 2
- Features: Carpet
- Level: Main
- Area: 143
- Dimensions: 11 x 13
Bedroom 3
- Features: Carpet
- Level: Main
- Area: 108
- Dimensions: 12 x 9
Bathroom
- Features: Not Applicable
Bathroom 1
- Features: Other
- Level: Main
Dining room
- Features: Vinyl
- Level: Main
- Area: 154
- Dimensions: 14 x 11
Kitchen
- Features: Vinyl
- Level: Main
- Area: 143
- Dimensions: 13 x 11
Living room
- Features: Other
- Level: Main
- Area: 608
- Dimensions: 32 x 19
Heating
- Baseboard, Boiler, Propane, Electric
Cooling
- Ceiling Fan(s), Wall/Window Unit(s)
Appliances
- Included: Dishwasher, Disposal, Dryer, Microwave, Range/Oven, Refrigerator, Washer, Water Softener Owned, Water Heater
- Laundry: Laundry Room
Features
- Walk-In Closet(s)
- Flooring: Other, Carpet, Vinyl
- Basement: Exterior Entry,Walk-Out Access,Concrete,Interior Entry
- Has fireplace: No
Interior area
- Total structure area: 3,529
- Total interior livable area: 1,878 sqft
- Finished area above ground: 1,878
- Finished area below ground: 0
Video & virtual tour
Property
Parking
- Total spaces: 5
- Parking features: 3 or More Spaces, Covered, Garage, Lighted, Attached, Carport, Detached, Electric in Garage, Workshop in Garage, Direct Access
- Attached garage spaces: 5
- Has carport: Yes
Features
- Levels: Two
- Stories: 2
- Patio & porch: Deck
- Has view: Yes
- View description: Rural View
- Waterfront features: None
- Frontage type: Road
- Frontage length: 660
Lot
- Size: 10 Acres
- Dimensions: 660 x 660 Appro x
- Features: Deep Lot - 150+ Ft., Large Lot - 65+ Ft., Wooded, Rural, Rolling/Hilly
Details
- Additional structures: Garage(s), Second Garage, Workshop
- Additional parcels included: n/a
- Parcel number: 521401001110
- Zoning: District FA: Forestry and Agriculture
- Zoning description: Agricultural,Mixed Use,Residential
- Special conditions: Private,Standard
Construction
Type & style
- Home type: SingleFamily
- Architectural style: Traditional
- Property subtype: Single Family Residence
Materials
- Other
- Foundation: Basement, Concrete Perimeter
Condition
- New construction: No
- Year built: 1977
Utilities & green energy
- Electric: Circuit Breakers, Underground
- Sewer: Septic Tank
- Water: Drilled Well
- Utilities for property: Cable/Internet Avail., Electricity Connected, Propane, Water Connected
Community & HOA
Community
- Features: Trail(s)
- Subdivision: Sands Township
HOA
- Has HOA: No
Location
- Region: Gwinn
Financial & listing details
- Price per square foot: $203/sqft
- Tax assessed value: $253,200
- Annual tax amount: $1,799
- Date on market: 5/18/2026
- Cumulative days on market: 310 days
- Listing agreement: Exclusive Right To Sell
- Listing terms: Cash,Conventional,Conventional Blend,FHA,VA Loan
Estimated market value
$380,700
$362,000 - $400,000
$1,810/mo
Price history
| Date | Event | Price |
|---|---|---|
| 7/31/2026 | Price change | $382,000-4.5%$203/sqft |
Source:  MiRealSource #50207936 Report a problem MiRealSource #50207936 Report a problem | ||
| 6/24/2026 | Price change | $399,900-5.9%$213/sqft |
Source: MiRealSource #50207936 Report a problem | ||
| 5/18/2026 | Listed for sale | $425,000-3.2%$226/sqft |
Source: MiRealSource #50207936 Report a problem | ||
| 5/1/2026 | Listing removed | $439,000$234/sqft |
Source: MiRealSource #50192978 Report a problem | ||
| 2/11/2026 | Price change | $439,000-2.2%$234/sqft |
Source:  Upper Peninsula AOR #50192978 Report a problem Upper Peninsula AOR #50192978 Report a problem | ||
| 10/30/2025 | Listed for sale | $449,000$239/sqft |
Source: Upper Peninsula AOR #50192978 Report a problem | ||
Public tax history
| Year | Property taxes | Tax assessment |
|---|---|---|
| 2024 | $1,799 +9.2% | $126,600 +1.9% |
| 2023 | $1,647 +4.3% | $124,200 +18.3% |
| 2022 | $1,579 +1.7% | $105,000 +6.5% |
| 2021 | $1,552 +9.6% | $98,600 +15.2% |
| 2019 | $1,416 | $85,600 -4.1% |
| 2018 | -- | $89,250 -1.8% |
| 2017 | -- | $90,850 +4.3% |
| 2016 | -- | $87,100 |
| 2015 | -- | $87,100 +6.1% |
| 2014 | -- | $82,100 +4.8% |
| 2012 | -- | $78,350 +3.1% |
| 2011 | -- | $76,000 |
| 2010 | -- | $76,000 |
Find assessor info on the county website
Monthly payment
Est. payment
Payment breakdown
Explore the cost of this home by adjusting the details. Changes won't be saved.Climate risks
Neighborhood: 49841
Nearby schools
Schools provided by the listing agent
- District: Gwinn Area Community Schools
Source: MiRealSource. This data may not be complete. We recommend contacting the local school district to confirm school assignments for this home.
Similar homes
- $199,9003 bd2 ba2.7k sqft115 N Marshall Dr, Gwinn, MI 49841For Sale
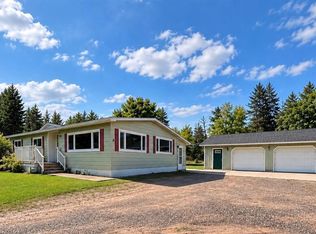
 MLS ID #50222265, Colton Rine, Five Star Real Estate. MiRealSource
 - $--3 bd2 ba1.2k sqft560 Maplewood Dr, Gwinn, MI 49841Auction
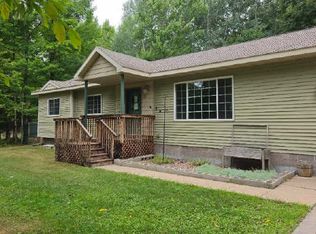 Auction.com 1
 - $435,0003 bd2 ba1.3k sqft790 N Horseshoe Lake Dr, Gwinn, MI 49841For Sale
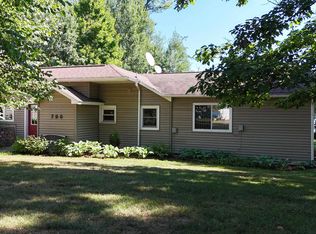 MLS ID #50221091, NICK RACINE, RE/MAX 1ST REALTY. MiRealSource
 - $449,9003 bd3 ba2.7k sqft1003 County Road 480, Marquette, MI 49855For Sale
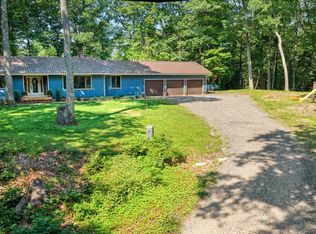 MLS ID #50217214, STEPHEN ANDREAE, RE/MAX 1ST REALTY. MiRealSource
 - $339,0003 bd3 ba1.6k sqft9435 County Road Pg, Ishpeming, MI 49849For SaleMLS ID #50220786, SCOTT SYRJALA, COLDWELL BANKER SCHMIDT REALTORS. MiRealSource
- $389,9004 bd2 ba2.1k sqft107 Surrey Ln, Marquette, MI 49855For SaleMLS ID #50217736, BRICE STURMER, 3% REALTY. MiRealSource
- $349,0002 bd1 ba2.2k sqftE438 M 94, Skandia, MI 49885For SaleMLS ID #50213622, STACEY MASTERS, RE/MAX SUPERIORLAND. MiRealSource
- $499,0002 bd3 ba1.3k sqft1639 Bobs Creek Truck Trl, Gwinn, MI 49841For SaleMLS ID #50219731, TERRY TINCKNELL, KELLER WILLIAMS FIRST UP. MiRealSource
- $259,0003 bd1 ba1.9k sqft367 N Adams St E, Gwinn, MI 49841For SaleMLS ID #50220840, STEPHANIE JONES, NEXTHOME SUPERIOR LIVING. MiRealSource
- $420,0003 bd2 ba2.1k sqft2553 Waldo St, Marquette, MI 49855For SaleMLS ID #50218520, DAVE MINGAY, RE/MAX 1ST REALTY. MiRealSource
- $549,0003 bd2 ba2.3k sqft2011 County Road 456, Little Lake, MI 49833For SaleMLS ID #50221623, SCOTT SYRJALA, COLDWELL BANKER SCHMIDT REALTORS. MiRealSource
- $319,0003 bd2 ba1.8k sqft129 Wilderness Rd, Negaunee, MI 49866For SaleMLS ID #50220740, SCOTT SYRJALA, COLDWELL BANKER SCHMIDT REALTORS. MiRealSource
- $369,9003 bd2 ba1.7k sqft376 Alger St, Marquette, MI 49855For SaleMLS ID #50210340, GINA FELTNER BOUWS, RE/MAX 1ST REALTY. MiRealSource
- $349,9005 bd2 ba2.3k sqft400 Peterson Ave, Ishpeming, MI 49849For SaleMLS ID #50221435, ADAM KARKI, KELLER WILLIAMS FIRST UP. MiRealSource
- $312,0003 bd2 ba2k sqft1705 Ellsworth St, Ishpeming, MI 49849For SaleMLS ID #50220441, FRAN SEVEGNEY, RE/MAX 1ST REALTY. MiRealSource
- $284,9003 bd1 ba1.3k sqft3133 W Albert Ln, Gwinn, MI 49841For SaleMLS ID #50216139, CHRIS FELTNER, SELECT REALTY. MiRealSource
- $399,9002 bd1 ba1.1k sqft735 Koski Ln, Gwinn, MI 49841For SaleMLS ID #50212703, KELLIE A HILLIER-GENSCHAW, RE/MAX 1ST REALTY. MiRealSource
- $239,0003 bd2 ba1.6k sqft1 County Road Cd, Ishpeming, MI 49849For SaleMLS ID #50207218, JAMES LILLY, NEXTHOME SUPERIOR LIVING. MiRealSource
- $299,9003 bd2 ba1.5k sqft19685 County Road Cg Rd, Ishpeming, MI 49849For SaleMLS ID #50218288, FRAN SEVEGNEY, RE/MAX 1ST REALTY. MiRealSource
