Welcome to 5 Longyear Drive in Negaunee Township—a home on a double lot where space, comfort, and Upper Peninsula living come together on an impressive scale. This home was just upgraded with a new roof, and is ADA compliant throughout. Offering nearly 5,000 square feet of living space, this 5-bedroom, 3.5-bath home provides an exceptional amount of room for everyday living, entertaining, working from home, and hosting family and friends. With multiple levels of finished space and generously sized rooms throughout, this is a home that can easily adapt as your needs change over the years. Inside, you’ll find a warm and inviting interior with abundant natural light, comfortable gathering spaces, and plenty of room to spread out without losing the feeling of home. Five bedrooms provide flexibility for family, guests, home offices, hobby rooms, or a combination of all four, while 3.5 bathrooms make a home of this size practical for busy mornings and overnight guests alike. The expansive floor plan is especially well suited for entertaining. Whether you’re gathering everyone together for the holidays, settling in for a quiet winter evening, or simply enjoying the luxury of having dedicated spaces for work, recreation, and relaxation, nearly 5,000 square feet gives you possibilities that are increasingly difficult to find. Outside, the wooded Negaunee Township setting delivers the privacy and natural beauty that make living in Michigan’s Upper Peninsula so special. Enjoy the changing colors of fall, snow-covered winters, and peaceful summer evenings—all while remaining conveniently located for access to Negaunee, Marquette, and the surrounding area. 5 Longyear Drive isn’t simply a five-bedroom home—it’s a property with the space to build a life around. If you’ve been waiting for a substantial Negaunee Township home with room for everyone and everything, this one deserves to be seen in person.
For sale
$520,000
5 Longyear Dr, Negaunee, MI 49866
5beds
4,485sqft
Single Family Residence
Built in 1986
1.03 Acres Lot
$517,700 Zestimate®
$116/sqft
$-- HOA
What's special
Generously sized rooms throughoutAbundant natural lightDouble lotWarm and inviting interiorPrivacy and natural beautyWooded negaunee township settingComfortable gathering spaces
- 4 days
- 720
- 36
Zillow last checked:
Listing updated:
Listed by:
ALEX LEDFORD 906-362-7045,
COLDWELL BANKER SCHMIDT REALTORS 906-225-5992
Source: MiRealSource,MLS#: 50224120 Originating MLS: Upper Peninsula Assoc of Realtors
Originating MLS: Upper Peninsula Assoc of RealtorsFacts & features
Interior
Bedrooms & bathrooms
- Bedrooms: 5
- Bathrooms: 4
- Full bathrooms: 3
- 1/2 bathrooms: 1
Rooms
- Room types: Family Room, Laundry, Master Bedroom, Living Room, Bathroom
Primary bedroom
- Level: First
Bedroom 1
- Features: Carpet
- Level: First
- Area: 110
- Dimensions: 10 x 11
Bedroom 2
- Features: Carpet
- Level: First
- Area: 180
- Dimensions: 12 x 15
Bedroom 3
- Features: Carpet
- Level: First
- Area: 256
- Dimensions: 16 x 16
Bedroom 4
- Features: Carpet
- Level: First
- Area: 198
- Dimensions: 18 x 11
Bedroom 5
- Features: Carpet
- Level: Basement
- Area: 195
- Dimensions: 15 x 13
Bathroom 1
- Features: Carpet
- Level: First
- Area: 96
- Dimensions: 16 x 6
Bathroom 2
- Features: Carpet
- Level: First
- Area: 36
- Dimensions: 9 x 4
Bathroom 3
- Features: Carpet
- Level: Basement
- Area: 96
- Dimensions: 8 x 12
Dining room
- Features: Carpet
- Level: First
- Area: 210
- Dimensions: 14 x 15
Kitchen
- Features: Linoleum
- Level: First
- Area: 195
- Dimensions: 13 x 15
Living room
- Features: Carpet
- Level: First
- Area: 345
- Dimensions: 15 x 23
Heating
- Forced Air, Natural Gas
Cooling
- Central Air
Appliances
- Included: Dishwasher, Dryer, Refrigerator, Washer, Gas Water Heater
- Laundry: First Floor Laundry
Features
- Flooring: Carpet, Linoleum
- Basement: Finished,Unfinished
- Has fireplace: No
Interior area
- Total structure area: 5,233
- Total interior livable area: 4,485 sqft
- Finished area above ground: 2,612
- Finished area below ground: 1,873
Property
Parking
- Total spaces: 3
- Parking features: 3 or More Spaces, Garage, Driveway, Attached
- Attached garage spaces: 2
Accessibility
- Accessibility features: Accessibility Features, Accessible Approach with Ramp
Features
- Levels: One
- Stories: 1
- Patio & porch: Deck
- Fencing: Fence Owned
- Waterfront features: None
- Frontage type: Road
- Frontage length: 240
Lot
- Size: 1.03 Acres
- Dimensions: 240 x 220 x 95 x 185
- Features: Wooded, Subdivision
Details
- Additional structures: None
- Parcel number: 521042000500
- Zoning: R-1-SFR
- Zoning description: Residential
- Special conditions: Private,Standard
Construction
Type & style
- Home type: SingleFamily
- Architectural style: Ranch
- Property subtype: Single Family Residence
Materials
- Vinyl Siding
- Foundation: Basement
Condition
- New construction: No
- Year built: 1986
Utilities & green energy
- Electric: 200+ Amp Service
- Sewer: Septic Tank
- Water: Public
- Utilities for property: Electricity Connected, Natural Gas Connected
Community & HOA
Community
- Subdivision: Midway Village
HOA
- Has HOA: No
Location
- Region: Negaunee
Financial & listing details
- Price per square foot: $116/sqft
- Tax assessed value: $518,400
- Annual tax amount: $3,215
- Date on market: 10/7/2026
- Listing agreement: Exclusive Right To Sell
- Listing terms: Cash,Conventional,VA Loan
Estimated market value
$517,700
$492,000 - $544,000
$2,665/mo
Price history
| Date | Event | Price |
|---|---|---|
| 10/7/2026 | Listed for sale | $520,000$116/sqft |
Source:  MiRealSource #50224120 Report a problem MiRealSource #50224120 Report a problem | ||
Public tax history
| Year | Property taxes | Tax assessment |
|---|---|---|
| 2025 | $3,215 +5% | $259,200 +17.8% |
| 2024 | $3,061 | $220,000 +10.3% |
| 2023 | -- | $199,500 +10.2% |
| 2022 | -- | $181,100 +5.7% |
| 2021 | -- | $171,300 +9.7% |
| 2019 | -- | $156,100 -4.4% |
| 2018 | -- | $163,300 -0.6% |
| 2017 | -- | $164,300 -3% |
| 2016 | -- | $169,400 |
| 2015 | -- | $169,400 +1.6% |
| 2014 | -- | $166,700 +1.4% |
| 2012 | -- | $164,400 -1.6% |
| 2011 | -- | $167,100 |
| 2010 | -- | $167,100 |
Find assessor info on the county website
Monthly payment
Est. payment
Payment breakdown
Explore the cost of this home by adjusting the details. Changes won't be saved.Climate risks
Neighborhood: 49866
Nearby schools
Schools provided by the listing agent
- District: Negaunee Public Schools
Source: MiRealSource. This data may not be complete. We recommend contacting the local school district to confirm school assignments for this home.
Similar homes
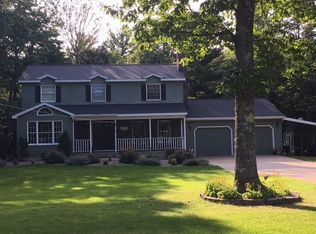
- $475,0004 bd3 ba2.6k sqft5 Sandy Dr, Negaunee, MI 49866For Sale

 MLS ID #50223352, ADAM KARKI, KELLER WILLIAMS FIRST UP. MiRealSource
 - $489,9003 bd2 ba2.3k sqft140 White Bear Dr, Negaunee, MI 49866For Sale
 MLS ID #50223809, KELLIE A HILLIER-GENSCHAW, RE/MAX 1ST REALTY. MiRealSource
 - $525,0004 bd3 ba3k sqft101 Tia Trl, Marquette, MI 49855For Sale
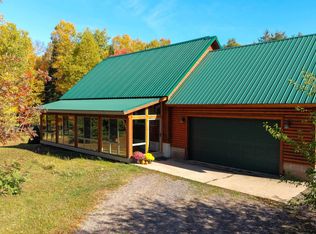 MLS ID #50224484, CHRISTINA GERVASI, COLDWELL BANKER SCHMIDT REALTORS. MiRealSource
 - $439,9005 bd2 ba2.9k sqft1710 Granite Ave, Marquette, MI 49855For Sale
 MLS ID #50223568, KELLIE A HILLIER-GENSCHAW, RE/MAX 1ST REALTY. MiRealSource
 - $579,9004 bd3 ba3k sqft152 Brewer Dr, Marquette, MI 49855For SaleMLS ID #50224516, KELLIE A HILLIER-GENSCHAW, RE/MAX 1ST REALTY. MiRealSource
- $758,5003 bd2 ba2.3k sqft119 McClure Dam Rd, Negaunee, MI 49866For SaleMLS ID #50201181, MICHAEL GOLISEK, RE/MAX 1ST REALTY. MiRealSource
- $625,0004 bd2 ba2.9k sqft366 Lakewood Ln, Marquette, MI 49855For SaleMLS ID #50224171, KYLE CARRIERE, KELLER WILLIAMS FIRST UP. MiRealSource
- $343,0004 bd2 ba2.3k sqft326 County Road Mp, Negaunee, MI 49866For SaleMLS ID #50222780, TERRY TINCKNELL, KELLER WILLIAMS FIRST UP. MiRealSource
- $724,5007 bd4 ba4.7k sqft324 County Road 480, Negaunee, MI 49866For SaleMLS ID #50080040, JOHN DEMAY, EXP REALTY OF MARQUETTE. MiRealSource
- $529,9006 bd3 ba2.9k sqft41 Elder Dr, Marquette, MI 49855For SaleMLS ID #50213663, KINGSLEY AGASSI, RE/MAX 1ST REALTY. MiRealSource
- $425,0005 bd2 ba3.8k sqft111 E Main St, Negaunee, MI 49866For SaleMLS ID #50213389, ADAM KARKI, KELLER WILLIAMS FIRST UP. MiRealSource
- $485,0004 bd2 ba5.2k sqft308 Iron St, Negaunee, MI 49866For SaleMLS ID #50220144, ERIN WASIK, RE/MAX 1ST REALTY. MiRealSource
- $449,9004 bd3 ba2.9k sqft516 County Road 480, Marquette, MI 49855For SaleMLS ID #50223531, FRAN SEVEGNEY, RE/MAX 1ST REALTY. MiRealSource
- $575,0004 bd3 ba2.4k sqft1041 Allouez Rd, Marquette, MI 49855For SaleMLS ID #50203748, CONNIE FRIES, NEXTHOME SUPERIOR LIVING. MiRealSource
- $549,9005 bd2 ba3.1k sqft6425 Us Highway 41 S, Marquette, MI 49855For SaleMLS ID #50223607, BRADLEY ARGALL, RE/MAX 1ST REALTY. MiRealSource
- $539,9004 bd3 ba2.5k sqft64 Elder Dr, Marquette, MI 49855For SaleMLS ID #50217648, BRECK TONELLA, SELECT REALTY. MiRealSource
- $275,9005 bd2 ba2.2k sqft101 E Arch St, Negaunee, MI 49866For SaleMLS ID #50223235, STEVE PELTO, LOOK REALTY. MiRealSource
- $449,9005 bd3 ba3k sqft610 Brule Rd, Marquette, MI 49855For SaleMLS ID #50203433, STEVE PELTO, LOOK REALTY. MiRealSource
- $385,0003 bd2 ba2.3k sqft329 Mesnard St, Marquette, MI 49855For SaleMLS ID #50224490, SINDY JENSEN, RE/MAX 1ST REALTY. MiRealSource
