Tucked away on 8.85 acres in Negaunee Township, this spacious four-bedroom, two-and-a-half-bath home offers a peaceful setting with convenient highway access for trips to Negaunee or Marquette. Approximately 2,600 square feet of finished living space provides room to spread out, while the surrounding trees and visiting wildlife create a welcoming connection to the outdoors. The generously sized kitchen features abundant cabinetry, double ovens, a separate cooktop, two refrigerators, and a wraparound counter with additional seating. Adding a distinctive local touch is a wall mural depicting the north side of Teal Lake. A separate dining room offers space to gather, and the expansive living room features two sets of patio doors opening to a multilevel patio—an inviting spot for morning coffee, outdoor meals, or simply taking in the privacy of the setting. The main floor includes three bedrooms, including a primary bedroom with its own full bathroom, plus a second full bathroom. Downstairs, the family room offers a comfortable place to unwind by the fireplace, alongside a fourth bedroom, half bathroom, and laundry room. Mini-split air conditioning and central vacuum add everyday convenience, while a pellet stove supplements the electric heat, with electric service provided by Marquette Board of Light and Power. Garage space is another standout feature, beginning with the attached, heated two-car garage and continuing with an impressive 40-by-60 additional garage with 12-foot-high walls and power. Whether you need space for vehicles, recreational equipment, storage, or projects, there is plenty of room to put it to use. With spacious interiors, inviting outdoor living areas, and acreage just a convenient drive from town, this property brings together comfort, room to explore, and exceptional garage space. There’s also room to make it your own, with cosmetic updates offering the opportunity to bring your personal style and modern touches to these generous spaces. Don’t miss your opportunity—schedule your showing today!
For sale
Price cut: $50K (10/23)
$425,000
5 Sandy Dr, Negaunee, MI 49866
4beds
2,602sqft
Single Family Residence
Built in 1973
8.85 Acres Lot
$413,900 Zestimate®
$163/sqft
$-- HOA
What's special
Spacious four-bedroom two-and-a-half-bath homeFourth bedroomSpacious interiorsAttached heated two-car garageHalf bathroomMini-split air conditioningCentral vacuum
- 37 days
- 1,387
- 108
Zillow last checked:
Listing updated:
Listed by:
ADAM KARKI 906-360-5420,
KELLER WILLIAMS FIRST UP 906-273-1183
Source: MiRealSource,MLS#: 50223352 Originating MLS: Upper Peninsula Assoc of Realtors
Facts & features
Interior
Bedrooms & bathrooms
- Bedrooms: 4
- Bathrooms: 3
- Full bathrooms: 2
- 1/2 bathrooms: 1
- Main level bathrooms: 2
- Main level bedrooms: 3
Bedroom 1
- Level: Main
- Area: 143
- Dimensions: 13 x 11
Bedroom 2
- Level: Main
- Area: 195
- Dimensions: 15 x 13
Bedroom 3
- Level: Main
- Area: 169
- Dimensions: 13 x 13
Bedroom 4
- Level: Lower
- Area: 216
- Dimensions: 12 x 18
Bathroom 1
- Level: Main
- Area: 72
- Dimensions: 9 x 8
Bathroom 2
- Level: Main
- Area: 56
- Dimensions: 8 x 7
Dining room
- Level: Main
- Area: 143
- Dimensions: 13 x 11
Family room
- Level: Lower
- Area: 510
- Dimensions: 30 x 17
Kitchen
- Level: Main
- Area: 322
- Dimensions: 23 x 14
Living room
- Level: Main
- Area: 368
- Dimensions: 23 x 16
Heating
- Electric, Pellet Stove, Other
Cooling
- Wall/Window Unit(s)
Appliances
- Included: Dishwasher, Disposal, Dryer, Range/Oven, Refrigerator, Washer, Electric Water Heater
- Laundry: Lower Level
Features
- Central Vacuum
- Basement: Partial
- Number of fireplaces: 1
- Fireplace features: Family Room
Interior area
- Total structure area: 2,692
- Total interior livable area: 2,602 sqft
- Finished area above ground: 1,774
- Finished area below ground: 828
Property
Parking
- Total spaces: 4
- Parking features: 3 or More Spaces, Garage, Driveway, Attached, Direct Access
- Attached garage spaces: 4
Features
- Patio & porch: Patio
- Waterfront features: None
- Frontage type: Road
- Frontage length: 300
Lot
- Size: 8.85 Acres
- Dimensions: 300 x 1260
- Features: Deep Lot - 150+ Ft., Large Lot - 65+ Ft., Dead End, Wooded
Details
- Additional structures: Second Garage
- Parcel number: 521012712670
- Zoning: R-2-SFR - Single Family Residential
- Zoning description: Residential
- Special conditions: Private,Standard
Construction
Type & style
- Home type: SingleFamily
- Architectural style: Raised Ranch
- Property subtype: Single Family Residence
Materials
- Brick, Wood Siding
Condition
- New construction: No
- Year built: 1973
Utilities & green energy
- Sewer: Septic Tank
- Water: Drilled Well
- Utilities for property: Cable/Internet Avail., Electricity Connected, Phone Available, Sewer Connected, Water Connected
Community & HOA
Community
- Subdivision: Na
HOA
- Has HOA: No
Location
- Region: Negaunee
Financial & listing details
- Price per square foot: $163/sqft
- Tax assessed value: $387,600
- Annual tax amount: $3,298
- Date on market: 9/29/2026
- Cumulative days on market: 38 days
- Listing agreement: Exclusive Right To Sell
- Listing terms: Cash,Conventional,FHA,VA Loan,USDA Loan
- Road surface type: Paved
Estimated market value
$413,900
$393,000 - $435,000
$2,324/mo
Price history
| Date | Event | Price |
|---|---|---|
| 10/23/2026 | Price change | $425,000-10.5%$163/sqft |
Source:  MiRealSource #50223352 Report a problem | ||
| 10/12/2026 | Price change | $475,000-4.8%$183/sqft |
Source: MiRealSource #50223352 Report a problem | ||
| 9/29/2026 | Listed for sale | $499,000$192/sqft |
Source: MiRealSource #50223352 Report a problem | ||
Public tax history
| Year | Property taxes | Tax assessment |
|---|---|---|
| 2025 | $3,298 +5% | $193,800 -4.3% |
| 2024 | $3,140 | $202,500 +6.7% |
| 2023 | -- | $189,800 +15.2% |
| 2022 | -- | $164,700 +8.9% |
| 2021 | -- | $151,300 +2.6% |
| 2019 | -- | $147,400 +4.1% |
| 2018 | -- | $141,600 +0.8% |
| 2017 | -- | $140,500 +4.9% |
| 2016 | -- | $133,900 |
| 2015 | -- | $133,900 +0.8% |
| 2014 | -- | $132,800 +5.9% |
| 2012 | -- | $125,400 +3.7% |
| 2011 | -- | $120,900 |
| 2010 | -- | $120,900 |
Find assessor info on the county website
Monthly payment
Est. payment
Payment breakdown
Explore the cost of this home by adjusting the details. Changes won't be saved.Climate risks
Neighborhood: 49866
Nearby schools
Schools provided by the listing agent
- Elementary: Lakeview Elementary School
- Middle: Negaunee Middle School
- High: Negaunee High School
- District: Negaunee Public Schools
Source: MiRealSource. This data may not be complete. We recommend contacting the local school district to confirm school assignments for this home.
Similar homes
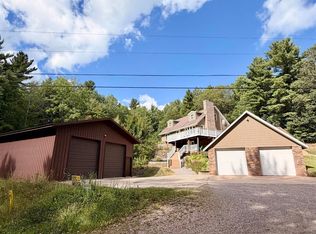
- $399,9003 bd3 ba2.5k sqft107 Valley Rd, Negaunee, MI 49866For Sale
 MLS ID #50226554, CRAIG HEINONEN, COLDWELL BANKER SCHMIDT REALTORS. MiRealSource
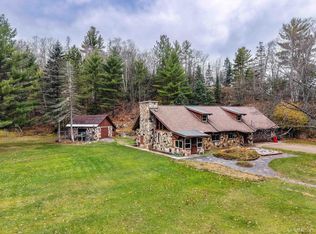
- $455,0003 bd2 ba2.1k sqft118 Johnson Rd, Negaunee, MI 49866For Sale
 MLS ID #50222417, ARIEL KARGELA, RE/MAX 1ST REALTY. MiRealSource
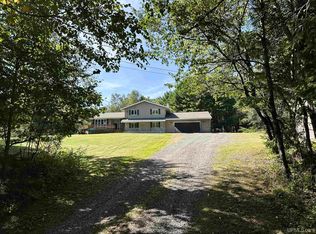
- $375,0002 bd2 ba1.9k sqft417 Rainy Creek Rd, Negaunee, MI 49866For Sale By Owner
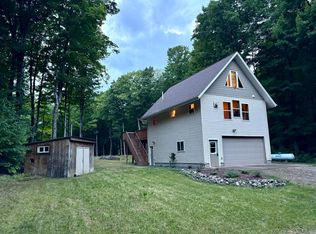
- $343,0004 bd2 ba2.3k sqft326 County Road Mp, Negaunee, MI 49866For Sale
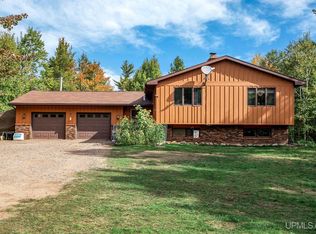 MLS ID #50222780, TERRY TINCKNELL, KELLER WILLIAMS FIRST UP. MiRealSource
- $299,9003 bd1 ba1.6k sqft47 Midway Dr, Negaunee, MI 49866For SaleMLS ID #50224415, FRAN SEVEGNEY, RE/MAX 1ST REALTY. MiRealSource
- $439,9005 bd2 ba2.9k sqft1710 Granite Ave, Marquette, MI 49855For SaleMLS ID #50223568, KELLIE A HILLIER-GENSCHAW, RE/MAX 1ST REALTY. MiRealSource
- $425,0005 bd3 ba3k sqft610 Brule Rd, Marquette, MI 49855For SaleMLS ID #50203433, STEVE PELTO, LOOK REALTY. MiRealSource
- $465,0003 bd2 ba1.9k sqft496 County Road 550, Marquette, MI 49855For SaleMLS ID #50221139, ERIN WASIK, RE/MAX 1ST REALTY. MiRealSource
- $389,9003 bd2 ba2k sqft1183 Ortman Rd, Marquette, MI 49855For SaleMLS ID #50226524, DANIEL MENARD, COLDWELL BANKER SCHMIDT REALTORS. MiRealSource
- $265,9005 bd2 ba2.2k sqft101 E Arch St, Negaunee, MI 49866For SaleMLS ID #50223235, STEVE PELTO, LOOK REALTY. MiRealSource
- $365,0003 bd3 ba2.2k sqft101 Aspen Dr, Marquette, MI 49855For SaleMLS ID #50226522, KALLI PAYMENT, SELECT REALTY. MiRealSource
- $399,0003 bd2 ba2.1k sqft2553 Waldo St, Marquette, MI 49855For SaleMLS ID #50218520, DAVE MINGAY, RE/MAX 1ST REALTY. MiRealSource
- $299,9003 bd2 ba2k sqft1213 Wenonah St, Negaunee, MI 49866For SaleMLS ID #50224602, GINA FELTNER BOUWS, RE/MAX 1ST REALTY. MiRealSource
- $329,9004 bd3 ba2.2k sqft307 Jonathon Carver Rd, Marquette, MI 49855For SaleMLS ID #50225901, LINDA JOHNSON, EXP REALTY OF MARQUETTE. MiRealSource
- $399,9003 bd3 ba2.7k sqft10582 State Highway M95, Champion, MI 49814For SaleMLS ID #50222178, TRAVIS RYAN, FRESHDOOR REAL ESTATE. MiRealSource
- $379,9004 bd2 ba2.1k sqft115 E Crescent St, Marquette, MI 49855For SaleMLS ID #50223976, ANDREA GORIESKY, SELECT REALTY. MiRealSource
- $464,9003 bd2 ba1.5k sqft148 Woodland Dr, Negaunee, MI 49866New ConstructionMLS ID #50203473, DAWN FLORIO, RE/MAX 1ST REALTY. MiRealSource
- $399,9003 bd2 ba1.8k sqft6565 Us Highway 41 S, Marquette, MI 49855For SaleMLS ID #50223823, MELISSA LEHTOMAKI, RE/MAX 1ST REALTY. MiRealSource
- $359,0004 bd2 ba1.5k sqft1952 Norwood St, Marquette, MI 49855For SaleMLS ID #50223799, LEE HAYNES, SELECT REALTY. MiRealSource
- $399,0004 bd3 ba2.3k sqft648 N Maple Hill Dr, Gwinn, MI 49841For SaleMLS ID #50223818, AVIS MEYERS-KETOLA, CENTURY 21 PRIME REALTY. MiRealSource
