SHIRAS HILLS! Raised ranch with four bedrooms. The main level is well appointed with an eat in kitchen and dining room which opens to the Livingroom. Just inside the back door you'll find a 1/2 bath conveniently located for those quick run-ins from the pool. The lower level hosts a large bedroom, full bath and separate living area. Perfect for MIL suite, older children or company. Just minutes from the bike/hiking trails. WOW... the yard has so much potential... Just shy of a half acre, partially fenced in with an incredible inground pool and beautiful patio area. Call your REALTOR for a private viewing. This is a MUST see and priced to SELL!!! All offers are due by 1pm on Friday, November 6th.
For sale
$329,900
307 Jonathon Carver Rd, Marquette, MI 49855
4beds
2,288sqft
Single Family Residence
Built in 1967
0.47 Acres Lot
$-- Zestimate®
$144/sqft
$-- HOA
What's special
Raised ranchIncredible inground poolEat in kitchenFour bedroomsBeautiful patio area
- 1 day
- 1,187
- 82
Zillow last checked:
Listing updated:
Listed by:
LINDA JOHNSON 906-250-6846,
EXP REALTY OF MARQUETTE 888-501-7085
Source: MiRealSource,MLS#: 50225901 Originating MLS: Upper Peninsula Assoc of Realtors
Facts & features
Interior
Bedrooms & bathrooms
- Bedrooms: 4
- Bathrooms: 3
- Full bathrooms: 2
- 1/2 bathrooms: 1
- Main level bathrooms: 2
- Main level bedrooms: 3
Bedroom 1
- Level: Main
- Area: 156
- Dimensions: 13 x 12
Bedroom 2
- Level: Main
- Area: 154
- Dimensions: 14 x 11
Bedroom 3
- Level: Main
- Area: 121
- Dimensions: 11 x 11
Bedroom 4
- Level: Lower
- Area: 192
- Dimensions: 16 x 12
Bathroom 1
- Level: Main
- Area: 70
- Dimensions: 10 x 7
Bathroom 2
- Level: Main
- Area: 40
- Dimensions: 8 x 5
Dining room
- Level: Main
- Area: 144
- Dimensions: 12 x 12
Family room
- Level: Lower
- Area: 273
- Dimensions: 21 x 13
Kitchen
- Level: Main
- Area: 228
- Dimensions: 19 x 12
Living room
- Level: Main
- Area: 336
- Dimensions: 21 x 16
Heating
- Baseboard, Forced Air, Natural Gas, Electric
Cooling
- None
Appliances
- Included: Dishwasher, Dryer, Range/Oven, Refrigerator, Washer, Electric Water Heater
- Laundry: Lower Level
Features
- None
- Basement: Finished
- Number of fireplaces: 2
- Fireplace features: Basement, Living Room, Electric, Wood Burning
Interior area
- Total structure area: 2,805
- Total interior livable area: 2,288 sqft
- Finished area above ground: 1,500
- Finished area below ground: 788
Property
Parking
- Total spaces: 2
- Parking features: Basement
- Attached garage spaces: 2
Features
- Levels: One
- Stories: 1
- Patio & porch: Patio
- Exterior features: Street Lights, Garden
- Has private pool: Yes
- Pool features: In Ground
- Fencing: Fence Owned
- Waterfront features: None
- Frontage type: Road
- Frontage length: 100
Lot
- Size: 0.47 Acres
- Dimensions: 100 x 179
Details
- Additional structures: Shed(s)
- Parcel number: 525200720240
- Zoning: SFR
- Special conditions: Private,Standard
- Other equipment: Intercom
Construction
Type & style
- Home type: SingleFamily
- Architectural style: Raised Ranch
- Property subtype: Single Family Residence
Materials
- Vinyl Siding
- Foundation: Basement
Condition
- Year built: 1967
Utilities & green energy
- Sewer: Public Sanitary
- Water: Public
- Utilities for property: Cable Available, Electricity Connected, Natural Gas Connected, Phone Available, Sewer Connected, Water Connected
Community & HOA
Community
- Subdivision: Shiras Hills
HOA
- Has HOA: No
Location
- Region: Marquette
Financial & listing details
- Price per square foot: $144/sqft
- Annual tax amount: $5,731
- Date on market: 10/24/2026
- Cumulative days on market: 2 days
- Listing agreement: Exclusive Right To Sell
- Listing terms: Cash,Conventional,VA Loan,USDA Loan
Estimated market value
Not available
Estimated sales range
Not available
Not available
Price history
| Date | Event | Price |
|---|---|---|
| 10/24/2026 | Listed for sale | $329,900$144/sqft |
Source:  MiRealSource #50225901 Report a problem | ||
Public tax history
Tax history is unavailable.
Monthly payment
Est. payment
Payment breakdown
Explore the cost of this home by adjusting the details. Changes won't be saved.Climate risks
Neighborhood: 49855
Nearby schools
Schools provided by the listing agent
- District: Marquette Area School District
Source: MiRealSource. This data may not be complete. We recommend contacting the local school district to confirm school assignments for this home.
- $473,5004 bd2 ba2.3k sqft307 Jonathan Carver Rd, Marquette, MI 49855Off Market
- $434,0004 bd2 ba2.6k sqft309 Jonathan Carver Rd, Marquette, MI 49855Off Market
- $524,3004 bd3 ba3.4k sqft305 Jonathan Carver Rd, Marquette, MI 49855Off Market

- $327,3003 bd1 ba1.4k sqft114 Raymbault Dr, Marquette, MI 49855Off Market
Similar homes
- $325,0003 bd2 ba1.2k sqft1003 Altamont St, Marquette, MI 49855For Sale
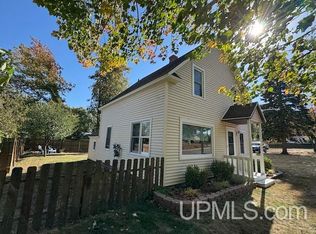
 MLS ID #50226011, LISA ELZINGA, KELLER WILLIAMS FIRST UP. MiRealSource
- $299,9004 bd2 ba1.8k sqft834 W Bluff St, Marquette, MI 49855For Sale
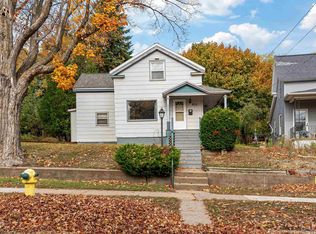 MLS ID #50225939, LINDA JOHNSON, EXP REALTY OF MARQUETTE. MiRealSource
- $325,0004 bd2 ba1.6k sqft426 Summit St, Marquette, MI 49855For Sale
 MLS ID #50225092, JOHN DEMAY, EXP REALTY OF MARQUETTE. MiRealSource
- $325,0003 bd2 ba1.5k sqft907 Altamont St, Marquette, MI 49855For Sale
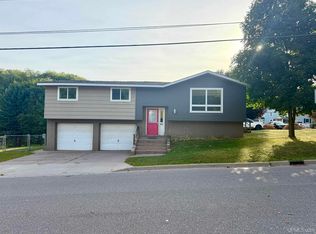 MLS ID #50223670, RENEE SEABORG, COLDWELL BANKER SCHMIDT REALTORS. MiRealSource
- $350,0003 bd2 ba1.6k sqft1400 Albion St, Marquette, MI 49855For SaleMLS ID #50224755, THERESA HUNTER, SELECT REALTY. MiRealSource
- $299,0003 bd2 ba2k sqft41 Sandwood Dr, Marquette, MI 49855For SaleMLS ID #50224431, LIVIO STABILE, GREAT LAKES & LAND OF MARQUETTE, INC.. MiRealSource
- $315,0003 bd1 ba1.1k sqft1404 Pioneer Rd, Marquette, MI 49855For SaleMLS ID #50221742, SEAN LEAHY, SELECT REALTY. MiRealSource
- $375,0004 bd2 ba1.5k sqft1952 Norwood St, Marquette, MI 49855For SaleMLS ID #50223799, LEE HAYNES, SELECT REALTY. MiRealSource
- $330,0004 bd1 ba1.2k sqft1695 Vandenboom Ave, Marquette, MI 49855For SaleMLS ID #50212274, HOLLY CERVANTES, KEY REALTY DELTA COUNTY LLC. MiRealSource
- $379,9004 bd2 ba2.1k sqft115 E Crescent St, Marquette, MI 49855For SaleMLS ID #50223976, ANDREA GORIESKY, SELECT REALTY. MiRealSource
- $309,0003 bd2 ba1.2k sqft1510 Woodland Ave, Marquette, MI 49855For SaleMLS ID #50223829, MICHAEL GOLISEK, RE/MAX 1ST REALTY. MiRealSource
- $449,9005 bd3 ba3k sqft610 Brule Rd, Marquette, MI 49855For SaleMLS ID #50203433, STEVE PELTO, LOOK REALTY. MiRealSource
- $299,9003 bd2 ba1.9k sqft1260 Vandenboom Ave, Marquette, MI 49855For SaleMLS ID #50223859, CRAIG HEINONEN, COLDWELL BANKER SCHMIDT REALTORS. MiRealSource
- $264,0002 bd2 ba1.8k sqft423 Summit St, Marquette, MI 49855For SaleMLS ID #50225612, MELISSA LEHTOMAKI, RE/MAX 1ST REALTY. MiRealSource
- $329,0004 bd3 ba1.8k sqft2207 & 2209 Presque Isle Ave, Marquette, MI 49855For SaleMLS ID #50220658, DAWN FLORIO, RE/MAX 1ST REALTY. MiRealSource
- $379,9003 bd2 ba1.9k sqft2020 W Ridge St, Marquette, MI 49855For SaleMLS ID #50222945, FRAN SEVEGNEY, RE/MAX 1ST REALTY. MiRealSource
- $390,0003 bd2 ba1.8k sqft1619 Woodland Ave, Marquette, MI 49855For SaleMLS ID #50222412, JENNIFER COSCO, SELECT REALTY. MiRealSource
- $375,0005 bd2 ba2.2k sqft127 W Arch St, Marquette, MI 49855For SaleMLS ID #50221236, GRETCHEN LAKENEN, GREAT LAKES & LAND OF MARQUETTE, INC.. MiRealSource
- $379,9004 bd2 ba2.2k sqft224 W Hewitt Ave, Marquette, MI 49855For SaleMLS ID #50224469, PAULA LUTEY, COLDWELL BANKER SCHMIDT REALTORS. MiRealSource
- $274,9003 bd2 ba1.5k sqft227 Genesee St, Marquette, MI 49855For SaleMLS ID #50224276, STEPHEN ANDREAE, RE/MAX 1ST REALTY. MiRealSource
