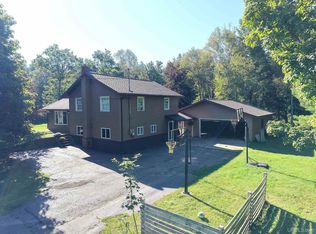
Beautiful decks, classic gabled dormers, and 2.96 acres welcome you to this four-bedroom, two-bath home in Negaunee Township, conveniently located near the highway for easy trips to Negaunee or Marquette. Enter through the lower-level foyer, where there’s plenty of space to leave jackets, shoes, and boots before settling in. On the main floor, the spacious, open living room invites you to relax beside the electric fireplace while a large bay window frames views of the yard. The beautiful kitchen offers an abundance of white cabinetry, attractive countertops, and a professional-grade gas stove, providing an inviting space to prepare everything from everyday meals to holiday favorites. The adjoining dining area opens to the back deck, making it easy to take your morning coffee outside, enjoy dinner in the fresh air, or spend a quiet evening watching the wildlife. Two bedrooms and a new full bathroom complete the main floor, with in-floor heat in both the kitchen and bathroom adding an extra touch of comfort. Upstairs, two generously sized bedrooms and a second full bathroom offer additional space to spread out. The lower level includes a den, workout room, laundry and utility area, and room for storage. Outside, there’s just as much to appreciate, with expansive decks for enjoying the setting, a detached two-car heated garage with storage above, an outdoor wood-fired sauna, and a 30-by-40 pole barn offering plenty of room for equipment, recreational gear, and projects. With inviting indoor spaces and outdoor features to enjoy throughout the seasons, this property brings together room to unwind, space for your hobbies, and a convenient Negaunee Township location.
For sale
$499,000
13 Sandy Dr, Negaunee, MI 49866
4beds
2,237sqft
Single Family Residence
Built in 1977
2.96 Acres Lot
$491,400 Zestimate®
$223/sqft
$-- HOA
What's special
Electric fireplaceClassic gabled dormersOutdoor wood-fired saunaBeautiful decksAttractive countertopsProfessional-grade gas stove
- 6 days
- 1,171
- 101
Zillow last checked:
Listing updated:
Listed by:
ADAM KARKI 906-360-5420,
KELLER WILLIAMS FIRST UP 906-273-1183
Source: MiRealSource,MLS#: 50221537 Originating MLS: Upper Peninsula Assoc of Realtors
Originating MLS: Upper Peninsula Assoc of RealtorsFacts & features
Interior
Bedrooms & bathrooms
- Bedrooms: 4
- Bathrooms: 2
- Full bathrooms: 2
- Main level bathrooms: 1
- Main level bedrooms: 2
Rooms
- Room types: Den/Study/Lib, Exercise Room, Laundry, Bathroom, Second Flr Full Bathroom
Bedroom 1
- Level: Main
- Area: 154
- Dimensions: 11 x 14
Bedroom 2
- Level: Main
- Area: 182
- Dimensions: 13 x 14
Bedroom 3
- Level: Upper
- Area: 256
- Dimensions: 16 x 16
Bedroom 4
- Level: Upper
- Area: 208
- Dimensions: 13 x 16
Bathroom 1
- Level: Main
- Area: 72
- Dimensions: 12 x 6
Bathroom 2
- Level: Upper
- Area: 60
- Dimensions: 12 x 5
Dining room
- Area: 96
- Dimensions: 12 x 8
Kitchen
- Area: 187
- Dimensions: 17 x 11
Living room
- Area: 256
- Dimensions: 16 x 16
Heating
- Boiler, Natural Gas
Cooling
- Ceiling Fan(s)
Appliances
- Included: Dishwasher, Dryer, Microwave, Range/Oven, Refrigerator, Washer, Gas Water Heater
- Laundry: Lower Level
Features
- Windows: Bay Window(s)
- Basement: Full,Partially Finished
- Number of fireplaces: 1
- Fireplace features: Electric
Interior area
- Total structure area: 2,677
- Total interior livable area: 2,237 sqft
- Finished area above ground: 1,651
- Finished area below ground: 586
Property
Parking
- Total spaces: 3
- Parking features: 3 or More Spaces, Garage, Detached, Heated Garage
- Garage spaces: 2
Features
- Levels: One and One Half
- Stories: 1.5
- Patio & porch: Deck, Patio
- Waterfront features: None
- Frontage type: Road
- Frontage length: 201
Lot
- Size: 2.96 Acres
- Dimensions: 201 x 642
- Features: Deep Lot - 150+ Ft., Large Lot - 65+ Ft., Dead End, Wooded
Details
- Additional structures: Pole Barn, Sauna
- Parcel number: 521012712660
- Zoning: R-2-SFR / Single Family Residential
- Zoning description: Residential
- Special conditions: Private,Standard
Construction
Type & style
- Home type: SingleFamily
- Architectural style: Traditional
- Property subtype: Single Family Residence
Materials
- Vinyl Siding
- Foundation: Basement
Condition
- New construction: No
- Year built: 1977
Utilities & green energy
- Sewer: Septic Tank
- Water: Private Well
- Utilities for property: Cable/Internet Avail., Cable Available, Electricity Connected, Natural Gas Connected, Phone Available, Sewer Connected, Water Connected, Internet Spectrum
Community & HOA
Community
- Subdivision: N/A
HOA
- Has HOA: No
Location
- Region: Negaunee
Financial & listing details
- Price per square foot: $223/sqft
- Tax assessed value: $298,200
- Annual tax amount: $4,007
- Date on market: 9/11/2026
- Listing agreement: Exclusive Right To Sell
- Listing terms: Cash,Conventional,FHA,VA Loan,USDA Loan
Estimated market value
$491,400
$467,000 - $516,000
$2,842/mo
Price history
| Date | Event | Price |
|---|---|---|
| 9/11/2026 | Listed for sale | $499,000$223/sqft |
Source:  MiRealSource #50221537 Report a problem MiRealSource #50221537 Report a problem | ||
Public tax history
| Year | Property taxes | Tax assessment |
|---|---|---|
| 2025 | $4,007 +5% | $149,100 -0.3% |
| 2024 | $3,815 | $149,600 +6.2% |
| 2023 | -- | $140,900 +18.3% |
| 2022 | -- | $119,100 +14.5% |
| 2021 | -- | $104,000 +4.9% |
| 2019 | -- | $99,100 |
| 2018 | -- | $99,100 +0.6% |
| 2017 | -- | $98,500 +4.6% |
| 2016 | -- | $94,200 |
| 2015 | -- | $94,200 +0.5% |
| 2014 | -- | $93,700 +5.3% |
| 2012 | -- | $89,000 +17.9% |
| 2011 | -- | $75,500 |
| 2010 | -- | $75,500 |
Find assessor info on the county website
Monthly payment
Est. payment
Payment breakdown
Explore the cost of this home by adjusting the details. Changes won't be saved.Climate risks
Neighborhood: 49866
Nearby schools
Schools provided by the listing agent
- Elementary: Lakeview Elementary School
- Middle: Negaunee Middle School
- High: Negaunee High School
- District: Negaunee Public Schools
Source: MiRealSource. This data may not be complete. We recommend contacting the local school district to confirm school assignments for this home.
Similar homes
- $319,0003 bd2 ba1.8k sqft129 Wilderness Rd, Negaunee, MI 49866For Sale
 MLS ID #50220740, SCOTT SYRJALA, COLDWELL BANKER SCHMIDT REALTORS. MiRealSource
 - $249,9996 bd2 ba1.7k sqft208 Patch Rd, Negaunee, MI 49866For Sale
 MLS ID #50221593, TREVOR KADLEC, FRESHDOOR REAL ESTATE. MiRealSource
 - $449,9003 bd3 ba2.7k sqft1003 County Road 480, Marquette, MI 49855For Sale
 MLS ID #50217214, STEPHEN ANDREAE, RE/MAX 1ST REALTY. MiRealSource
 - $549,9004 bd3 ba2.5k sqft64 Elder Dr, Marquette, MI 49855For Sale
 MLS ID #50217648, BRECK TONELLA, SELECT REALTY. MiRealSource
 - $489,9003 bd2 ba1.6k sqft150 Woodland Dr, Negaunee, MI 49866New ConstructionMLS ID #50203477, DAWN FLORIO, RE/MAX 1ST REALTY. MiRealSource
- $474,9005 bd3 ba3k sqft610 Brule Rd, Marquette, MI 49855For SaleMLS ID #50203433, STEVE PELTO, LOOK REALTY. MiRealSource
- $420,0003 bd2 ba2.1k sqft2553 Waldo St, Marquette, MI 49855For SaleMLS ID #50218520, DAVE MINGAY, RE/MAX 1ST REALTY. MiRealSource
- $464,9003 bd2 ba1.5k sqft148 Woodland Dr, Negaunee, MI 49866New ConstructionMLS ID #50203473, DAWN FLORIO, RE/MAX 1ST REALTY. MiRealSource
- $575,0004 bd3 ba2.4k sqft1041 Allouez Rd, Marquette, MI 49855For SaleMLS ID #50203748, CONNIE FRIES, NEXTHOME SUPERIOR LIVING. MiRealSource
- $435,0003 bd2 ba1.3k sqft790 N Horseshoe Lake Dr, Gwinn, MI 49841For SaleMLS ID #50221091, NICK RACINE, RE/MAX 1ST REALTY. MiRealSource
- $427,1883 bd3 ba1.4k sqft213 Sunset Dr, Negaunee, MI 49866New ConstructionMLS ID #50192515, DAWN FLORIO, RE/MAX 1ST REALTY. MiRealSource
- $649,0003 bd3 ba2.5k sqft3 Hidden Creek Dr, Marquette, MI 49855For SaleMLS ID #50220843, BRECK TONELLA, SELECT REALTY. MiRealSource
- $479,9003 bd2 ba1.5k sqft155 Brookton Rd, Marquette, MI 49855New ConstructionMLS ID #50210065, ERIC KEOUGH, CENTURY 21 PRIME REALTY. MiRealSource
- $549,9006 bd3 ba2.9k sqft41 Elder Dr, Marquette, MI 49855For SaleMLS ID #50213663, KINGSLEY AGASSI, RE/MAX 1ST REALTY. MiRealSource
- $349,9005 bd2 ba2.3k sqft400 Peterson Ave, Ishpeming, MI 49849For SaleMLS ID #50221435, ADAM KARKI, KELLER WILLIAMS FIRST UP. MiRealSource
- $260,0005 bd2 ba2.5k sqft309 Tobin St, Negaunee, MI 49866For SaleMLS ID #50217087, CHELSEY DAAVETTILA, COLDWELL BANKER SCHMIDT REALTORS. MiRealSource
- $720,0006 bd4 ba3k sqft1831 S McClellan Ave, Marquette, MI 49855For SaleMLS ID #50218742, GINA FELTNER BOUWS, RE/MAX 1ST REALTY. MiRealSource
- $389,9004 bd2 ba2.1k sqft107 Surrey Ln, Marquette, MI 49855For SaleMLS ID #50217736, BRICE STURMER, 3% REALTY. MiRealSource
- $424,9003 bd2 ba1.3k sqft209 Sunset Dr, Negaunee, MI 49866New ConstructionMLS ID #50189378, DAWN FLORIO, RE/MAX 1ST REALTY. MiRealSource
- $278,0004 bd1 ba1.7k sqft236 Ready St, Ishpeming, MI 49849New ConstructionMLS ID #50215917, MELISSA SCHUSTER, KEY REALTY DELTA COUNTY LLC. MiRealSource
