Gorgeous single family home in an up-and-coming neighborhood in Negaunee! Tucked back on the South side of the city, Maple Ridge is a new-construction neighborhood that boasts a quiet lifestyle, beautiful views, and a direct neighborhood connection to the Iron Ore Heritage Trail! Minimal HOA dues or restrictions preserve your preferences on decoration and use. On our subject property, we have a lovely home built in 2025, complete with lawn and light landscaping - it's all done for you! The two-car garage is insulated and ready to become the workshop or vehicle storage of your dreams! Inside the home you're welcomed by a bench and hooks for footwear and coat storage. Continue straight and you'll enter the primary suite, complete with a primary bathroom, two sinks, a spacious shower stall, and a really nice walk-in closet which connects directly to the laundry room; how convenient! Into the shared living space of the home, clean whites and grays are accented by black hardware, and dictate the welcoming feel of the home, which leaves opportunity for pops of color and decor to bring out the personality of the owner! Two guest beds and a guest bath round out the first floor. The full basement has TONS of potential for finishing, and has a roughed-in area ready for a bathroom to be installed. Overall this home is very near brand-new, has been well loved and maintained, and is ready for its next owner to stake a claim and make Negaunee their new home!
For sale
$429,900
208 Sunset Dr, Negaunee, MI 49866
3beds
1,300sqft
Single Family Residence
Built in 2025
0.46 Acres Lot
$428,700 Zestimate®
$331/sqft
$19/mo HOA
What's special
Full basementLawn and light landscapingPrimary suiteTwo-car garage is insulatedPrimary bathroomSpacious shower stallTwo sinks
- 1 day
- 333
- 18
Zillow last checked:
Listing updated:
Listed by:
DAWN FLORIO 906-360-0796,
RE/MAX 1ST REALTY 906-225-1136,
TORI FISHER 906-458-7605,
RE/MAX 1ST REALTY
Source: MiRealSource,MLS#: 50223344 Originating MLS: Upper Peninsula Assoc of Realtors
Originating MLS: Upper Peninsula Assoc of RealtorsFacts & features
Interior
Bedrooms & bathrooms
- Bedrooms: 3
- Bathrooms: 2
- Full bathrooms: 2
- Main level bathrooms: 2
- Main level bedrooms: 3
Rooms
- Room types: Master Bedroom, Utility/Laundry Room, Master Bathroom
Primary bedroom
- Level: First
Bedroom 1
- Level: Main
- Area: 91
- Dimensions: 13 x 7
Bedroom 2
- Level: Main
- Area: 110
- Dimensions: 10 x 11
Bedroom 3
- Level: Main
- Area: 110
- Dimensions: 10 x 11
Bathroom 1
- Level: Main
- Area: 56
- Dimensions: 8 x 7
Bathroom 2
- Level: Main
- Area: 56
- Dimensions: 8 x 7
Dining room
- Level: Main
- Area: 126
- Dimensions: 9 x 14
Kitchen
- Level: Main
- Area: 126
- Dimensions: 9 x 14
Living room
- Level: Main
- Area: 224
- Dimensions: 16 x 14
Heating
- Forced Air, Natural Gas
Cooling
- Ceiling Fan(s), Central Air
Appliances
- Included: Dishwasher, Dryer, Microwave, Range/Oven, Refrigerator, Washer, Negotiable (Appliances), Electric Water Heater
- Laundry: Laundry Room, Main Level
Features
- High Ceilings
- Basement: Daylight,Full,Partially Finished,Concrete,Unfinished
- Has fireplace: No
Interior area
- Total structure area: 2,600
- Total interior livable area: 1,300 sqft
- Finished area above ground: 1,300
- Finished area below ground: 0
Property
Parking
- Total spaces: 2
- Parking features: Garage, Driveway, Attached
- Attached garage spaces: 2
Features
- Levels: One
- Stories: 1
- Patio & porch: Porch
- Exterior features: Sidewalks, Street Lights
- Waterfront features: None
- Frontage type: Road
- Frontage length: 90
Lot
- Size: 0.46 Acres
- Dimensions: 90 x 219
- Features: Deep Lot - 150+ Ft., Wooded, Subdivision
Details
- Additional structures: None
- Parcel number: 525353000500
- Zoning: R-1 Residential
- Zoning description: Residential
- Special conditions: Private,Standard
Construction
Type & style
- Home type: SingleFamily
- Architectural style: Ranch,Conventional Frame
- Property subtype: Single Family Residence
Materials
- Vinyl Siding, Vinyl Trim
- Foundation: Basement, Concrete Perimeter
Condition
- New construction: No
- Year built: 2025
Details
- Warranty included: Yes
Utilities & green energy
- Electric: 200+ Amp Service
- Sewer: Public Sanitary
- Water: Public
- Utilities for property: Cable Available, Electricity Connected, Natural Gas Connected, Sewer Connected, Water Connected
Green energy
- Energy efficient items: Appliances, Construction, Doors, Insulation, Lighting, Roof, Water Heater, Windows
Community & HOA
Community
- Features: Trail(s)
- Subdivision: Maple Ridge Subdivision
HOA
- Has HOA: Yes
- Services included: HOA
- HOA fee: $233 annually
- HOA name: Maple Ridge Condominium
Location
- Region: Negaunee
Financial & listing details
- Price per square foot: $331/sqft
- Date on market: 9/29/2026
- Listing agreement: Exclusive Right To Sell
- Listing terms: Cash,Conventional,FHA,VA Loan,USDA Loan,MIStateHsDevAuthority
Estimated market value
$428,700
$407,000 - $450,000
$2,106/mo
Price history
| Date | Event | Price |
|---|---|---|
| 9/29/2026 | Listed for sale | $429,900+9.6%$331/sqft |
Source:  MiRealSource #50223344 Report a problem MiRealSource #50223344 Report a problem | ||
| 9/23/2025 | Pending sale | $392,221+0.8%$302/sqft |
Source:  Upper Peninsula AOR #50189376 Report a problem Upper Peninsula AOR #50189376 Report a problem | ||
| 9/23/2025 | Listed for sale | $389,267$299/sqft |
Source: Upper Peninsula AOR #50189376 Report a problem | ||
Public tax history
Tax history is unavailable.
Monthly payment
Est. payment
Payment breakdown
Explore the cost of this home by adjusting the details. Changes won't be saved.Climate risks
Neighborhood: 49866
Nearby schools
Schools provided by the listing agent
- District: Negaunee Public Schools
Source: MiRealSource. This data may not be complete. We recommend contacting the local school district to confirm school assignments for this home.
Similar homes
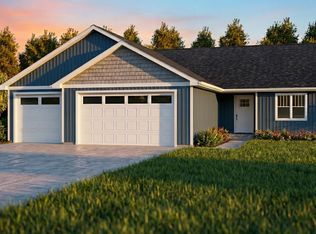
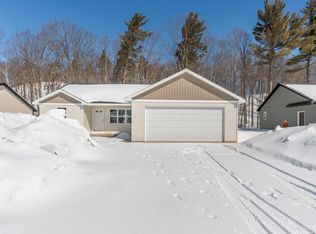
- $424,9003 bd2 ba1.3k sqft209 Sunset Dr, Negaunee, MI 49866New Construction

 MLS ID #50189378, DAWN FLORIO, RE/MAX 1ST REALTY. MiRealSource
 - $427,1883 bd3 ba1.4k sqft213 Sunset Dr, Negaunee, MI 49866New Construction
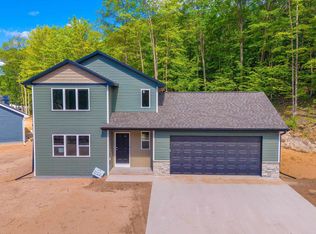 MLS ID #50192515, DAWN FLORIO, RE/MAX 1ST REALTY. MiRealSource
 - $464,9003 bd2 ba1.5k sqft148 Woodland Dr, Negaunee, MI 49866New Construction
 MLS ID #50203473, DAWN FLORIO, RE/MAX 1ST REALTY. MiRealSource
 - $489,9003 bd2 ba1.6k sqft150 Woodland Dr, Negaunee, MI 49866New Construction
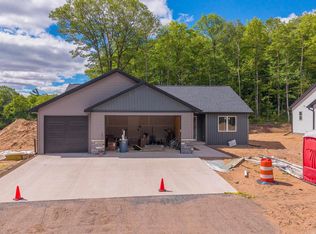 MLS ID #50203477, DAWN FLORIO, RE/MAX 1ST REALTY. MiRealSource
 - $225,0003 bd2 ba1.4k sqft625 Prince St, Negaunee, MI 49866For SaleMLS ID #50221027, FRIDA WAARA, RE/MAX 1ST REALTY. MiRealSource
- $449,0003 bd3 ba1.7k sqft121 Fisher St, Marquette, MI 49855For SaleMLS ID #50223470, BRECK TONELLA, SELECT REALTY. MiRealSource
- $435,0003 bd2 ba1.3k sqft790 N Horseshoe Lake Dr, Gwinn, MI 49841For SaleMLS ID #50221091, NICK RACINE, RE/MAX 1ST REALTY. MiRealSource
- $475,0003 bd2 ba1.9k sqft496 County Road 550, Marquette, MI 49855For SaleMLS ID #50221139, ERIN WASIK, RE/MAX 1ST REALTY. MiRealSource
- $449,9003 bd2 ba1.5k sqft155 Brookton Rd, Marquette, MI 49855New ConstructionMLS ID #50210065, ERIC KEOUGH, CENTURY 21 PRIME REALTY. MiRealSource
- $255,0003 bd2 ba1.4k sqft600 Mather Ave, Ishpeming, MI 49849For SaleMLS ID #50222184, JACOB HANSEN, PREMIER REAL ESTATE, INC.. MiRealSource
- $315,0003 bd1 ba1.1k sqft1404 Pioneer Rd, Marquette, MI 49855For SaleMLS ID #50221742, SEAN LEAHY, SELECT REALTY. MiRealSource
- $399,9003 bd3 ba1.5k sqftTwinflower Heritage Trl, Marquette, MI 49855New ConstructionMLS ID #50205117, DAWN FLORIO, RE/MAX 1ST REALTY. MiRealSource
- $278,0004 bd1 ba1.7k sqft236 Ready St, Ishpeming, MI 49849New ConstructionMLS ID #50215917, MELISSA SCHUSTER, KEY REALTY DELTA COUNTY LLC. MiRealSource
- $382,0003 bd3 ba1.8k sqft200 Station Rd, Gwinn, MI 49841For SaleMLS ID #50207936, SARY RAMIREZ-PATERNINA, COLDWELL BANKER SCHMIDT REALTORS. MiRealSource
- $369,9003 bd2 ba1.7k sqft376 Alger St, Marquette, MI 49855For SaleMLS ID #50210340, GINA FELTNER BOUWS, RE/MAX 1ST REALTY. MiRealSource
- $260,0003 bd1 ba1.9k sqft1487 E M28 Hwy, Marquette, MI 49855For SaleMLS ID #50222528, NICK RACINE, RE/MAX 1ST REALTY. MiRealSource
- $309,9003 bd2 ba1.5k sqft401 Co Road Cv, Champion, MI 49814For SaleMLS ID #50216600, FRAN SEVEGNEY, RE/MAX 1ST REALTY. MiRealSource
- $279,9003 bd1 ba977 sqft915 Vandenboom Ave, Marquette, MI 49855For SaleMLS ID #50217024, AVIS MEYERS-KETOLA, CENTURY 21 PRIME REALTY. MiRealSource
- $319,9003 bd1 ba1k sqft1300 Kimber Ave, Marquette, MI 49855For SaleMLS ID #50212603, CAROL VINING MOORE, EXP REALTY OF MARQUETTE. MiRealSource
