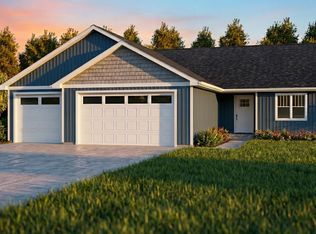
Two-Car Foxglove Available! Your New Home Awaits in Negaunee's Maple Ridge Subdivision Nestled within the charming city limits of Negaunee, Maple Ridge Subdivision offers the most affordable new construction package you'll find across the UP. This isn't just a home; it's a vibrant, 20-acre wooded community combining modern convenience with natural beauty. Why Choose Maple Ridge & The Foxglove? -Unbeatable Value: Wildflower Homes uses an efficient, systemized process to redefine affordability without compromising on quality or craftsmanship. -Immediate Occupancy: Skip the long construction wait—your brand-new home is nearly complete and ready for holiday move-in! -The Foxglove Floor Plan: A welcoming design featuring a 2-car garage, quartz countertops -Built-in Equity: The full, unfinished basement provides instant value and expansion potential, already plumbed for a future third bathroom. And Basement finish package is available upon request! -Trusted Partners: Construction is expertly managed by the reliable local team at Wilbur Design and Construct. -Outdoor Paradise: Enjoy a spacious lot with direct access onto the Iron Ore Heritage Trail—your gateway to endless biking, hiking, and skiing adventures! Experience the harmonious blend of community, craftsmanship, and outdoor adventure. Call your agent for full details on this exciting opportunity!
Sold for $414,399
$414,399
205 Sunset Foxglove Dr Lot 9, Negaunee, MI 49866
3beds
1,300sqft
Single Family Residence
Built in 2025
0.5 Acres Lot
$413,800 Zestimate®
$319/sqft
$2,289 Estimated rent
Home value
$413,800
$393,000 - $434,000
$2,289/mo
Zestimate® history
Owner options
List your home for rent
$2,289/mo
Rent Zestimate®
Find your next renter with Zillow Rental Manager. Plus, with online applications, you can quickly screen prospective tenants – for free.
$2,289/mo
Rent Zestimate®
Refinance and save
$2,852/mo
Est. payment
Refinancing to a lower rate could help reduce your monthly payments and save thousands over the life of the loan.
$2,852/mo
Est. payment
Explore your selling options
Work with a Zillow partner agent
Leverage their expertise and Zillow's premium Showcase listings to get your home seen by more buyers.
Get startedList with your own agent
Get your home in front of millions of buyers by listing it on Zillow.
Learn how to do itSell it yourself
Take full control of how buyers see your home on Zillow by listing For Sale by Owner (FSBO).
List your homeWhat's special
Welcoming designSpacious lotQuartz countertops
Zillow last checked:
Listing updated:
Listed by:
DAWN FLORIO 906-360-0796,
RE/MAX 1ST REALTY
Bought with:
BENJAMIN ARGALL, 6502430986
NEXTHOME SUPERIOR LIVING
Source: MiRealSource,MLS#: 50177482 Originating MLS: Upper Peninsula Assoc of Realtors
Originating MLS: Upper Peninsula Assoc of RealtorsFacts & features
Interior
Bedrooms & bathrooms
- Bedrooms: 3
- Bathrooms: 2
- Full bathrooms: 2
- Main level bathrooms: 2
- Main level bedrooms: 3
Rooms
- Room types: Entry, Bedroom, Laundry, Master Bedroom, Great Room, Master Bathroom, Shared Bathroom
Primary bedroom
- Level: First
Bedroom 1
- Level: Main
- Area: 156
- Dimensions: 13 x 12
Bedroom 2
- Level: Main
- Area: 110
- Dimensions: 10 x 11
Bedroom 3
- Level: Main
- Area: 110
- Dimensions: 10 x 11
Bathroom 1
- Level: Main
- Area: 56
- Dimensions: 8 x 7
Bathroom 2
- Level: Main
- Area: 56
- Dimensions: 8 x 7
Dining room
- Level: Main
- Area: 126
- Dimensions: 9 x 14
Kitchen
- Level: Main
- Area: 126
- Dimensions: 9 x 14
Living room
- Level: Main
- Area: 224
- Dimensions: 16 x 14
Heating
- Forced Air, Natural Gas
Cooling
- Central Air
Appliances
- Included: Dishwasher, Microwave, Electric Water Heater
- Laundry: First Floor Laundry, Main Level
Features
- High Ceilings, Cathedral/Vaulted Ceiling
- Basement: Full,Concrete
- Has fireplace: No
Interior area
- Total structure area: 2,600
- Total interior livable area: 1,300 sqft
- Finished area above ground: 1,300
- Finished area below ground: 0
Property
Parking
- Total spaces: 2
- Parking features: Garage, Attached
- Attached garage spaces: 2
Features
- Levels: One
- Stories: 1
- Exterior features: Other
- Waterfront features: None
- Frontage type: Road
- Frontage length: 75
Lot
- Size: 0.5 Acres
- Dimensions: Various .28-.64ac avail.
Details
- Additional structures: None
- Parcel number: 525353000900
- Zoning: R1 - Residential
- Special conditions: Standard
Construction
Type & style
- Home type: SingleFamily
- Architectural style: Conventional Frame,Ranch
- Property subtype: Single Family Residence
Materials
- Vinyl Siding
- Foundation: Basement, Concrete Perimeter
Condition
- New Construction
- New construction: Yes
- Year built: 2025
Details
- Warranty included: Yes
Utilities & green energy
- Sewer: Public Sanitary
- Water: Public
- Utilities for property: Cable/Internet Avail., Cable Available, Electricity Available, Natural Gas Available, Sewer Available, Water Available
Community & HOA
Community
- Features: Trail(s)
- Subdivision: Maple Ridge Subdivision
HOA
- Has HOA: Yes
- Services included: Snow Removal
- HOA fee: $233 annually
- HOA name: Maple Ridge Condominium
Location
- Region: Negaunee
Financial & listing details
- Price per square foot: $319/sqft
- Date on market: 6/6/2025
- Cumulative days on market: 446 days
- Listing agreement: Exclusive Right To Sell
- Listing terms: Cash,Conventional,FHA,MIStateHsDevAuthority,USDA Loan,VA Loan
- Ownership type: Partnership
Price history
| Date | Event | Price |
|---|---|---|
| 6/1/2026 | Sold | $414,399$319/sqft |
Source:  MiRealSource #50177482 Report a problem MiRealSource #50177482 Report a problem | ||
| 4/29/2026 | Contingent | $414,399+1.1%$319/sqft |
Source: MiRealSource #50177482 Report a problem | ||
| 10/21/2025 | Price change | $409,900+7.6%$315/sqft |
Source:  Upper Peninsula AOR #50177482 Report a problem Upper Peninsula AOR #50177482 Report a problem | ||
| 10/15/2025 | Listed for sale | $380,945$293/sqft |
Source: Upper Peninsula AOR #50177482 Report a problem | ||
| 9/23/2025 | Pending sale | $380,945$293/sqft |
Source: Upper Peninsula AOR #50177482 Report a problem | ||
| 9/23/2025 | Price change | $380,945+3%$293/sqft |
Source: Upper Peninsula AOR #50177482 Report a problem | ||
| 6/6/2025 | Listed for sale | $369,900$285/sqft |
Source: Upper Peninsula AOR #50177482 Report a problem | ||
Public tax history
Tax history is unavailable.
Neighborhood: 49866
Nearby homes
- $424,9003 bd2 ba1.3k sqft209 Sunset Dr, Negaunee, MI 49866New Construction

- $472,400-- bd-- ba3k sqft201 Sunset Dr, Negaunee, MI 49866Off Market
- $477,0283 bd2 ba1.6k sqft211 Sunset Dr, Negaunee, MI 49866Sold
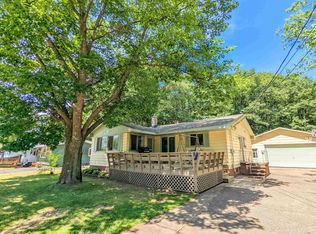
- $293,3004 bd3 ba1.4k sqft197 Sunset Dr, Negaunee, MI 49866Off Market
- $427,1883 bd3 ba1.4k sqft213 Sunset Dr, Negaunee, MI 49866New Construction
- $272,2003 bd1 ba1.3k sqft193 Sunset Dr, Negaunee, MI 49866Off Market
- $281,9003 bd1 ba1.7k sqft196 Sunset Dr, Negaunee, MI 49866Off Market
- $305,7003 bd2 ba1.5k sqft136 Woodland Dr, Negaunee, MI 49866Off Market
Nearby schools
GreatSchools rating
- 7/10Lakeview SchoolGrades: PK-4Distance: 0.9 mi
- 8/10Negaunee Middle SchoolGrades: 5-8Distance: 1.2 mi
- 7/10Negaunee High SchoolGrades: 9-12Distance: 1.5 mi
Schools provided by the listing agent
- District: Negaunee Public Schools
Source: MiRealSource. This data may not be complete. We recommend contacting the local school district to confirm school assignments for this home.


Get pre-qualified for a loan
At Zillow Home Loans, we can pre-qualify you in as little as 5 minutes with no impact to your credit score.An equal housing lender. NMLS #10287.
- Michigan
- Marquette County
- Negaunee
- 49866
- 205 Sunset Foxglove Dr Lot 9
Nearby cities
Nearby zip codes
Other Negaunee Topics
