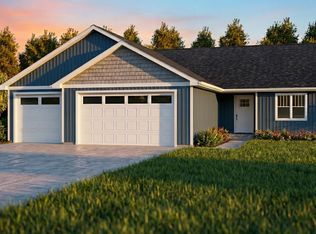
2 Two-story Tulip Available! Your New Home Awaits in Negaunee's Maple Ridge Subdivision Nestled within the charming city limits of Negaunee, Maple Ridge Subdivision offers the most affordable new construction package you'll find across the UP. This isn't just a home; it's a vibrant, 20-acre wooded community combining modern convenience with natural beauty. Why Choose Maple Ridge & The Tulip? -Unbeatable Value: Wildflower Homes uses an efficient, systemized process to redefine affordability without compromising on quality or craftsmanship. - Skip the long construction wait: your brand new home is currently in the progress of being built! -The Tulip Floor Plan option: A welcoming design featuring a 2-car garage, Ishnala counter tops. -Built-in Equity: The full, unfinished basement provides instant value and expansion potential, already plumbed for a future third bathroom. And Basement finish package is available upon request! -Trusted Partners: Construction is expertly managed by the reliable local team at Wilbur Design and Construct. -Outdoor Paradise: Enjoy a spacious lot with direct access onto the Iron Ore Heritage Trail—your gateway to endless biking, hiking, and skiing adventures! Experience the harmonious blend of community, craftsmanship, and outdoor adventure. Call your agent for full details on this exciting opportunity!
New construction
$427,188
213 Sunset Dr, Negaunee, MI 49866
3beds
1,460sqft
Single Family Residence
Built in 2025
0.35 Acres Lot
$394,500 Zestimate®
$293/sqft
$19/mo HOA
What's special
Full unfinished basementSpacious lotIshnala counter tops
- 329 days
- 267
- 3
Zillow last checked:
Listing updated:
Listed by:
DAWN FLORIO 906-360-0796,
RE/MAX 1ST REALTY 906-225-1136
Source: MiRealSource,MLS#: 50192515 Originating MLS: Upper Peninsula Assoc of Realtors
Originating MLS: Upper Peninsula Assoc of RealtorsFacts & features
Interior
Bedrooms & bathrooms
- Bedrooms: 3
- Bathrooms: 3
- Full bathrooms: 2
- 1/2 bathrooms: 1
Rooms
- Room types: Entry, Bedroom, Laundry, Master Bedroom, Living Room, Master Bathroom
Primary bedroom
- Level: First
Bedroom 1
- Level: Second
- Area: 168
- Dimensions: 14 x 12
Bedroom 2
- Level: Second
- Area: 100
- Dimensions: 10 x 10
Bedroom 3
- Level: Second
- Area: 110
- Dimensions: 10 x 11
Bathroom 1
- Level: Second
- Area: 40
- Dimensions: 8 x 5
Bathroom 2
- Level: Second
- Area: 45
- Dimensions: 9 x 5
Dining room
- Level: Main
- Area: 152
- Dimensions: 19 x 8
Kitchen
- Level: Main
- Area: 171
- Dimensions: 19 x 9
Living room
- Level: Main
- Area: 266
- Dimensions: 19 x 14
Heating
- Forced Air, Electric
Cooling
- Ceiling Fan(s), Central Air
Appliances
- Included: Dishwasher, Dryer, Microwave, Washer, Electric Water Heater
- Laundry: First Floor Laundry, Second Floor Laundry
Features
- High Ceilings, Other
- Basement: Daylight,Concrete
- Has fireplace: No
Interior area
- Total structure area: 1,971
- Total interior livable area: 1,460 sqft
- Finished area above ground: 1,460
- Finished area below ground: 0
Property
Parking
- Total spaces: 2
- Parking features: Garage, Driveway, Attached
- Attached garage spaces: 2
Features
- Levels: One
- Stories: 1
- Patio & porch: Porch
- Exterior features: Sidewalks
- Waterfront features: None
- Frontage type: Road
- Frontage length: 150
Lot
- Size: 0.35 Acres
- Dimensions: Irregular, 191 x 105
- Features: Subdivision
Details
- Additional structures: Garage(s)
- Parcel number: 525353001400
- Zoning: R1-Residential
- Zoning description: Residential
- Special conditions: Standard
Construction
Type & style
- Home type: SingleFamily
- Architectural style: Ranch,Conventional Frame
- Property subtype: Single Family Residence
Materials
- Vinyl Siding, Vinyl Trim
- Foundation: Basement, Concrete Perimeter
Condition
- New construction: Yes
- Year built: 2025
Details
- Warranty included: Yes
Utilities & green energy
- Sewer: Public Sanitary
- Water: Public
- Utilities for property: Cable Available, Electricity Available, Natural Gas Available, Sewer Available, Water Available
Green energy
- Energy efficient items: Appliances, Construction, Doors, Lighting, Roof, Windows
Community & HOA
Community
- Features: Trail(s)
- Subdivision: Maple Ridge Subdivision
HOA
- Has HOA: Yes
- Services included: Snow Removal
- HOA fee: $233 annually
- HOA name: Maple Ridge Condominium
Location
- Region: Negaunee
Financial & listing details
- Price per square foot: $293/sqft
- Date on market: 10/24/2025
- Cumulative days on market: 621 days
- Listing agreement: Exclusive Right To Sell
- Listing terms: Cash,Conventional,FHA,VA Loan,MIStateHsDevAuthority
- Ownership type: Partnership
Estimated market value
$394,500
$363,000 - $434,000
$2,326/mo
Price history
| Date | Event | Price |
|---|---|---|
| 10/24/2025 | Listed for sale | $427,188$293/sqft |
Source:  Upper Peninsula AOR #50192515 Report a problem Upper Peninsula AOR #50192515 Report a problem | ||
Public tax history
Tax history is unavailable.
Monthly payment
Est. payment
Payment breakdown
Explore the cost of this home by adjusting the details. Changes won't be saved.Climate risks
Neighborhood: 49866
Nearby schools
Schools provided by the listing agent
- District: Negaunee Public Schools
Source: MiRealSource. This data may not be complete. We recommend contacting the local school district to confirm school assignments for this home.

Similar homes
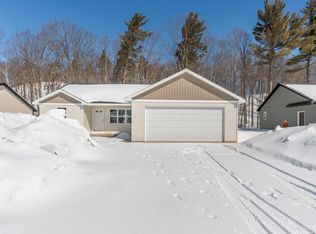
- $424,9003 bd2 ba1.3k sqft209 Sunset Dr, Negaunee, MI 49866New Construction

 MLS ID #50189378, DAWN FLORIO, RE/MAX 1ST REALTY. MiRealSource
 - $464,9003 bd2 ba1.5k sqft148 Woodland Dr, Negaunee, MI 49866New Construction
 MLS ID #50203473, DAWN FLORIO, RE/MAX 1ST REALTY. MiRealSource
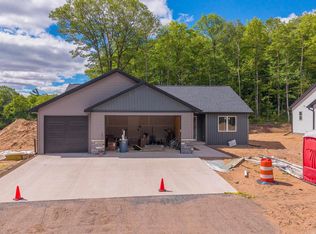
 - $489,9003 bd2 ba1.6k sqft150 Woodland Dr, Negaunee, MI 49866New Construction
 MLS ID #50203477, DAWN FLORIO, RE/MAX 1ST REALTY. MiRealSource
 - $249,9996 bd2 ba1.7k sqft208 Patch Rd, Negaunee, MI 49866For Sale
 MLS ID #50221593, TREVOR KADLEC, FRESHDOOR REAL ESTATE. MiRealSource
 - $319,0003 bd2 ba1.8k sqft129 Wilderness Rd, Negaunee, MI 49866For SaleMLS ID #50220740, SCOTT SYRJALA, COLDWELL BANKER SCHMIDT REALTORS. MiRealSource
- $249,0004 bd2 ba1.4k sqft108 E Arch St, Negaunee, MI 49866For Sale
 MLS ID #20261056135, Jennifer Havel, National Realty Centers, Inc. Realcomp II
 - $435,0003 bd2 ba1.3k sqft790 N Horseshoe Lake Dr, Gwinn, MI 49841For SaleMLS ID #50221091, NICK RACINE, RE/MAX 1ST REALTY. MiRealSource
- $420,0003 bd2 ba2.1k sqft2553 Waldo St, Marquette, MI 49855For SaleMLS ID #50218520, DAVE MINGAY, RE/MAX 1ST REALTY. MiRealSource
- $389,9004 bd2 ba2.1k sqft107 Surrey Ln, Marquette, MI 49855For SaleMLS ID #50217736, BRICE STURMER, 3% REALTY. MiRealSource
- $339,0003 bd3 ba1.6k sqft9435 County Road Pg, Ishpeming, MI 49849For SaleMLS ID #50220786, SCOTT SYRJALA, COLDWELL BANKER SCHMIDT REALTORS. MiRealSource
- $319,9004 bd2 ba1.9k sqft1080 Suncliff Dr, Ishpeming, MI 49849For SaleMLS ID #50220684, MELISSA LEHTOMAKI, RE/MAX 1ST REALTY. MiRealSource
- $224,9003 bd1 ba1.4k sqft700 Poplar St, Ishpeming, MI 49849For SaleMLS ID #50221487, TRAVIS RYAN, FRESHDOOR REAL ESTATE. MiRealSource
- $399,9003 bd3 ba1.5k sqftTwinflower Heritage Trl, Marquette, MI 49855New ConstructionMLS ID #50205117, DAWN FLORIO, RE/MAX 1ST REALTY. MiRealSource
- $382,0003 bd3 ba1.8k sqft200 Station Rd, Gwinn, MI 49841For SaleMLS ID #50207936, SARY RAMIREZ-PATERNINA, COLDWELL BANKER SCHMIDT REALTORS. MiRealSource
- $312,0003 bd2 ba2k sqft1705 Ellsworth St, Ishpeming, MI 49849For SaleMLS ID #50220441, FRAN SEVEGNEY, RE/MAX 1ST REALTY. MiRealSource
- $479,9003 bd2 ba1.5k sqft155 Brookton Rd, Marquette, MI 49855New ConstructionMLS ID #50210065, ERIC KEOUGH, CENTURY 21 PRIME REALTY. MiRealSource
- $278,0004 bd1 ba1.7k sqft236 Ready St, Ishpeming, MI 49849New ConstructionMLS ID #50215917, MELISSA SCHUSTER, KEY REALTY DELTA COUNTY LLC. MiRealSource
- $229,0003 bd2 ba1.6k sqft493 Jasper St, Ishpeming, MI 49849For SaleMLS ID #50220650, JASON PABIAN, NEXTHOME SUPERIOR LIVING. MiRealSource
- $325,0003 bd2 ba1.5k sqft401 Co Road Cv, Champion, MI 49814For SaleMLS ID #50216600, FRAN SEVEGNEY, RE/MAX 1ST REALTY. MiRealSource
