Spacious one-owner home, thoughtfully loved and cared for over the years. Offering 4 bedrooms, 3 full bathrooms, and three separate living spaces, there is room for everyone to spread out, gather, work, and relax. The upper level features three bedrooms, while a fourth bedroom is conveniently located in the walk-out lower level. The home also offers three full bathrooms, main-floor laundry, and an abundance of storage throughout. Whether you need space for hobbies, guests, recreation, or everyday life, this home delivers. A major highlight is the oversized two-car garage, complemented by additional outbuildings that provide even more room for storage, projects, toys, and equipment. Outside, enjoy a brand new deck overlooking a fenced yard with plenty of space to entertain, garden, play, or simply enjoy your surroundings. Recent improvements add peace of mind, including a new septic system and drain field, new front porch posts and railings, and new garage door. With generous living space, excellent storage, multiple outbuildings, a walk-out basement, this special property is ready for its next chapter.
Contingent
Price cut: $10K (10/22)
$409,900
516 County Road 480, Marquette, MI 49855
4beds
2,926sqft
Single Family Residence
Built in 1970
1.38 Acres Lot
$447,800 Zestimate®
$140/sqft
$-- HOA
What's special
Walk-out basementMultiple outbuildingsThree separate living spacesOversized two-car garageMain-floor laundryAbundance of storage throughoutNew garage door
- 35 days
- 791
- 28
Zillow last checked:
Listing updated:
Listed by:
FRAN SEVEGNEY 906-869-7465,
RE/MAX 1ST REALTY 906-225-1136,
SHELBY HILLIER,
RE/MAX 1ST REALTY
Source: MiRealSource,MLS#: 50223531 Originating MLS: Upper Peninsula Assoc of Realtors
Facts & features
Interior
Bedrooms & bathrooms
- Bedrooms: 4
- Bathrooms: 3
- Full bathrooms: 3
- Main level bathrooms: 1
Rooms
- Room types: Breezeway, Entry, Family Room, Laundry, Living Room, Recreation Room, Sun/Florida Room, Basement Full Bath, Bathroom, Second Flr Full Bathroom
Bedroom 1
- Features: Carpet
- Level: Upper
- Area: 182
- Dimensions: 14 x 13
Bedroom 2
- Features: Carpet
- Level: Upper
- Area: 144
- Dimensions: 12 x 12
Bedroom 3
- Features: Carpet
- Level: Upper
- Area: 168
- Dimensions: 12 x 14
Bedroom 4
- Features: Carpet
- Level: Lower
- Area: 169
- Dimensions: 13 x 13
Bathroom 1
- Features: Tile
- Level: Main
- Area: 36
- Dimensions: 6 x 6
Bathroom 2
- Features: Tile
- Level: Upper
- Area: 72
- Dimensions: 8 x 9
Bathroom 3
- Features: Linoleum
- Level: Lower
- Area: 54
- Dimensions: 6 x 9
Dining room
- Features: Linoleum
- Level: Main
- Area: 130
- Dimensions: 10 x 13
Family room
- Features: Carpet
- Level: Lower
- Area: 336
- Dimensions: 24 x 14
Kitchen
- Features: Linoleum
- Level: Main
- Area: 156
- Dimensions: 12 x 13
Living room
- Features: Carpet
- Level: Main
- Area: 260
- Dimensions: 20 x 13
Heating
- Boiler, Natural Gas
Cooling
- Wall/Window Unit(s)
Appliances
- Included: Dishwasher, Dryer, Microwave, Range/Oven, Refrigerator, Washer, Negotiable (Appliances), Gas Water Heater
- Laundry: First Floor Laundry, Main Level
Features
- Flooring: Ceramic Tile, Carpet, Linoleum
- Basement: Block,Daylight,Finished,Walk-Out Access
- Number of fireplaces: 2
- Fireplace features: Family Room, Living Room, Electric, Wood Burning
Interior area
- Total structure area: 3,747
- Total interior livable area: 2,926 sqft
- Finished area above ground: 2,181
- Finished area below ground: 745
Property
Parking
- Total spaces: 2
- Parking features: Garage, Attached
- Attached garage spaces: 2
Accessibility
- Accessibility features: Covered Entrance, Main Floor Laundry
Features
- Levels: Quad-Level
- Patio & porch: Porch
- Fencing: Fenced,Fence Owned
- Waterfront features: None
- Frontage type: Road
- Frontage length: 300
Lot
- Size: 1.38 Acres
- Dimensions: 300 x 200
Details
- Additional structures: Pole Barn, Shed(s)
- Parcel number: 520211902000
- Zoning description: Residential
- Special conditions: Private,Standard
Construction
Type & style
- Home type: SingleFamily
- Architectural style: Conventional Frame
- Property subtype: Single Family Residence
Materials
- Aluminum Siding, Vinyl Siding
- Foundation: Basement
Condition
- Year built: 1970
Utilities & green energy
- Sewer: Septic Tank
- Water: Drilled Well
- Utilities for property: Cable/Internet Avail., Cable Available, Electricity Connected, Natural Gas Connected, Phone Available, Sewer Connected, Water Connected
Community & HOA
Community
- Subdivision: W Of 41
HOA
- Has HOA: No
Location
- Region: Marquette
Financial & listing details
- Price per square foot: $140/sqft
- Tax assessed value: $510,000
- Annual tax amount: $4,024
- Date on market: 10/1/2026
- Cumulative days on market: 36 days
- Listing agreement: Exclusive Right To Sell
- Listing terms: Cash,Conventional,VA Loan
- Road surface type: Paved
Estimated market value
$447,800
$425,000 - $470,000
$2,680/mo
Price history
| Date | Event | Price |
|---|---|---|
| 10/22/2026 | Contingent | $409,900-2.4%$140/sqft |
Source:  MiRealSource #50223531 Report a problem | ||
| 10/13/2026 | Price change | $419,900-6.7%$144/sqft |
Source: MiRealSource #50223531 Report a problem | ||
| 10/1/2026 | Listed for sale | $449,900$154/sqft |
Source: MiRealSource #50223531 Report a problem | ||
Public tax history
| Year | Property taxes | Tax assessment |
|---|---|---|
| 2025 | $3,921 +4.6% | $255,000 +11.3% |
| 2024 | $3,750 | $229,100 +14.3% |
| 2023 | -- | $200,500 +24% |
| 2022 | -- | $161,700 +9.9% |
| 2021 | -- | $147,100 +8.2% |
| 2019 | -- | $135,900 +4.9% |
| 2018 | -- | $129,500 -1.1% |
| 2017 | -- | $131,000 +4.1% |
| 2016 | -- | $125,900 |
| 2015 | -- | $125,900 -8.1% |
| 2014 | -- | $137,000 +5.9% |
| 2012 | -- | $129,400 +23.5% |
| 2011 | -- | $104,800 |
| 2010 | -- | $104,800 |
Find assessor info on the county website
Monthly payment
Est. payment
Payment breakdown
Explore the cost of this home by adjusting the details. Changes won't be saved.Climate risks
Neighborhood: 49855
Nearby schools
Schools provided by the listing agent
- District: Marquette Area School District
Source: MiRealSource. This data may not be complete. We recommend contacting the local school district to confirm school assignments for this home.
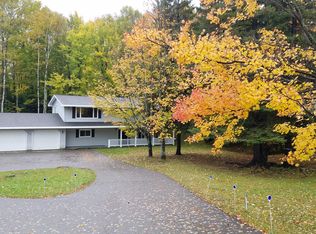

Similar homes
- $365,0003 bd3 ba2.2k sqft101 Aspen Dr, Marquette, MI 49855For Sale
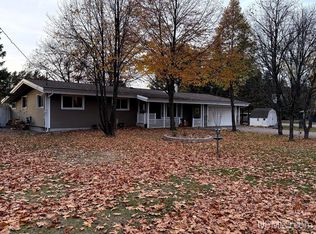
 MLS ID #50226522, KALLI PAYMENT, SELECT REALTY. MiRealSource
- $389,9003 bd2 ba2k sqft1183 Ortman Rd, Marquette, MI 49855For Sale
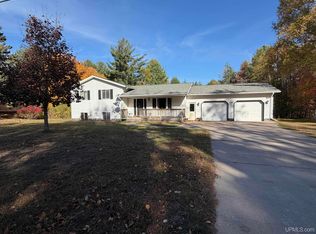 MLS ID #50226524, DANIEL MENARD, COLDWELL BANKER SCHMIDT REALTORS. MiRealSource
- $399,9003 bd2 ba1.8k sqft6565 Us Highway 41 S, Marquette, MI 49855For Sale
 MLS ID #50223823, MELISSA LEHTOMAKI, RE/MAX 1ST REALTY. MiRealSource
- $329,9004 bd3 ba2.2k sqft307 Jonathon Carver Rd, Marquette, MI 49855For Sale
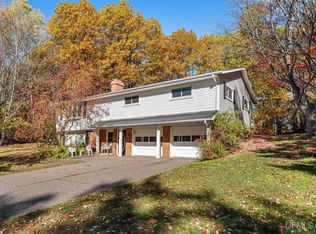 MLS ID #50225901, LINDA JOHNSON, EXP REALTY OF MARQUETTE. MiRealSource
- $425,0005 bd3 ba3k sqft610 Brule Rd, Marquette, MI 49855For SaleMLS ID #50203433, STEVE PELTO, LOOK REALTY. MiRealSource
- $439,9005 bd2 ba2.9k sqft1710 Granite Ave, Marquette, MI 49855For SaleMLS ID #50223568, KELLIE A HILLIER-GENSCHAW, RE/MAX 1ST REALTY. MiRealSource
- $379,9004 bd2 ba2.1k sqft115 E Crescent St, Marquette, MI 49855For SaleMLS ID #50223976, ANDREA GORIESKY, SELECT REALTY. MiRealSource
- $579,9004 bd3 ba3k sqft152 Brewer Dr, Marquette, MI 49855For SaleMLS ID #50224516, KELLIE A HILLIER-GENSCHAW, RE/MAX 1ST REALTY. MiRealSource
- $399,0003 bd2 ba2.1k sqft2553 Waldo St, Marquette, MI 49855For SaleMLS ID #50218520, DAVE MINGAY, RE/MAX 1ST REALTY. MiRealSource
- $539,9005 bd2 ba3.1k sqft6425 Us Highway 41 S, Marquette, MI 49855For SaleMLS ID #50223607, BRADLEY ARGALL, RE/MAX 1ST REALTY. MiRealSource
- $359,0004 bd2 ba1.5k sqft1952 Norwood St, Marquette, MI 49855For SaleMLS ID #50223799, LEE HAYNES, SELECT REALTY. MiRealSource
- $399,9003 bd3 ba2.5k sqft107 Valley Rd, Negaunee, MI 49866For SaleMLS ID #50226554, CRAIG HEINONEN, COLDWELL BANKER SCHMIDT REALTORS. MiRealSource
- $299,0003 bd2 ba2k sqft41 Sandwood Dr, Marquette, MI 49855For SaleMLS ID #50224431, LIVIO STABILE, GREAT LAKES & LAND OF MARQUETTE, INC.. MiRealSource
- $369,9003 bd2 ba1.9k sqft2020 W Ridge St, Marquette, MI 49855For SaleMLS ID #50222945, FRAN SEVEGNEY, RE/MAX 1ST REALTY. MiRealSource
- $369,9004 bd2 ba2.2k sqft224 W Hewitt Ave, Marquette, MI 49855For SaleMLS ID #50224469, PAULA LUTEY, COLDWELL BANKER SCHMIDT REALTORS. MiRealSource
- $375,0005 bd2 ba2.2k sqft127 W Arch St, Marquette, MI 49855For SaleMLS ID #50221236, GRETCHEN LAKENEN, GREAT LAKES & LAND OF MARQUETTE, INC.. MiRealSource
- $324,9003 bd2 ba1.9k sqft1114 Presque Isle Ave, Marquette, MI 49855For SaleMLS ID #50226833, BRECK TONELLA, SELECT REALTY. MiRealSource
- $425,0004 bd3 ba2.6k sqft5 Sandy Dr, Negaunee, MI 49866For SaleMLS ID #50223352, ADAM KARKI, KELLER WILLIAMS FIRST UP. MiRealSource
- $465,0003 bd2 ba1.9k sqft496 County Road 550, Marquette, MI 49855For SaleMLS ID #50221139, ERIN WASIK, RE/MAX 1ST REALTY. MiRealSource
- $299,9004 bd2 ba1.8k sqft834 W Bluff St, Marquette, MI 49855For SaleMLS ID #50225939, LINDA JOHNSON, EXP REALTY OF MARQUETTE. MiRealSource
