Welcome to this exceptional luxury residence, thoughtfully reimagined with extensive high-end updates completely renovated by Snapp Building Co. and designed to accommodate both elegant entertaining and comfortable everyday living. Nestled on a quiet cul-de-sac in one of Marquette's most desirable locations, just minutes from Northern Michigan University and Marquette Senior High School, this remarkable home offers the perfect blend of privacy, sophistication, and convenience. From the moment you enter, you'll appreciate the home's grand scale and refined finishes. The main level features multiple living spaces, including formal and informal gathering rooms accented by two gas fireplaces and beautiful updated flooring throughout. A spacious office provides the flexibility for a private workspace or main-floor guest suite. The beautifully appointed eat-in kitchen showcases granite and butcher block countertops, Professional Wolf and Bosch appliances, abundant cabinetry, and seamless access to the expansive deck overlooking the wooded backyard. A gracious staircase leads to five generously sized bedrooms, including the impressive 26' x 18' primary retreat. This private sanctuary features a walk-in closet and a beautifully renovated ensuite bath with upscale finishes. Additional bathrooms have also been tastefully updated. The fully finished lower level offers exceptional versatility, featuring multiple living and recreation spaces, a non-conforming bedroom, an additional laundry area, and a private sauna for the ultimate relaxation experience. Separate access from the lower level to the garage enhances the home's functionality and creates outstanding potential for extended guest accommodations or multi-generational living. Outside, the serene wooded setting provides a rare sense of privacy while offering direct access to Marquette's bike path system. Whether enjoying morning coffee on the deck, entertaining family and friends, or unwinding in the sauna after a day outdoors, every space has been designed to enhance your lifestyle. With seven bedrooms, four bathrooms, extensive updates throughout, abundant storage, and an unbeatable location, this extraordinary residence presents a rare opportunity to own a truly turnkey home in the heart of Marquette.
Contingent
$995,000
39 Elder Dr, Marquette, MI 49855
7beds
4,687sqft
:
Get pre-qualified$7,069/mo
Single Family Residence
Built in 1973
0.49 Acres Lot
$968,000 Zestimate®
$212/sqft
$-- HOA
What's special
Fully finished lower levelSerene wooded settingNon-conforming bedroomPrivate saunaGrand scaleAdditional laundry areaExtensive updates throughout
- 48 days |
- 295 |
- 2 |
Zillow last checked:
Listing updated:
Listed by:
GINA FELTNER BOUWS 906-360-4462,
RE/MAX 1ST REALTY 906-225-1136
Source: MiRealSource,MLS#: 50210789 Originating MLS: Upper Peninsula Assoc of Realtors
Originating MLS: Upper Peninsula Assoc of RealtorsFacts & features
Interior
Bedrooms & bathrooms
- Bedrooms: 7
- Bathrooms: 4
- Full bathrooms: 3
- 1/2 bathrooms: 1
- Main level bedrooms: 1
Rooms
- Room types: Exercise Room, Family Room, Bedroom, Laundry, Living Room, Master Bedroom, Master Bathroom, Office, Basement Full Bath, Second Flr Full Bathroom
Bedroom
- Level: Main
- Area: 120
- Dimensions: 12 x 10
Bedroom 1
- Level: Second
- Area: 468
- Dimensions: 26 x 18
Bedroom 2
- Level: Second
- Area: 120
- Dimensions: 10 x 12
Bedroom 3
- Level: Second
- Area: 143
- Dimensions: 13 x 11
Bedroom 4
- Level: Second
- Area: 120
- Dimensions: 12 x 10
Bedroom 5
- Level: First
- Area: 156
- Dimensions: 12 x 13
Bathroom 1
- Level: Second
- Area: 80
- Dimensions: 8 x 10
Bathroom 2
- Level: Second
- Area: 80
- Dimensions: 8 x 10
Bathroom 3
- Level: Basement
- Area: 56
- Dimensions: 8 x 7
Dining room
- Features: Wood
- Level: First
- Area: 182
- Dimensions: 14 x 13
Family room
- Features: Carpet
- Level: Basement
- Area: 676
- Dimensions: 26 x 26
Kitchen
- Features: Ceramic
- Level: First
- Area: 216
- Dimensions: 18 x 12
Living room
- Features: Wood
- Level: First
- Area: 286
- Dimensions: 13 x 22
Office
- Level: First
- Area: 247
- Dimensions: 19 x 13
Heating
- Boiler, Hot Water, Natural Gas
Cooling
- Heat Pump, Wall/Window Unit(s)
Appliances
- Included: Dishwasher, Disposal, Dryer, Microwave, Range/Oven, Refrigerator, Washer, Gas Water Heater
- Laundry: First Floor Laundry
Features
- Walk-In Closet(s), Spa/Sauna
- Flooring: Ceramic Tile, Wood, Carpet
- Windows: Window Treatments
- Basement: Finished,Full,Walk-Out Access
- Number of fireplaces: 2
- Fireplace features: Family Room, Gas, Living Room
Interior area
- Total structure area: 4,862
- Total interior livable area: 4,687 sqft
- Finished area above ground: 3,322
- Finished area below ground: 1,365
Property
Parking
- Total spaces: 3
- Parking features: 3 or More Spaces, Garage, Attached, Garage Door Opener, Direct Access
- Attached garage spaces: 2
Features
- Levels: Two
- Stories: 2
- Patio & porch: Deck, Porch
- Has view: Yes
- View description: Rural View
- Waterfront features: None
- Frontage type: Road
- Frontage length: 84
Lot
- Size: 0.49 Acres
- Dimensions: 84 x 256
- Features: Deep Lot - 150+ Ft., Large Lot - 65+ Ft., Wooded, City Lot
Details
- Additional structures: None
- Parcel number: 525200780390
- Zoning: MDR - Medium Density Residential
- Zoning description: Residential
- Special conditions: Private,Standard
Construction
Type & style
- Home type: SingleFamily
- Architectural style: Tudor
- Property subtype: Single Family Residence
Materials
- Stone, Wood Siding, Stucco
- Foundation: Basement
Condition
- New construction: No
- Year built: 1973
Utilities & green energy
- Sewer: Public Sanitary
- Water: Public
- Utilities for property: Cable/Internet Avail., Cable Connected, Electricity Connected, Natural Gas Connected, Phone Connected, Sewer Connected, Water Connected, Hard Line Internet, Internet Spectrum
Community & HOA
Community
- Subdivision: None
HOA
- Has HOA: No
Location
- Region: Marquette
Financial & listing details
- Price per square foot: $212/sqft
- Tax assessed value: $782,200
- Annual tax amount: $13,308
- Date on market: 6/10/2026
- Cumulative days on market: 49 days
- Listing agreement: Exclusive Right To Sell
- Listing terms: Cash,Conventional,Conventional Blend,FHA,VA Loan,USDA Loan
- Road surface type: Paved
Estimated market value
$968,000
$920,000 - $1.02M
$3,583/mo
Price history
| Date | Event | Price |
|---|---|---|
| 6/23/2026 | Contingent | $995,000$212/sqft |
Source:  MiRealSource #50210789 Report a problem MiRealSource #50210789 Report a problem | ||
| 6/10/2026 | Listed for sale | $995,000+82.6%$212/sqft |
Source: MiRealSource #50210789 Report a problem | ||
| 1/17/2023 | Sold | $545,000-0.9%$116/sqft |
Source: RE/MAX of Michigan Solds #10073359_49855 Report a problem | ||
| 1/4/2023 | Pending sale | $549,900$117/sqft |
Source:  Upper Peninsula AOR #10073359 Report a problem Upper Peninsula AOR #10073359 Report a problem | ||
| 11/6/2022 | Price change | $549,900-8.2%$117/sqft |
Source: Upper Peninsula AOR #10073359 Report a problem | ||
| 9/1/2022 | Price change | $599,000-4.2%$128/sqft |
Source: Upper Peninsula AOR #10073359 Report a problem | ||
| 7/29/2022 | Price change | $625,000-3.7%$133/sqft |
Source: Upper Peninsula AOR #10073359 Report a problem | ||
| 5/16/2022 | Price change | $649,000-3.1%$138/sqft |
Source: Upper Peninsula AOR #10073359 Report a problem | ||
| 4/25/2022 | Price change | $669,900-0.7%$143/sqft |
Source: Upper Peninsula AOR #10073359 Report a problem | ||
| 3/29/2022 | Listed for sale | $674,900$144/sqft |
Source: Upper Peninsula AOR #1132057 Report a problem | ||
Public tax history
| Year | Property taxes | Tax assessment |
|---|---|---|
| 2025 | $13,308 +36.8% | $391,100 +16.7% |
| 2024 | $9,726 | $335,000 +8.2% |
| 2023 | -- | $309,500 +15.9% |
| 2022 | -- | $267,100 +10.5% |
| 2021 | -- | $241,700 +6.2% |
| 2019 | $4,789 | $227,500 +0.9% |
| 2018 | -- | $225,500 +2.5% |
| 2017 | $5,058 | $220,100 +8.4% |
| 2016 | -- | $203,000 |
| 2015 | -- | $203,000 +0.1% |
| 2014 | -- | $202,700 -5% |
| 2012 | -- | $213,300 +24.3% |
| 2011 | -- | $171,600 |
| 2010 | -- | $171,600 |
Find assessor info on the county website
Monthly payment
Est. payment
Payment breakdown
Explore the cost of this home by adjusting the details. Changes won't be saved.Climate risks
Neighborhood: 49855
Nearby schools
GreatSchools rating
- 8/10Sandy Knoll SchoolGrades: PK-5Distance: 1.2 mi
- 9/10Marquette Senior High SchoolGrades: 7-12Distance: 0.5 mi
- 7/10Bothwell Middle SchoolGrades: 5-8Distance: 2 mi
Schools provided by the listing agent
- District: Marquette Area School District
Source: MiRealSource. This data may not be complete. We recommend contacting the local school district to confirm school assignments for this home.
- $507,0004 bd2 ba2.3k sqft40 Elder Dr, Marquette, MI 49855Off Market
- $395,2003 bd3 ba1.8k sqft38 Elder Dr, Marquette, MI 49855Off Market

- $597,100-- bd2 ba4.4k sqft37 Elder Dr, Marquette, MI 49855Off Market
- $569,9006 bd3 ba2.9k sqft41 Elder Dr, Marquette, MI 49855For Sale

- $369,7003 bd2 ba1.4k sqft45 Elder Dr, Marquette, MI 49855Off Market
- $379,3004 bd3 ba2.2k sqft46 Elder Dr, Marquette, MI 49855Off Market
- $476,4004 bd2 ba2k sqft44 Elder Dr, Marquette, MI 49855Off Market
- $555,6004 bd3 ba2.6k sqft35 Elder Dr, Marquette, MI 49855Off Market
A local agent can set up tours, give advice and negotiate with sellers.
Similar homes
- $600,0006 bd4 ba2.8k sqft5 Elder Dr, Marquette, MI 49855For Sale By Owner
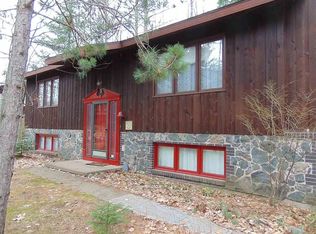
- $699,0006 bd4 ba3.5k sqft12 Elder Dr, Marquette, MI 49855For Sale

 MLS ID #50208203, SHERRY MCCARTHY, SELECT REALTY. MiRealSource
 - $884,9005 bd5 ba4.9k sqft1289 E M28 Hwy, Marquette, MI 49855For Sale
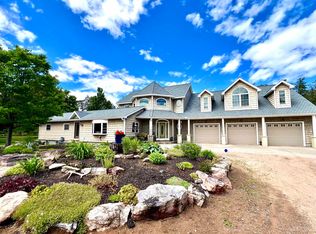 MLS ID #50212859, SUZANNE PETSCHKE, RE/MAX 1ST REALTY. MiRealSource
 - $569,9006 bd3 ba2.9k sqft41 Elder Dr, Marquette, MI 49855For SaleMLS ID #50213663, KINGSLEY AGASSI, RE/MAX 1ST REALTY. MiRealSource
- $919,9004 bd4 ba3.7k sqft709 Horizons Dr, Marquette, MI 49855For SaleMLS ID #50207100, KELLIE A HILLIER-GENSCHAW, RE/MAX 1ST REALTY. MiRealSource
- $656,4004 bd3 ba3.9k sqft30 Lakeview Dr, Marquette, MI 49855For SaleMLS ID #50205462, GINA FELTNER BOUWS, RE/MAX 1ST REALTY. MiRealSource
- $1,300,0005 bd4 ba3k sqft2002 Maple Ridge Dr, Marquette, MI 49855For SaleMLS ID #50204271, JENNIFER COSCO, SELECT REALTY. MiRealSource
- $599,0004 bd3 ba2.4k sqft1041 Allouez Rd, Marquette, MI 49855For SaleMLS ID #50203748, CONNIE FRIES, NEXTHOME SUPERIOR LIVING. MiRealSource
- $994,0005 bd3 ba4.6k sqft23 Chipman Dr, Ishpeming, MI 49849For SaleMLS ID #50156972, KRISTINE GOUPILLE, RE/MAX 1ST REALTY. MiRealSource
- $599,9004 bd3 ba2.9k sqft318 E Crescent St, Marquette, MI 49855For SaleMLS ID #50213366, ROB A SULLIVAN, NORTHERN MICHIGAN LAND BROKERS. MiRealSource
- $829,0004 bd4 ba3.4k sqft205 N Basin Dr, Negaunee, MI 49866For SaleMLS ID #50208543, KELLIE A HILLIER-GENSCHAW, RE/MAX 1ST REALTY. MiRealSource
- $599,9004 bd3 ba3k sqft152 Brewer Dr, Marquette, MI 49855For SaleMLS ID #50207411, KELLIE A HILLIER-GENSCHAW, RE/MAX 1ST REALTY. MiRealSource
- $799,5007 bd4 ba4.7k sqft324 County Road 480, Negaunee, MI 49866For SaleMLS ID #50080040, JOHN DEMAY, EXP REALTY OF MARQUETTE. MiRealSource
- $525,0006 bd5 ba4.2k sqft421 N Front St, Marquette, MI 49855For SaleMLS ID #50173167, SEAN LEAHY, SELECT REALTY. MiRealSource
- $555,0004 bd3 ba2.6k sqft223 Crestview Dr, Marquette, MI 49855For SaleMLS ID #50215406, CHRISTINA GERVASI, COLDWELL BANKER SCHMIDT REALTORS. MiRealSource
- $749,9004 bd3 ba2.9k sqft1110 Co Road Ggg, Ishpeming, MI 49849For SaleMLS ID #50201711, ADAM KARKI, KELLER WILLIAMS FIRST UP. MiRealSource
- $683,0004 bd3 ba4.2k sqft1605 Engman Lake Rd, Skandia, MI 49885For SaleMLS ID #50211386, CHELSEY DAAVETTILA, COLDWELL BANKER SCHMIDT REALTORS. MiRealSource
