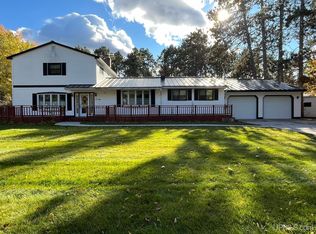
Live the maintenance free lifestyle from this Immaculate stand alone condo. situated in established neighborhood right on Northern Michigan University Golf Course. This lovely home features a wide open floorplan that is bright and cheerful and includes panoramic views of the golf course as well as the mature trees and landscaped grounds. The massive deck with southern exposure is accessed by a triple door from the living/dining, great room where you'll find the comforts of warm hardwood floors and freshly painted interior. The kitchen offers a great work space with tons of storage, solid surface counters and island with seating and is conveniently located just off the laundry/mud room that has direct access to the oversized 2 car garage (plenty of roof for golf cart or toys). You'll find the primary suite to be comfortable and spacious with a private bath and walk-in closet and also overlooks the golf course and the rolling terrain. The main floor also includes a 2nd bedroom (currently used as office), guest bath and ample storage space. The lower level features a wonderful family room with a gas fireplace providing a cozy seating area to sit and relax or venture out to the patio from the walk-out door. This great entertaining space adds another 1600 sq.ft. of living space for a combined total living space of over 3000 square feet. A small kitchenette area and large gathering area are perfect for game night, football watching, movies or the perfect place for guests. 2 additional bedrooms, full bath and sauna, plus organized storage room and mechanical systems room complete the lower level. This space is perfect for guests, kids or perhaps in in law suite? So many uses for this extended living space. Take a look to see how you can make this your home today!
Contingent
$589,900
8 Red Fox Trl, Marquette, MI 49855
4beds
3,260sqft
Single Family Residence
Built in 1997
-- sqft lot
$589,100 Zestimate®
$181/sqft
$275/mo HOA
What's special
Island with seatingFreshly painted interiorWide open floorplanWarm hardwood floorsSolid surface countersAmple storage spaceTons of storage
- 18 days
- 863
- 28
Zillow last checked:
Listing updated:
Listed by:
PAULA LUTEY 906-869-3611,
COLDWELL BANKER SCHMIDT REALTORS 906-225-5992
Source: MiRealSource,MLS#: 50223736 Originating MLS: Upper Peninsula Assoc of Realtors
Facts & features
Interior
Bedrooms & bathrooms
- Bedrooms: 4
- Bathrooms: 3
- Full bathrooms: 3
- Main level bathrooms: 2
- Main level bedrooms: 2
Bedroom 1
- Features: Wood
- Level: Main
- Area: 169
- Dimensions: 13 x 13
Bedroom 2
- Features: Wood
- Level: Main
- Area: 170
- Dimensions: 17 x 10
Bedroom 3
- Features: Carpet
- Level: Basement
- Area: 90
- Dimensions: 10 x 9
Bedroom 4
- Features: Carpet
- Level: Basement
- Area: 120
- Dimensions: 12 x 10
Bathroom 1
- Features: Ceramic
- Level: Main
Bathroom 2
- Features: Ceramic
- Level: Main
Bathroom 3
- Level: Basement
Dining room
- Features: Wood
- Level: Main
- Area: 130
- Dimensions: 13 x 10
Family room
- Features: Carpet
- Level: Basement
- Area: 550
- Dimensions: 25 x 22
Kitchen
- Features: Wood
- Level: Main
- Area: 208
- Dimensions: 16 x 13
Living room
- Features: Wood
- Level: Main
- Area: 247
- Dimensions: 19 x 13
Heating
- Forced Air, Natural Gas
Cooling
- Central Air
Appliances
- Included: Dishwasher, Microwave, Range/Oven, Refrigerator, Gas Water Heater
Features
- Spa/Sauna
- Flooring: Wood, Carpet, Ceramic Tile
- Basement: Block,Finished,Full,Exterior Entry,Walk-Out Access
- Number of fireplaces: 1
- Fireplace features: Basement, Gas
Interior area
- Total structure area: 3,320
- Total interior livable area: 3,260 sqft
- Finished area above ground: 1,660
- Finished area below ground: 1,600
Property
Parking
- Total spaces: 2
- Parking features: 2 Spaces, Garage, Attached
- Attached garage spaces: 2
Accessibility
- Accessibility features: Covered Entrance
Features
- Levels: One
- Stories: 1
- Patio & porch: Deck
- Exterior features: Lawn Sprinkler
- Has view: Yes
- View description: Golf Course
- Waterfront features: None
- Frontage type: Road
- Frontage length: 100
Lot
- Features: Near Golf Course, On Golf Course, Rolling/Hilly
Details
- Additional structures: Sauna
- Parcel number: 520249500500
- Zoning description: Other
- Special conditions: Private,Standard
Construction
Type & style
- Home type: SingleFamily
- Architectural style: Ranch
- Property subtype: Single Family Residence
Materials
- Vinyl Siding
- Foundation: Basement
Condition
- Year built: 1997
Utilities & green energy
- Electric: 200+ Amp Service, Circuit Breakers
- Sewer: Septic Tank
- Water: Private Well
- Utilities for property: Cable Connected, Electricity Connected, Natural Gas Connected
Community & HOA
Community
- Subdivision: Chocolay Down
HOA
- Has HOA: Yes
- Amenities included: Private Entry
- Services included: Maintenance Grounds, Snow Removal
- HOA fee: $275 monthly
Location
- Region: Marquette
Financial & listing details
- Price per square foot: $181/sqft
- Tax assessed value: $451,000
- Annual tax amount: $3,558
- Date on market: 10/2/2026
- Cumulative days on market: 19 days
- Listing agreement: Exclusive Right To Sell
- Listing terms: Cash,Conventional
- Road surface type: Paved
Estimated market value
$589,100
$560,000 - $619,000
$3,485/mo
Price history
| Date | Event | Price |
|---|---|---|
| 10/18/2026 | Contingent | $589,900$181/sqft |
Source:  MiRealSource #50223744 Report a problem | ||
| 10/2/2026 | Listed for sale | $589,900+85.5%$181/sqft |
Source: MiRealSource #50223736 Report a problem | ||
| 6/12/2017 | Sold | $318,000-3.6%$98/sqft |
Source: Agent Provided Report a problem | ||
| 5/3/2017 | Pending sale | $329,900$101/sqft |
Source: RE/MAX 1st Realty #1100773 Report a problem | ||
| 4/6/2017 | Listed for sale | $329,900$101/sqft |
Source: Owner Report a problem | ||
Public tax history
| Year | Property taxes | Tax assessment |
|---|---|---|
| 2025 | $4,042 +4.6% | $225,500 +4.9% |
| 2024 | $3,865 | $214,900 +14.7% |
| 2023 | -- | $187,300 +19.6% |
| 2022 | -- | $156,600 +8.8% |
| 2021 | -- | $144,000 +5.3% |
| 2019 | -- | $136,700 -1.1% |
| 2018 | -- | $138,200 +22.7% |
| 2017 | -- | $112,600 +18.7% |
| 2016 | -- | $94,900 |
| 2015 | -- | $94,900 -2% |
| 2014 | -- | $96,800 +4.9% |
| 2012 | -- | $92,300 -5.3% |
| 2011 | -- | $97,500 |
| 2010 | -- | $97,500 |
Find assessor info on the county website
Monthly payment
Est. payment
Payment breakdown
Explore the cost of this home by adjusting the details. Changes won't be saved.Climate risks
Neighborhood: 49855
Nearby schools
Schools provided by the listing agent
- District: Marquette Area School District
Source: MiRealSource. This data may not be complete. We recommend contacting the local school district to confirm school assignments for this home.
Similar homes
- $579,9004 bd3 ba3k sqft152 Brewer Dr, Marquette, MI 49855For Sale
 MLS ID #50224516, KELLIE A HILLIER-GENSCHAW, RE/MAX 1ST REALTY. MiRealSource
- $589,0004 bd4 ba3k sqft243 Timberlane, Marquette, MI 49855For Sale
 MLS ID #50218736, DEANNE PETERSON, FRESHDOOR REAL ESTATE. MiRealSource
- $625,0004 bd2 ba2.9k sqft366 Lakewood Ln, Marquette, MI 49855For Sale
 MLS ID #50224171, KYLE CARRIERE, KELLER WILLIAMS FIRST UP. MiRealSource
- $585,0003 bd3 ba2.7k sqft19 Elder Dr, Marquette, MI 49855For Sale
 MLS ID #50225398, BROOKE BERUBE, RE/MAX 1ST REALTY. MiRealSource
- $649,0003 bd3 ba2.5k sqft3 Hidden Creek Dr, Marquette, MI 49855For SaleMLS ID #50220843, BRECK TONELLA, SELECT REALTY. MiRealSource
- $575,0004 bd3 ba2.4k sqft1041 Allouez Rd, Marquette, MI 49855For SaleMLS ID #50203748, CONNIE FRIES, NEXTHOME SUPERIOR LIVING. MiRealSource
- $699,9006 bd4 ba3k sqft1831 S McClellan Ave, Marquette, MI 49855For SaleMLS ID #50218742, GINA FELTNER BOUWS, RE/MAX 1ST REALTY. MiRealSource
- $399,9003 bd2 ba1.8k sqft6565 Us Highway 41 S, Marquette, MI 49855For SaleMLS ID #50223823, MELISSA LEHTOMAKI, RE/MAX 1ST REALTY. MiRealSource
- $439,9005 bd2 ba2.9k sqft1710 Granite Ave, Marquette, MI 49855For SaleMLS ID #50223568, KELLIE A HILLIER-GENSCHAW, RE/MAX 1ST REALTY. MiRealSource
- $524,9004 bd3 ba2.5k sqft64 Elder Dr, Marquette, MI 49855For SaleMLS ID #50217648, BRECK TONELLA, SELECT REALTY. MiRealSource
- $559,9003 bd2 ba2k sqft106 Froney Dr, Gwinn, MI 49841For SaleMLS ID #50225236, SUZANNE PETSCHKE, RE/MAX 1ST REALTY. MiRealSource
- $449,9005 bd3 ba3k sqft610 Brule Rd, Marquette, MI 49855For SaleMLS ID #50203433, STEVE PELTO, LOOK REALTY. MiRealSource
- $555,0003 bd3 ba3.5k sqft908 N 3rd St, Marquette, MI 49855For SaleMLS ID #50200433, KINGSLEY AGASSI, RE/MAX 1ST REALTY. MiRealSource
- $645,0006 bd4 ba3.5k sqft12 Elder Dr, Marquette, MI 49855For SaleMLS ID #50208203, SHERRY MCCARTHY, SELECT REALTY. MiRealSource
- $475,0003 bd2 ba1.9k sqft496 County Road 550, Marquette, MI 49855For SaleMLS ID #50221139, ERIN WASIK, RE/MAX 1ST REALTY. MiRealSource
- $379,9004 bd2 ba2.1k sqft115 E Crescent St, Marquette, MI 49855For SaleMLS ID #50223976, ANDREA GORIESKY, SELECT REALTY. MiRealSource
- $585,0006 bd5 ba2.6k sqft8285 Peter White Rd, Deerton, MI 49822For SaleMLS ID #50221417, TERRY HUFFMAN, RE/MAX 1ST REALTY. MiRealSource
- $499,9006 bd3 ba2.9k sqft41 Elder Dr, Marquette, MI 49855For SaleMLS ID #50213663, KINGSLEY AGASSI, RE/MAX 1ST REALTY. MiRealSource
- $399,0003 bd2 ba2.1k sqft2553 Waldo St, Marquette, MI 49855For SaleMLS ID #50218520, DAVE MINGAY, RE/MAX 1ST REALTY. MiRealSource
