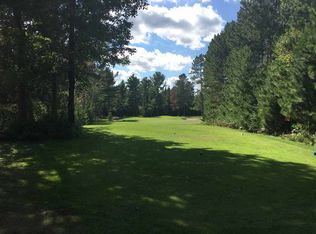
Opportunity has just hit the market! This beautiful 3 or 4 bed, 2 full bath home is situated on a spacious one-acre lot, perfectly positioned on the No. 2 Green & the No. 3 Tee of a picturesque championship-designed 18 hole golf course. Located just 8 miles from downtown Marquette, this property offers both room to breathe and convenience. As you enter through the front door, you'll be greeted by a grand space that sets the tone for the rest of the home. This living area boasts beautiful hardwood flooring, vaulted ceilings, and a cozy gas fireplace, creating an impressive but warm & inviting atmosphere. To the right of the living area, you'll discover a sunroom, offering the perfect spot to relax & enjoy your morning coffee or indulge in a good book. From here, you can enjoy stunning views of the backyard, providing a seamless blend of indoor & outdoor living. On the other side of the sunroom, you'll find the dining area, which seamlessly connects to the kitchen and also provides access to the back deck. The kitchen itself is a cook's dream, with updated island, granite countertops, large pantry, modern stainless steel appliances, & plenty of cabinet & counter space. This home offers versatility with a formal dining room at the other side of the kitchen that could easily be utilized as an office space or converted into a fourth bedroom. On the main floor, there are two sizable bedrooms with ample closet space, perfect for accommodating family or guests and main floor laundry. Heading upstairs, you'll be amazed by the incredible primary suite. This spacious retreat includes a dedicated bath with a soaker tub & a low threshold shower. The sink area also features a makeup vanity, adding a touch of luxury. The primary bedroom boasts a large sitting area, providing a private oasis within the home. Additionally, a beautiful walk-in closet with a custom closet system done by Schwalbach adds convenience and style. You'll also find a Juliet balcony, offering a charming spot to enjoy the outdoors. The lower level of the home is mostly unfinished and offers ample storage space. It is pre-plumbed for a full bath/sauna and features 12-course block construction, an egress door, and two egress windows, making it easily finishable. This space presents the opportunity to add two conforming bedrooms (one is completed), allowing for future expansion if you like. Outside, the property boasts a large wooded lot, providing privacy and serenity. You'll discover blueberry bushes, wild raspberry and blackberry bushes and fern as well as planted birch trees, red pine, maple, and white pine, creating a beautiful natural landscape. There are also lilac trees, rhododendron, and other perennials. Built by St. Onge builders in the mid-90s, this home showcases a timeless floor plan that has been well maintained. The quality craftsmanship & attention to detail are impressive. Many updates have been made including flooring, roof, garage doors... full list available. See it today!
Sold for $525,000
$525,000
144 Brewer Dr, Marquette, MI 49855
3beds
2,785sqft
Single Family Residence
Built in 1994
0.99 Acres Lot
$587,500 Zestimate®
$189/sqft
$2,648 Estimated rent
Home value
$587,500
$558,000 - $617,000
$2,648/mo
Zestimate® history
Owner options
List your home for rent
$2,648/mo
Rent Zestimate®
Find your next renter with Zillow Rental Manager. Plus, with online applications, you can quickly screen prospective tenants – for free.
$2,648/mo
Rent Zestimate®
Refinance and save
$3,311/mo
Est. payment
Refinancing to a lower rate could help reduce your monthly payments and save thousands over the life of the loan.
$3,311/mo
Est. payment
Explore your selling options
Work with a Zillow partner agent
Leverage their expertise and Zillow's premium Showcase listings to get your home seen by more buyers.
Get startedList with your own agent
Get your home in front of millions of buyers by listing it on Zillow.
Learn how to do itSell it yourself
Take full control of how buyers see your home on Zillow by listing For Sale by Owner (FSBO).
List your homeWhat's special
Zillow last checked:
Listing updated:
Listed by:
JENNIFER COSCO 906-250-5548,
SELECT REALTY
Bought with:
SHERRY MCCARTHY
SELECT REALTY
Source: MiRealSource,MLS#: 50146557 Originating MLS: Upper Peninsula Assoc of Realtors
Originating MLS: Upper Peninsula Assoc of RealtorsFacts & features
Interior
Bedrooms & bathrooms
- Bedrooms: 3
- Bathrooms: 2
- Full bathrooms: 2
- Main level bathrooms: 1
- Main level bedrooms: 2
Rooms
- Room types: Entry, Bedroom, Laundry, Living Room, Utility/Laundry Room, Master Bedroom, Master Bathroom, Bathroom, Second Flr Full Bathroom
Bedroom 1
- Level: Second
- Area: 390
- Dimensions: 26 x 15
Bedroom 2
- Level: Main
- Area: 182
- Dimensions: 14 x 13
Bedroom 3
- Level: Main
- Area: 182
- Dimensions: 14 x 13
Bathroom 1
- Level: Main
- Area: 50
- Dimensions: 10 x 5
Bathroom 2
- Level: Second
- Area: 180
- Dimensions: 20 x 9
Dining room
- Level: Main
- Area: 156
- Dimensions: 13 x 12
Kitchen
- Level: Main
- Area: 221
- Dimensions: 17 x 13
Living room
- Level: Main
- Area: 567
- Dimensions: 21 x 27
Office
- Level: Basement
- Area: 238
- Dimensions: 17 x 14
Heating
- Boiler, Hot Water, Zoned, Natural Gas
Cooling
- Ceiling Fan(s)
Appliances
- Included: Dishwasher, Dryer, Microwave, Range/Oven, Refrigerator, Washer, Gas Water Heater, Tankless Water Heater
- Laundry: First Floor Laundry, Laundry Room, Main Level
Features
- High Ceilings, Cathedral/Vaulted Ceiling, Walk-In Closet(s)
- Flooring: Hardwood
- Windows: Skylight(s)
- Basement: Daylight,Full,Partially Finished,Walk-Out Access
- Number of fireplaces: 1
- Fireplace features: Gas, Living Room
Interior area
- Total structure area: 4,367
- Total interior livable area: 2,785 sqft
- Finished area above ground: 2,549
- Finished area below ground: 236
Property
Parking
- Total spaces: 2
- Parking features: Garage, Driveway, Attached, Electric in Garage, Garage Door Opener
- Attached garage spaces: 2
Accessibility
- Accessibility features: Main Floor Laundry
Features
- Levels: One and One Half
- Stories: 1.5
- Patio & porch: Deck, Patio
- Exterior features: Balcony
- Has view: Yes
- View description: Golf Course
- Waterfront features: None
- Frontage type: Golf Course
- Frontage length: 213
Lot
- Size: 0.99 Acres
- Dimensions: 153.4 x 281.12 per chocolay
- Features: Deep Lot - 150+ Ft., Near Golf Course, Large Lot - 65+ Ft., Wooded, On Golf Course, Subdivision, Platted
Details
- Additional structures: None
- Parcel number: 520248502600
- Zoning: R-1
- Zoning description: Residential
- Special conditions: Private,Real Estate Owned,Standard
Construction
Type & style
- Home type: SingleFamily
- Architectural style: Traditional,Conventional Frame
- Property subtype: Single Family Residence
Materials
- Vinyl Siding, Vinyl Trim
- Foundation: Basement
Condition
- Year built: 1994
Utilities & green energy
- Electric: 200+ Amp Service, Circuit Breakers, Underground
- Sewer: Septic Tank
- Water: Private Well
- Utilities for property: Cable/Internet Avail., Cable Connected, Electricity Connected, Natural Gas Connected, Phone Connected, Internet Fiber Available, Hard Line Internet, Internet Spectrum
Community & HOA
Community
- Subdivision: Chocolay Downs Sub
HOA
- Has HOA: No
Location
- Region: Marquette
Financial & listing details
- Price per square foot: $189/sqft
- Tax assessed value: $468,800
- Annual tax amount: $3,167
- Date on market: 6/25/2024
- Cumulative days on market: 8 days
- Listing agreement: Exclusive Right To Sell
- Listing terms: Cash,Conventional,FHA,VA Loan,USDA Loan
- Road surface type: Paved
Price history
| Date | Event | Price |
|---|---|---|
| 7/30/2024 | Sold | $525,000+11.7%$189/sqft |
Source:  MiRealSource #50146557 Report a problem MiRealSource #50146557 Report a problem | ||
| 6/25/2024 | Listed for sale | $470,000$169/sqft |
Source:  Upper Peninsula AOR #50146557 Report a problem Upper Peninsula AOR #50146557 Report a problem | ||
Public tax history
| Year | Property taxes | Tax assessment |
|---|---|---|
| 2024 | $3,168 | $234,400 +15.5% |
| 2023 | -- | $202,900 +20.7% |
| 2022 | -- | $168,100 +3.8% |
| 2021 | -- | $161,900 +7.9% |
| 2019 | -- | $150,000 -4.8% |
| 2018 | -- | $157,600 +3.8% |
| 2017 | -- | $151,800 +24.5% |
| 2016 | -- | $121,900 |
| 2015 | -- | $121,900 -10.6% |
| 2014 | -- | $136,400 -4.3% |
| 2012 | -- | $142,500 +25.7% |
| 2011 | -- | $113,400 |
| 2010 | -- | $113,400 |
Find assessor info on the county website
Neighborhood: 49855
Nearby homes
- $432,6000.65 Acres148 Brewer Dr, Marquette, MI 49855Off Market

- $496,7003 bd3 ba1.8k sqft145 Brewer Dr, Marquette, MI 49855Off Market
- $756,7004 bd4 ba3.4k sqft140 Brewer Dr, Marquette, MI 49855Off Market
- $22,600-- bd-- ba-- sqft141 Brewer Dr, Marquette, MI 49855Off Market
- $231,500-- bd-- ba-- sqft149 Brewer Dr, Marquette, MI 49855Off Market
- $599,9004 bd3 ba3k sqft152 Brewer Dr, Marquette, MI 49855For Sale
- $426,200-- bd3 ba1.3k sqft135 Brewer Dr, Marquette, MI 49855Off Market
- $496,0000.58 Acres136 Brewer Dr, Marquette, MI 49855Off Market
Nearby schools
GreatSchools rating
- 6/10Cherry Creek Elementary SchoolGrades: K-5Distance: 3.1 mi
- 7/10Bothwell Middle SchoolGrades: 5-8Distance: 6.9 mi
- 9/10Marquette Senior High SchoolGrades: 7-12Distance: 7.8 mi
Schools provided by the listing agent
- Elementary: Cherry Creek Elementary School
- Middle: Bothwell Middle School
- High: Marquette Senior High School
- District: Marquette Area School District
Source: MiRealSource. This data may not be complete. We recommend contacting the local school district to confirm school assignments for this home.


Get pre-qualified for a loan
At Zillow Home Loans, we can pre-qualify you in as little as 5 minutes with no impact to your credit score.An equal housing lender. NMLS #10287.
- Michigan
- Marquette County
- Marquette
- 49855
- 144 Brewer Dr
Nearby cities
Nearby neighborhoods
Nearby zip codes
Other Marquette Topics
