Nicely updated 5 bedroom 2 bathroom home in the City of Marquette. Centrally located with close proximity to Northern Michigan University, Hospital, and downtown Marquette. Easy access to the bike path is just a couple blocks away, where you can make your way to mountain biking trails, beaches, and much more. The information has been secured from sources we believe to be reliable, but we make no representation or warranties, expressed or implied as to the accuracy of the information. References to square footage, lot size/dimensions, and age are approximate. Buyer must verify the information and bear all risk for inaccuracies. Taxes are not zero and may change upon sale.
Contingent
Price cut: $5K (6/26)
$310,000
1207 Lincoln Ave, Marquette, MI 49855
5beds
1,402sqft
:
Get pre-qualified$2,225/mo
Single Family Residence
Built in 1956
5,227 Square Feet Lot
$308,200 Zestimate®
$221/sqft
$-- HOA
What's special
- 48 days |
- 1,179 |
- 57 |
Likely to sell faster than
Zillow last checked:
Listing updated:
Listed by:
BROOKE BERUBE 906-204-6378,
RE/MAX 1ST REALTY 906-225-1136
Source: MiRealSource,MLS#: 50210774 Originating MLS: Upper Peninsula Assoc of Realtors
Originating MLS: Upper Peninsula Assoc of RealtorsFacts & features
Interior
Bedrooms & bathrooms
- Bedrooms: 5
- Bathrooms: 2
- Full bathrooms: 2
Rooms
- Room types: Entry, Bedroom, Living Room, Laundry, Basement Full Bath
Bedroom 1
- Features: Wood
- Level: Entry
- Area: 143
- Dimensions: 11 x 13
Bedroom 2
- Features: Wood
- Level: Entry
- Area: 130
- Dimensions: 13 x 10
Bedroom 3
- Features: Wood
- Level: Entry
- Area: 90
- Dimensions: 10 x 9
Bedroom 4
- Level: Basement
- Area: 165
- Dimensions: 11 x 15
Bedroom 5
- Level: Basement
- Area: 132
- Dimensions: 11 x 12
Bathroom 1
- Level: Entry
- Area: 88
- Dimensions: 11 x 8
Bathroom 2
- Level: Basement
- Area: 77
- Dimensions: 11 x 7
Heating
- Forced Air, Natural Gas
Cooling
- Central Air
Appliances
- Included: Dishwasher, Dryer, Microwave, Range/Oven, Refrigerator, Washer, Gas Water Heater
- Laundry: Lower Level
Features
- Eat-in Kitchen
- Flooring: Hardwood, Wood
- Basement: Daylight,Partially Finished
- Has fireplace: No
Interior area
- Total structure area: 2,184
- Total interior livable area: 1,402 sqft
- Finished area above ground: 1,092
- Finished area below ground: 310
Video & virtual tour
Property
Parking
- Total spaces: 3
- Parking features: 3 or More Spaces, Detached
- Garage spaces: 1
Features
- Levels: One
- Stories: 1
- Patio & porch: Deck
- Waterfront features: None
- Frontage type: Road
- Frontage length: 50
Lot
- Size: 5,227 Square Feet
- Dimensions: 50 x 100
- Features: City Lot
Details
- Additional structures: None
- Parcel number: 525200281040
- Zoning: Mixed-Use
- Zoning description: Residential
- Special conditions: Standard
Construction
Type & style
- Home type: SingleFamily
- Architectural style: Bungalow
- Property subtype: Single Family Residence
Materials
- Vinyl Siding
- Foundation: Basement
Condition
- New construction: No
- Year built: 1956
Utilities & green energy
- Sewer: Public Sanitary
- Water: Public
- Utilities for property: Cable/Internet Avail., Cable Available, Electricity Connected, Natural Gas Connected, Phone Available, Sewer Connected, Water Connected, Internet DSL Available
Community & HOA
Community
- Subdivision: Asires Add
HOA
- Has HOA: No
Location
- Region: Marquette
Financial & listing details
- Price per square foot: $221/sqft
- Tax assessed value: $220,400
- Annual tax amount: $6,141
- Date on market: 6/10/2026
- Cumulative days on market: 50 days
- Listing agreement: Exclusive Right To Sell
- Listing terms: Cash,Conventional
- Ownership type: LLC
Estimated market value
$308,200
$293,000 - $324,000
$2,909/mo
Price history
| Date | Event | Price |
|---|---|---|
| 7/27/2026 | Contingent | $310,000$221/sqft |
Source:  MiRealSource #50210774 Report a problem MiRealSource #50210774 Report a problem | ||
| 6/26/2026 | Price change | $310,000-1.6%$221/sqft |
Source: MiRealSource #50210774 Report a problem | ||
| 6/22/2026 | Listed for rent | $2,700$2/sqft |
Source: Zillow Rentals Report a problem | ||
| 6/10/2026 | Listed for sale | $315,000+18%$225/sqft |
Source: MiRealSource #50210774 Report a problem | ||
| 2/5/2024 | Listing removed | -- |
Source: Zillow Rentals Report a problem | ||
| 2/1/2024 | Listed for rent | $2,700+3.8%$2/sqft |
Source: Zillow Rentals Report a problem | ||
| 3/29/2023 | Sold | $267,000-7.6%$190/sqft |
Source: RE/MAX of Michigan Solds #50099902_49855 Report a problem | ||
| 2/3/2023 | Pending sale | $289,000$206/sqft |
Source:  Upper Peninsula AOR #50099902 Report a problem Upper Peninsula AOR #50099902 Report a problem | ||
| 1/21/2023 | Listed for sale | $289,000+240%$206/sqft |
Source: Upper Peninsula AOR #50099902 Report a problem | ||
| 2/3/2022 | Listing removed | -- |
Source: Zillow Rental Network Premium Report a problem | ||
| 1/31/2022 | Listed for rent | $2,600+52.9%$2/sqft |
Source: Zillow Rental Network Premium Report a problem | ||
| 2/3/2018 | Listing removed | $1,700$1/sqft |
Source: Zillow Rental Network Report a problem | ||
| 1/19/2018 | Listed for rent | $1,700$1/sqft |
Source: Zillow Rental Network Report a problem | ||
| 8/16/2017 | Listing removed | $1,700$1/sqft |
Source: Zillow Rental Network Report a problem | ||
| 4/27/2017 | Price change | $1,700-2.9%$1/sqft |
Source: Zillow Rental Network Report a problem | ||
| 3/22/2017 | Price change | $1,750-12.5%$1/sqft |
Source: Zillow Rental Network Report a problem | ||
| 2/5/2017 | Listed for rent | $2,000+22%$1/sqft |
Source: Zillow Rental Network Report a problem | ||
| 4/1/2016 | Listing removed | $1,640$1/sqft |
Source: Zillow Rental Network Report a problem | ||
| 3/9/2016 | Listed for rent | $1,640$1/sqft |
Source: Zillow Rental Network Report a problem | ||
| 12/29/2015 | Sold | $85,000$61/sqft |
Source: Agent Provided Report a problem | ||
Public tax history
| Year | Property taxes | Tax assessment |
|---|---|---|
| 2025 | $6,141 +59.2% | $110,200 +6.3% |
| 2024 | $3,859 | $103,700 +0.8% |
| 2023 | -- | $102,900 +20.5% |
| 2022 | -- | $85,400 +27.3% |
| 2021 | -- | $67,100 +5.3% |
| 2019 | $2,961 | $63,700 +5.5% |
| 2018 | -- | $60,400 +2.2% |
| 2017 | $3,047 | $59,100 +10.7% |
| 2016 | -- | $53,400 |
| 2015 | -- | $53,400 -0.4% |
| 2014 | -- | $53,600 +0.9% |
| 2012 | -- | $53,100 +0.8% |
| 2011 | -- | $52,700 |
| 2010 | -- | $52,700 |
Find assessor info on the county website
Monthly payment
Est. payment
Payment breakdown
Explore the cost of this home by adjusting the details. Changes won't be saved.Climate risks
Neighborhood: 49855
Nearby schools
GreatSchools rating
- 8/10Sandy Knoll SchoolGrades: PK-5Distance: 0.7 mi
- 9/10Marquette Senior High SchoolGrades: 7-12Distance: 0.1 mi
- 7/10Bothwell Middle SchoolGrades: 5-8Distance: 1.4 mi
Schools provided by the listing agent
- District: Marquette Area School District
Source: MiRealSource. This data may not be complete. We recommend contacting the local school district to confirm school assignments for this home.
- $214,5001 bd1 ba729 sqft1100 W College Ave, Marquette, MI 49855Off Market
- $46,500-- bd-- ba-- sqft1209 Lincoln Ave, Marquette, MI 49855Off Market
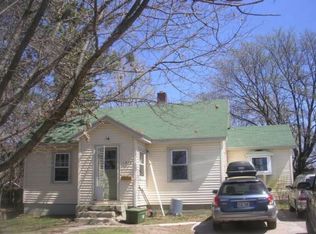
- $277,4004 bd2 ba1.6k sqft1210 Lincoln Ave, Marquette, MI 49855Off Market
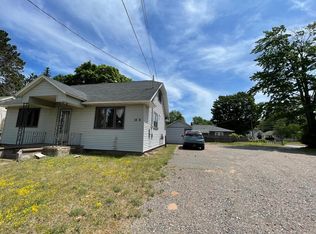
- $326,2004 bd2 ba-- sqft1204 Lincoln Ave, Marquette, MI 49855Off Market
- $254,7002 bd1 ba826 sqft1213 Lincoln Ave, Marquette, MI 49855Off Market
- $281,5003 bd2 ba-- sqft1218 Lincoln Ave, Marquette, MI 49855Off Market
- $301,8002 bd2 ba1k sqft1002 W College Ave, Marquette, MI 49855Off Market
- $243,0002 bd1 ba864 sqft1205 Norway Ave, Marquette, MI 49855Off Market
A local agent can set up tours, give advice and negotiate with sellers.
Similar homes
- $339,0003 bd1 ba1.5k sqft512 Harrison St, Marquette, MI 49855For Sale

 MLS ID #50215918, TERRY TINCKNELL, KELLER WILLIAMS FIRST UP. MiRealSource
 - $335,0003 bd1 ba1k sqft1300 Kimber Ave, Marquette, MI 49855For Sale
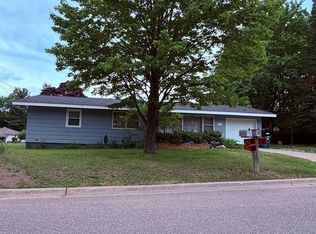 MLS ID #50212603, CAROL VINING MOORE, EXP REALTY OF MARQUETTE. MiRealSource
 - $249,5004 bd1 ba1.7k sqft419 McMillan St, Marquette, MI 49855For Sale
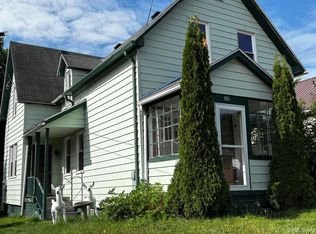 MLS ID #50215794, FRED GOVERN, SELECT REALTY. MiRealSource
 - $329,9002 bd1 ba802 sqft1302 Lincoln Ave, Marquette, MI 49855For Sale
 MLS ID #50212648, GINA FELTNER BOUWS, RE/MAX 1ST REALTY. MiRealSource
 - $370,0003 bd2 ba1.4k sqft2244 Werner St, Marquette, MI 49855For SaleMLS ID #50213123, FRIDA WAARA, RE/MAX 1ST REALTY. MiRealSource
- $249,9004 bd2 ba1.3k sqft2306 Fitch Ave, Marquette, MI 49855For SaleMLS ID #50211220, STEVE PELTO, LOOK REALTY. MiRealSource
- $269,9005 bd2 ba1.9k sqft173 Dana Ln, Marquette, MI 49855For SaleMLS ID #50215994, ROB A SULLIVAN, NORTHERN MICHIGAN LAND BROKERS. MiRealSource
- $369,9003 bd2 ba1.7k sqft376 Alger St, Marquette, MI 49855For SaleMLS ID #50210340, GINA FELTNER BOUWS, RE/MAX 1ST REALTY. MiRealSource
- $379,9004 bd1 ba1.2k sqft1695 Vandenboom Ave, Marquette, MI 49855For SaleMLS ID #50212274, HOLLY CERVANTES, KEY REALTY DELTA COUNTY LLC. MiRealSource
- $264,9004 bd2 ba1.3k sqft2102 W Fair Ave, Marquette, MI 49855For SaleMLS ID #50210390, STEVE PELTO, LOOK REALTY. MiRealSource
- $319,0004 bd1 ba1.2k sqft105 W Wright Pl, Marquette, MI 49855For SaleMLS ID #50213405, JAMES LILLY, NEXTHOME SUPERIOR LIVING. MiRealSource
- $299,9996 bd2 ba2k sqft110 Poplar Trl, Marquette, MI 49855For SaleMLS ID #50324497, Vicky S Beckman. RANW as distributed by MLS GRID
- $375,5003 bd2 ba1.9k sqft2252 Huron St, Marquette, MI 49855For SaleMLS ID #50215365, SUZANNE PETSCHKE, RE/MAX 1ST REALTY. MiRealSource
- $325,0002 bd2 ba1k sqft108 Forest Ridge Dr, Marquette, MI 49855For SaleMLS ID #50211032, DYLAN WILLEY, COLDWELL BANKER SCHMIDT REALTORS. MiRealSource
- $399,9002 bd2 ba1.2k sqft479 Stone Quarry Dr, Marquette, MI 49855For SaleMLS ID #50215595, KELLIE A HILLIER-GENSCHAW, RE/MAX 1ST REALTY. MiRealSource
- $429,0004 bd2 ba1.5k sqft1019 Pine St, Marquette, MI 49855For SaleMLS ID #50210645, ROB A SULLIVAN, NORTHERN MICHIGAN LAND BROKERS. MiRealSource
- $289,9003 bd2 ba1.3k sqft227 Kawbawgam Rd, Marquette, MI 49855For SaleMLS ID #50207211, ERIC KEOUGH, CENTURY 21 PRIME REALTY. MiRealSource
- $355,0004 bd2 ba1.8k sqft327 Blemhuber Ave, Marquette, MI 49855For SaleMLS ID #50214178, FRIDA WAARA, RE/MAX 1ST REALTY. MiRealSource
- $314,9002 bd2 ba819 sqft4016 M 28, Marquette, MI 49855For SaleMLS ID #50208924, BRECK TONELLA, SELECT REALTY. MiRealSource
- $347,0003 bd4 ba1.7k sqft321 E Michigan St, Marquette, MI 49855For SaleMLS ID #50199146, JOHN DEMAY, EXP REALTY OF MARQUETTE. MiRealSource
