Charming and completely move-in ready, this 3-bedroom, 1.5-bathroom home is waiting for its next owner. The house features fantastic recent upgrades, including a brand-new furnace and thermostat that offer perfect peace of mind and efficient heating as we head into winter. It also includes new living room fans, an updated bathroom with a new vanity, mirror, and lights, and a kitchen refreshed with a new sink and refrigerator. Outside, you will love the updated deck for relaxing, an upgraded back door padlock for extra security, and a spacious 2-car detached garage. Best of all, you can warm up and unwind anytime in your very own private sauna! ALL OFFERS DUE BY Thursday, October 15th at 5 PM.
Contingent
$185,000
348 Marquette St, Ishpeming, MI 49849
3beds
1,179sqft
Single Family Residence
Built in 1914
10,018 Square Feet Lot
$181,100 Zestimate®
$157/sqft
$-- HOA
What's special
Private saunaUpdated deck for relaxing
- 22 days
- 2,956
- 131
Likely to sell faster than
Zillow last checked:
Listing updated:
Listed by:
NAOMI DOMINY 906-204-5737,
COLDWELL BANKER SCHMIDT REALTORS 906-225-5992
Source: MiRealSource,MLS#: 50224088 Originating MLS: Upper Peninsula Assoc of Realtors
Facts & features
Interior
Bedrooms & bathrooms
- Bedrooms: 3
- Bathrooms: 2
- Full bathrooms: 1
- 1/2 bathrooms: 1
Rooms
- Room types: Entry
Bedroom 1
- Features: Wood
- Level: Second
- Area: 100
- Dimensions: 10 x 10
Bedroom 2
- Features: Wood
- Level: Second
- Area: 99
- Dimensions: 11 x 9
Bedroom 3
- Features: Wood
- Level: Second
- Area: 156
- Dimensions: 12 x 13
Bathroom 1
- Level: First
Heating
- Forced Air, Natural Gas
Cooling
- None
Appliances
- Included: Dryer, Microwave, Range/Oven, Refrigerator, Washer, Gas Water Heater
Features
- Walk-In Closet(s)
- Flooring: Wood
- Basement: Stone,Michigan Basement
- Has fireplace: No
Interior area
- Total structure area: 1,793
- Total interior livable area: 1,179 sqft
- Finished area above ground: 1,179
- Finished area below ground: 0
Property
Parking
- Total spaces: 2
- Parking features: Garage, Detached
- Garage spaces: 2
Features
- Levels: One and One Half
- Stories: 1.5
- Patio & porch: Deck, Porch
- Waterfront features: None
- Frontage type: Road
- Frontage length: 0
Lot
- Size: 10,018 Square Feet
- Dimensions: 160 x 150 x 138 x 110
Details
- Additional structures: Shed(s), Garage(s), Sauna
- Parcel number: 525135012200
- Zoning: GR
- Zoning description: Residential
- Special conditions: Private,Standard
Construction
Type & style
- Home type: SingleFamily
- Architectural style: Traditional,Conventional Frame
- Property subtype: Single Family Residence
Materials
- Vinyl Siding
- Foundation: Stone
Condition
- New construction: No
- Year built: 1914
Utilities & green energy
- Sewer: Public Sanitary
- Water: Public
- Utilities for property: Electricity Connected, Natural Gas Connected, Sewer Connected, Water Connected
Community & HOA
Community
- Subdivision: Hard Ore Addition
HOA
- Has HOA: No
Location
- Region: Ishpeming
Financial & listing details
- Price per square foot: $157/sqft
- Tax assessed value: $100,800
- Annual tax amount: $2,010
- Date on market: 10/7/2026
- Cumulative days on market: 22 days
- Listing agreement: Exclusive Right To Sell
- Listing terms: Cash,Conventional,Conventional Blend,FHA,VA Loan
- Road surface type: Paved
Estimated market value
$181,100
$167,000 - $194,000
$1,650/mo
Price history
| Date | Event | Price |
|---|---|---|
| 10/16/2026 | Contingent | $185,000$157/sqft |
Source:  MiRealSource #50224088 Report a problem | ||
| 10/7/2026 | Listed for sale | $185,000+24.2%$157/sqft |
Source: MiRealSource #50224088 Report a problem | ||
| 6/24/2022 | Pending sale | $148,900$126/sqft |
Source:  Upper Peninsula AOR #50078007 Report a problem | ||
| 6/11/2022 | Listed for sale | $148,900+230.9%$126/sqft |
Source: Upper Peninsula AOR #50078007 Report a problem | ||
| 12/29/2017 | Sold | $45,000+12.8%$38/sqft |
Source: Agent Provided Report a problem | ||
| 11/6/2017 | Pending sale | $39,900$34/sqft |
Source: RE/MAX 1st Realty #1104853 Report a problem | ||
| 10/28/2017 | Price change | $39,900-38%$34/sqft |
Source: RE/MAX 1st Realty #1104853 Report a problem | ||
| 9/26/2017 | Listed for sale | $64,350+147.5%$55/sqft |
Source: RE/MAX 1ST REALTY #1104853 Report a problem | ||
| 1/10/2017 | Listing removed | $26,000$22/sqft |
Source: Hudson & Marshall Report a problem | ||
| 11/10/2016 | Listed for sale | $26,000-42.2%$22/sqft |
Source: Hudson & Marshall Report a problem | ||
| 10/28/2002 | Sold | $45,000$38/sqft |
Source: Agent Provided Report a problem | ||
Public tax history
| Year | Property taxes | Tax assessment |
|---|---|---|
| 2025 | $1,956 +3.5% | $50,400 +4.1% |
| 2024 | $1,891 +50.2% | $48,400 +13.9% |
| 2023 | $1,259 +3.2% | $42,500 +35.4% |
| 2022 | $1,220 +1.3% | $31,400 +17.6% |
| 2021 | $1,204 -3.2% | $26,700 +1.1% |
| 2019 | $1,245 | $26,400 -4.2% |
| 2018 | -- | $27,550 |
| 2017 | -- | $27,550 +5% |
| 2016 | -- | $26,250 |
| 2015 | -- | $26,250 -4.4% |
| 2014 | -- | $27,450 +3% |
| 2012 | -- | $26,650 |
| 2011 | -- | $26,650 |
| 2010 | -- | $26,650 |
Find assessor info on the county website
Monthly payment
Est. payment
Payment breakdown
Explore the cost of this home by adjusting the details. Changes won't be saved.Climate risks
Neighborhood: 49849
Nearby schools
Schools provided by the listing agent
- District: Ishpeming Public School District
Source: MiRealSource. This data may not be complete. We recommend contacting the local school district to confirm school assignments for this home.

Similar homes
- $180,0002 bd2 ba1.1k sqft329 Cedar St, Ishpeming, MI 49849For Sale
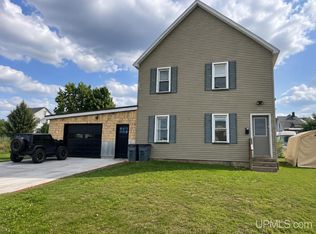
 MLS ID #50219841, TERRY TINCKNELL, KELLER WILLIAMS FIRST UP. MiRealSource
- $154,9003 bd2 ba1.2k sqft163 Cliff St, Ishpeming, MI 49849For Sale
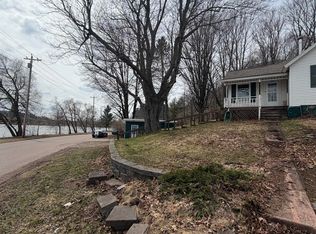 MLS ID #50205540, KRISTINE GOUPILLE, RE/MAX 1ST REALTY. MiRealSource
- $248,0004 bd1 ba1.7k sqft236 Ready St, Ishpeming, MI 49849New Construction
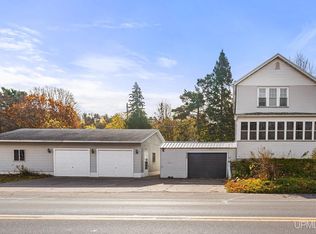 MLS ID #50215917, MELISSA SCHUSTER, KEY REALTY DELTA COUNTY LLC. MiRealSource
- $206,0004 bd2 ba1.6k sqft610 N Main St, Ishpeming, MI 49849For Sale
 MLS ID #50217117, ROBERT PLOTEZKA, KELLER WILLIAMS FIRST UP. MiRealSource
- $249,0003 bd2 ba1.4k sqft600 Mather Ave, Ishpeming, MI 49849For SaleMLS ID #50222184, JACOB HANSEN, PREMIER REAL ESTATE, INC.. MiRealSource
- $195,0003 bd2 ba1.4k sqft625 Prince St, Negaunee, MI 49866For SaleMLS ID #50221027, FRIDA WAARA, RE/MAX 1ST REALTY. MiRealSource
- $169,9003 bd1 ba1.2k sqft314 N Teal Lake Ave, Negaunee, MI 49866For SaleMLS ID #50225628, DYLAN WILLEY, COLDWELL BANKER SCHMIDT REALTORS. MiRealSource
- $114,9002 bd2 ba1.1k sqft930 N Westwood Dr, Ishpeming, MI 49849For SaleMLS ID #50224265, SINDY JENSEN, RE/MAX 1ST REALTY. MiRealSource
- $185,0002 bd1 ba856 sqft2490 Co Road Ggt Rd, Ishpeming, MI 49849For SaleMLS ID #50225533, MICHAEL GOLISEK, RE/MAX 1ST REALTY. MiRealSource
- $187,0003 bd2 ba1.5k sqft28000 W Us Highway 41, Champion, MI 49814For SaleMLS ID #50221566, FRIDA WAARA, RE/MAX 1ST REALTY. MiRealSource
- $229,0003 bd2 ba1.6k sqft1 County Road Cd, Ishpeming, MI 49849For SaleMLS ID #50207218, JAMES LILLY, NEXTHOME SUPERIOR LIVING. MiRealSource
- $199,9002 bd1 ba879 sqft100 Chippewa Dr, Negaunee, MI 49866For SaleMLS ID #50219299, ADAM KARKI, KELLER WILLIAMS FIRST UP. MiRealSource
- $190,0002 bd-- ba849 sqftBrown Deer Rd, Big Bay, MI 49808For SaleMLS ID #50215728, ADAM KARKI, KELLER WILLIAMS FIRST UP. MiRealSource
- $199,9003 bd1 ba1.3k sqft238 N Elm St, Gwinn, MI 49841For SaleMLS ID #50225471, JAMES LILLY, NEXTHOME SUPERIOR LIVING. MiRealSource
- $155,0002 bd1 ba756 sqft80 Acres Off Co Rd #510, Ishpeming, MI 49849For SaleMLS ID #50086996, NICK RACINE, RE/MAX 1ST REALTY. MiRealSource
- $224,9004 bd2 ba1.3k sqft2306 Fitch Ave, Marquette, MI 49855For SaleMLS ID #50211220, STEVE PELTO, LOOK REALTY. MiRealSource
- $164,0001 bd-- ba1k sqft46 County Aat Rd, Champion, MI 49814For SaleMLS ID #50213484, ROB A SULLIVAN, NORTHERN MICHIGAN LAND BROKERS. MiRealSource
- $239,9001 bd1 ba778 sqft2887 County Road 565, Negaunee, MI 49866For SaleMLS ID #50225469, SINDY JENSEN, RE/MAX 1ST REALTY. MiRealSource
- $254,9003 bd1 ba1.3k sqft411 Wright St, Marquette, MI 49855For SaleMLS ID #50220733, KELLIE A HILLIER-GENSCHAW, RE/MAX 1ST REALTY. MiRealSource
- $274,9003 bd2 ba1.5k sqft227 Genesee St, Marquette, MI 49855For SaleMLS ID #50224276, STEPHEN ANDREAE, RE/MAX 1ST REALTY. MiRealSource
