Under the tall oaks on Prince Street in Negaunee you'll find this 3 bedroom/2 bath 2-story. The main floor includes entry, living room, spacious eat-in kitchen, full bath with tub/shower, laundry, and a family room with convenient access to the back yard. 3 bedrooms upstairs along with another full bath with shower. The primary bedroom has a door to a cold storage area that could become a spacious walk-in closet. From the fenced backyard--peace of mind if you have young children or pets--you'll find 2-car garage with storage and workshop space along with attached wood-fired sauna and changing room. Plus, easy access to the alley for extra parking. Schedule a showing today.
For sale
Price cut: $20K (10/9)
$205,000
625 Prince St, Negaunee, MI 49866
3beds
1,416sqft
Single Family Residence
Built in 1895
5,662 Square Feet Lot
$206,100 Zestimate®
$145/sqft
$-- HOA
What's special
Fenced backyardSpacious eat-in kitchen
- 34 days
- 636
- 32
Zillow last checked:
Listing updated:
Listed by:
FRIDA WAARA 906-360-9765,
RE/MAX 1ST REALTY 906-225-1136
Source: MiRealSource,MLS#: 50221027 Originating MLS: Upper Peninsula Assoc of Realtors
Originating MLS: Upper Peninsula Assoc of RealtorsFacts & features
Interior
Bedrooms & bathrooms
- Bedrooms: 3
- Bathrooms: 2
- Full bathrooms: 2
Rooms
- Room types: Entry, Family Room, Laundry, Living Room, Utility/Laundry Room, Master Bedroom, Master Bathroom, Bathroom, Second Flr Full Bathroom
Bedroom 1
- Features: Wood
- Level: Second
- Area: 182
- Dimensions: 14 x 13
Bedroom 2
- Features: Carpet
- Level: First
- Area: 99
- Dimensions: 11 x 9
Bedroom 3
- Features: Carpet
- Level: Second
- Area: 80
- Dimensions: 10 x 8
Bathroom 1
- Features: Linoleum
- Level: First
- Area: 70
- Dimensions: 14 x 5
Bathroom 2
- Features: Ceramic
- Level: Second
- Area: 96
- Dimensions: 12 x 8
Family room
- Features: Wood
- Level: First
- Area: 121
- Dimensions: 11 x 11
Kitchen
- Features: Linoleum
- Level: First
- Area: 224
- Dimensions: 14 x 16
Living room
- Features: Carpet
- Level: First
- Area: 189
- Dimensions: 21 x 9
Heating
- Forced Air, Natural Gas
Cooling
- Ceiling Fan(s), Window Unit(s)
Appliances
- Included: Microwave, Range/Oven, Refrigerator, Washer, Gas Water Heater
- Laundry: First Floor Laundry, Laundry Room
Features
- Spa/Sauna, Eat-in Kitchen
- Flooring: Wood, Carpet, Linoleum, Ceramic Tile
- Windows: Window Treatments
- Basement: Block,Full,Concrete
- Has fireplace: No
Interior area
- Total structure area: 1,944
- Total interior livable area: 1,416 sqft
- Finished area above ground: 1,416
- Finished area below ground: 0
Property
Parking
- Total spaces: 2
- Parking features: Garage, On Street, Detached
- Garage spaces: 2
- Has uncovered spaces: Yes
Accessibility
- Accessibility features: Main Floor Laundry
Features
- Levels: Two
- Stories: 2
- Patio & porch: Porch
- Exterior features: Garden
- Fencing: Fenced
- Waterfront features: None
- Frontage type: Road
- Frontage length: 50
Lot
- Size: 5,662 Square Feet
- Dimensions: 50 x 110
- Features: Large Lot - 65+ Ft., Walk to School, Sidewalks, Sloped, City Lot
Details
- Additional structures: Shed(s), Garage(s), Sauna
- Parcel number: 525309001900
- Zoning: R-2 Residential
- Zoning description: Residential
- Special conditions: Private,Standard
Construction
Type & style
- Home type: SingleFamily
- Architectural style: Traditional
- Property subtype: Single Family Residence
Materials
- Aluminum Siding
- Foundation: Basement, Concrete Perimeter
Condition
- New construction: No
- Year built: 1895
Utilities & green energy
- Electric: Circuit Breakers
- Sewer: Public Sanitary
- Water: Public
- Utilities for property: Electricity Connected, Natural Gas Connected, Sewer Connected, Water Connected
Green energy
- Energy efficient items: Thermostat
Community & HOA
Community
- Subdivision: Cc Iron Company 1st Addition
HOA
- Has HOA: No
Location
- Region: Negaunee
Financial & listing details
- Price per square foot: $145/sqft
- Tax assessed value: $168,800
- Annual tax amount: $2,579
- Date on market: 9/7/2026
- Cumulative days on market: 34 days
- Listing agreement: Exclusive Right To Sell
- Listing terms: Cash,Conventional,FHA,VA Loan,USDA Loan,MIStateHsDevAuthority
- Road surface type: Paved
Estimated market value
$206,100
$196,000 - $216,000
$1,807/mo
Price history
| Date | Event | Price |
|---|---|---|
| 10/9/2026 | Price change | $205,000-8.9%$145/sqft |
Source:  MiRealSource #50221027 Report a problem MiRealSource #50221027 Report a problem | ||
| 9/16/2026 | Price change | $225,000-1.7%$159/sqft |
Source: MiRealSource #50221027 Report a problem | ||
| 9/7/2026 | Listed for sale | $229,000+201.3%$162/sqft |
Source: MiRealSource #50221027 Report a problem | ||
| 9/6/2019 | Sold | $76,000-15.5%$54/sqft |
Source: Agent Provided Report a problem | ||
| 7/18/2019 | Pending sale | $89,900$63/sqft |
Source: SELECT REALTY #1115941 Report a problem | ||
| 7/3/2019 | Listed for sale | $89,900$63/sqft |
Source: SELECT REALTY #1115941 Report a problem | ||
Public tax history
| Year | Property taxes | Tax assessment |
|---|---|---|
| 2025 | $2,579 +5% | $84,400 +15% |
| 2024 | $2,455 +8.5% | $73,400 +8.3% |
| 2023 | $2,263 +4% | $67,800 +13.8% |
| 2022 | $2,175 +2.8% | $59,600 +12.5% |
| 2021 | $2,116 +77.9% | $53,000 +1.8% |
| 2019 | $1,190 | $52,050 +4.7% |
| 2018 | -- | $49,700 -0.8% |
| 2017 | -- | $50,100 +4% |
| 2016 | -- | $48,150 |
| 2015 | -- | $48,150 +5.6% |
| 2014 | -- | $45,600 +4.8% |
| 2012 | -- | $43,500 -6.3% |
| 2011 | -- | $46,400 |
| 2010 | -- | $46,400 |
Find assessor info on the county website
Monthly payment
Est. payment
Payment breakdown
Explore the cost of this home by adjusting the details. Changes won't be saved.Climate risks
Neighborhood: 49866
Nearby schools
Schools provided by the listing agent
- District: Negaunee Public Schools
Source: MiRealSource. This data may not be complete. We recommend contacting the local school district to confirm school assignments for this home.
Similar homes
- $210,0004 bd1 ba1.9k sqft118 Rock St, Negaunee, MI 49866For Sale
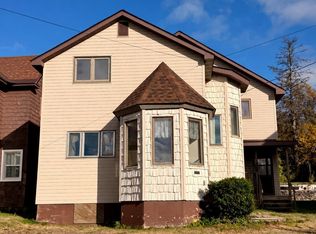
 MLS ID #50223881, ADAM KARKI, KELLER WILLIAMS FIRST UP. MiRealSource
 - $199,9002 bd1 ba879 sqft100 Chippewa Dr, Negaunee, MI 49866For Sale
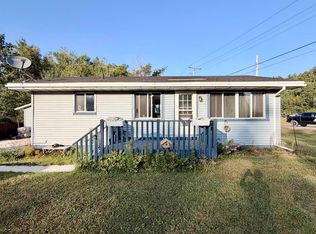 MLS ID #50219299, ADAM KARKI, KELLER WILLIAMS FIRST UP. MiRealSource
 - $175,0004 bd2 ba1.5k sqft14 M 35, Negaunee, MI 49866For Sale
 MLS ID #50216670, LISA ELZINGA, KELLER WILLIAMS FIRST UP. MiRealSource
 - $189,0002 bd2 ba1.1k sqft329 Cedar St, Ishpeming, MI 49849For Sale
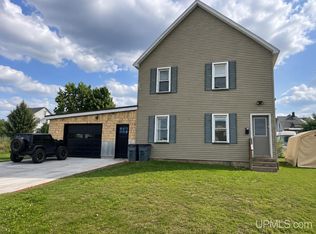 MLS ID #50219841, TERRY TINCKNELL, KELLER WILLIAMS FIRST UP. MiRealSource
 - $206,0004 bd2 ba1.6k sqft610 N Main St, Ishpeming, MI 49849For SaleMLS ID #50217117, ROBERT PLOTEZKA, KELLER WILLIAMS FIRST UP. MiRealSource
- $187,0003 bd2 ba1.5k sqft28000 W Us Highway 41, Champion, MI 49814For SaleMLS ID #50221566, FRIDA WAARA, RE/MAX 1ST REALTY. MiRealSource
- $249,0003 bd2 ba1.4k sqft600 Mather Ave, Ishpeming, MI 49849For SaleMLS ID #50222184, JACOB HANSEN, PREMIER REAL ESTATE, INC.. MiRealSource
- $169,0002 bd2 ba1.3k sqft1114 N 2nd St, Ishpeming, MI 49849For SaleMLS ID #50220385, RICK SCHWEMIN, GREAT LAKES & LAND OF MARQUETTE, INC.. MiRealSource
- $240,0004 bd4 ba2k sqft317-319 S 3rd St, Ishpeming, MI 49849For SaleMLS ID #50220736, GINA FELTNER BOUWS, RE/MAX 1ST REALTY. MiRealSource
- $278,0004 bd1 ba1.7k sqft236 Ready St, Ishpeming, MI 49849New ConstructionMLS ID #50215917, MELISSA SCHUSTER, KEY REALTY DELTA COUNTY LLC. MiRealSource
- $124,9002 bd2 ba1.1k sqft930 N Westwood Dr, Ishpeming, MI 49849For SaleMLS ID #50224265, SINDY JENSEN, RE/MAX 1ST REALTY. MiRealSource
- $154,9003 bd2 ba1.2k sqft163 Cliff St, Ishpeming, MI 49849For SaleMLS ID #50205540, KRISTINE GOUPILLE, RE/MAX 1ST REALTY. MiRealSource
- $239,0003 bd2 ba1.6k sqft1 County Road Cd, Ishpeming, MI 49849For SaleMLS ID #50207218, JAMES LILLY, NEXTHOME SUPERIOR LIVING. MiRealSource
- $224,9004 bd2 ba1.3k sqft2306 Fitch Ave, Marquette, MI 49855For SaleMLS ID #50211220, STEVE PELTO, LOOK REALTY. MiRealSource
- $149,9003 bd1 ba1.2k sqft25360 W Us Highway 41, Champion, MI 49814For SaleMLS ID #50217655, BRADLEY ARGALL, RE/MAX 1ST REALTY. MiRealSource
- $190,0002 bd-- ba849 sqftBrown Deer Rd, Big Bay, MI 49808For SaleMLS ID #50215728, ADAM KARKI, KELLER WILLIAMS FIRST UP. MiRealSource
- $279,9003 bd1 ba977 sqft915 Vandenboom Ave, Marquette, MI 49855For SaleMLS ID #50217024, AVIS MEYERS-KETOLA, CENTURY 21 PRIME REALTY. MiRealSource
- $254,9003 bd1 ba1.3k sqft411 Wright St, Marquette, MI 49855For SaleMLS ID #50220733, KELLIE A HILLIER-GENSCHAW, RE/MAX 1ST REALTY. MiRealSource
- $305,0004 bd2 ba1.9k sqft1080 Suncliff Dr, Ishpeming, MI 49849For SaleMLS ID #50220684, MELISSA LEHTOMAKI, RE/MAX 1ST REALTY. MiRealSource
- $279,9002 bd1 ba802 sqft1302 Lincoln Ave, Marquette, MI 49855For SaleMLS ID #50224349, GINA FELTNER BOUWS, RE/MAX 1ST REALTY. MiRealSource
