Escape to the peace and quiet of Ely Township with this charming 3-bedroom, 1-bath home situated on over 2 beautiful acres. Enjoy the low-maintenance exterior featuring durable vinyl siding and a metal roof, giving you more time to appreciate the outdoors. A picturesque creek meanders through the property, creating a peaceful setting that's perfect for relaxing, exploring, or enjoying nature. The home also includes a detached garage for additional storage or workshop space. While the property could use a little TLC, it offers a fantastic opportunity to build equity and make it your own. Whether you're looking for a year-round residence, an investment opportunity, or a peaceful country retreat, this property has the space, setting, and potential you've been searching for. Don't miss your chance to own an affordable slice of the Upper Peninsula with room to roam and endless possibilities!
For sale
$155,000
25360 W Us Highway 41, Champion, MI 49814
3beds
1,230sqft
:
Get pre-qualified$1,113/mo
Single Family Residence
Built in 1952
2.45 Acres Lot
$-- Zestimate®
$126/sqft
$-- HOA
What's special
Low-maintenance exteriorDurable vinyl sidingMetal roof
- 23 hours |
- 197 |
- 5 |
Zillow last checked:
Listing updated:
Listed by:
BRADLEY ARGALL 906-458-2180,
RE/MAX 1ST REALTY 906-225-1136
Source: MiRealSource,MLS#: 50217655 Originating MLS: Upper Peninsula Assoc of Realtors
Originating MLS: Upper Peninsula Assoc of RealtorsFacts & features
Interior
Bedrooms & bathrooms
- Bedrooms: 3
- Bathrooms: 1
- Full bathrooms: 1
Rooms
- Room types: Living Room, Bathroom
Bedroom 1
- Features: Carpet
- Level: First
- Area: 96
- Dimensions: 12 x 8
Bedroom 2
- Features: Linoleum
- Level: Second
- Area: 168
- Dimensions: 14 x 12
Bedroom 3
- Features: Linoleum
- Level: Second
- Area: 168
- Dimensions: 14 x 12
Bathroom
- Features: Not Applicable
Bathroom 1
- Features: Linoleum
- Level: First
- Area: 25
- Dimensions: 5 x 5
Kitchen
- Features: Linoleum
- Level: First
- Area: 216
- Dimensions: 18 x 12
Living room
- Features: Carpet
- Level: First
- Area: 216
- Dimensions: 18 x 12
Heating
- Forced Air, Oil, Wood
Cooling
- None
Appliances
- Included: Dryer, Microwave, Range/Oven, Refrigerator, Washer, Electric Water Heater
Features
- None
- Flooring: Carpet, Linoleum
- Basement: Block,Unfinished
- Number of fireplaces: 1
- Fireplace features: Wood Burning Stove
Interior area
- Total structure area: 1,748
- Total interior livable area: 1,230 sqft
- Finished area above ground: 1,230
- Finished area below ground: 0
Property
Parking
- Total spaces: 3
- Parking features: 3 or More Spaces, Garage, Detached
- Garage spaces: 2
Features
- Levels: Two
- Stories: 2
- Fencing: Fence Neighbor Owned
- Has view: Yes
- View description: Rural View
- Waterfront features: Creek/Stream/Brook
- Body of water: creek
- Frontage type: Road
- Frontage length: 540
Lot
- Size: 2.45 Acres
- Dimensions: 148 x 149 x 244 x 150 x 152 x 110 x 5
- Features: Deep Lot - 150+ Ft., Large Lot - 65+ Ft., Rural
Details
- Additional structures: None
- Parcel number: 520320701100
- Zoning: R - Residential
- Zoning description: Residential
- Special conditions: Standard
Construction
Type & style
- Home type: SingleFamily
- Architectural style: Traditional
- Property subtype: Single Family Residence
Materials
- Vinyl Siding
- Foundation: Basement
Condition
- New construction: No
- Year built: 1952
Utilities & green energy
- Electric: 100 Amp Service
- Sewer: Septic Tank
- Water: Point Well
- Utilities for property: Electricity Connected
Community & HOA
Community
- Subdivision: Us 41
HOA
- Has HOA: No
Location
- Region: Champion
Financial & listing details
- Price per square foot: $126/sqft
- Date on market: 8/6/2026
- Cumulative days on market: 2 days
- Listing agreement: Exclusive Right To Sell
- Listing terms: Cash,Conventional
- Ownership type: LLC
- Road surface type: Paved
Estimated market value
Not available
Estimated sales range
Not available
Not available
Price history
| Date | Event | Price |
|---|---|---|
| 8/6/2026 | Listed for sale | $155,000$126/sqft |
Source:  MiRealSource #50217655 Report a problem MiRealSource #50217655 Report a problem | ||
Public tax history
Tax history is unavailable.
Monthly payment
Est. payment
Payment breakdown
Explore the cost of this home by adjusting the details. Changes won't be saved.Climate risks
Neighborhood: 49814
Nearby schools
GreatSchools rating
- 6/10Aspen Ridge Elementary SchoolGrades: PK-8Distance: 5.8 mi
- 7/10Westwood High SchoolGrades: 8-12Distance: 6 mi
Schools provided by the listing agent
- District: NICE Community Schools
Source: MiRealSource. This data may not be complete. We recommend contacting the local school district to confirm school assignments for this home.
- $329,9003 bd1 ba1.2k sqft25360 Us Highway 41, Champion, MI 49814Off Market

- $123,1003 bd1 ba1k sqft36250 Co Rd 496, Ishpeming, MI 49849Off Market
- $201,000-- bd1 ba2.1k sqft26152 Us Highway 41, Champion, MI 49814Off Market
- $26,800-- bd-- ba-- sqft36250 County Road 496, Champion, MI 49814Off Market
- $163,8003 bd1 ba1k sqft36250 County Road 496, Champion, MI 49814Off Market
- $34,000-- bd-- ba-- sqft1145 County Road Ckl, Champion, MI 49814Off Market
- $324,5004 bd1 ba1.4k sqft1341 Fish Lake Rd E, Champion, MI 49814Off Market
- $296,2003 bd1 ba2.6k sqft35722 County Road 496, Champion, MI 49814Off Market
A local agent can set up tours, give advice and negotiate with sellers.
Similar homes
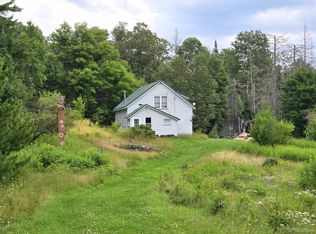
- $165,0003 bd1 ba1.5k sqft27208 County Road 601, Champion, MI 49814For Sale
 MLS ID #50216475, BRECK TONELLA, SELECT REALTY. MiRealSource
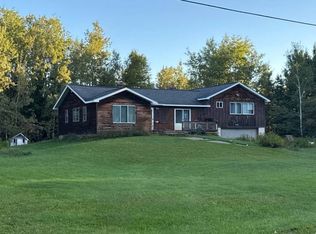
 - $131,6253 bd2 ba1.8k sqft622 County Road Cp, Champion, MI 49814For Sale
 MLS ID #11620771, Charles Campbell, List With Freedom.com. My State MLS
 - $179,0002 bd1 ba1.2k sqft204 Cliff St, Negaunee, MI 49866For Sale
 MLS ID #50217637, BRECK TONELLA, SELECT REALTY. MiRealSource
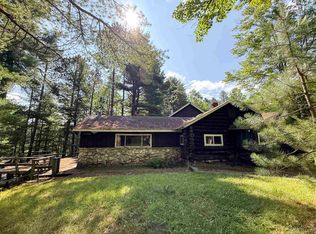
 - $160,0003 bd1 ba1.8k sqft60445 County Road 581 Rd, Ishpeming, MI 49849For Sale
 MLS ID #50215954, DAVE MINGAY, RE/MAX 1ST REALTY. MiRealSource
 - $99,0002 bd1 ba840 sqft8523 County Road 496, Ishpeming, MI 49849For SaleMLS ID #50217280, SHERRY MCCARTHY, SELECT REALTY. MiRealSource
- $154,9003 bd2 ba1.2k sqft163 Cliff St, Ishpeming, MI 49849For SaleMLS ID #50205540, KRISTINE GOUPILLE, RE/MAX 1ST REALTY. MiRealSource
- $174,0001 bd-- ba1k sqft46 County Aat Rd, Champion, MI 49814For SaleMLS ID #50213484, ROB A SULLIVAN, NORTHERN MICHIGAN LAND BROKERS. MiRealSource
- $89,0003 bd1 ba1.1k sqft250 Co Road Pbc Rd, Ishpeming, MI 49849For SaleMLS ID #50217109, DON SCHINELLA, SELECT REALTY. MiRealSource
- $--2 bd1 ba1.1k sqft3559 State Highway M35, Negaunee, MI 49866AuctionAuction.com 1
- $180,0004 bd2 ba1.4k sqft322 S 4th St, Ishpeming, MI 49849For SaleMLS ID #50216348, THERESA HUNTER, SELECT REALTY. MiRealSource
- $206,0004 bd2 ba1.6k sqft610 N Main St, Ishpeming, MI 49849For SaleMLS ID #50217117, ROBERT PLOTEZKA, KELLER WILLIAMS FIRST UP. MiRealSource
- $179,9003 bd2 ba1k sqft168 Saginaw St, Ishpeming, MI 49849For SaleMLS ID #50207791, SCOTT SYRJALA, COLDWELL BANKER SCHMIDT REALTORS. MiRealSource
- $200,0004 bd2 ba1.5k sqft14 M 35, Negaunee, MI 49866For SaleMLS ID #50216670, LISA ELZINGA, KELLER WILLIAMS FIRST UP. MiRealSource
- $215,0003 bd1 ba1k sqft951 Baldwin Ave, Negaunee, MI 49866For SaleMLS ID #50216782, TERRY HUFFMAN, RE/MAX 1ST REALTY. MiRealSource
- $229,9004 bd2 ba1.3k sqft315 Seilo Ave, Ishpeming, MI 49849For SaleMLS ID #50210927, DANIEL MENARD, COLDWELL BANKER SCHMIDT REALTORS. MiRealSource
- $114,9004 bd1 ba1.4k sqft310 E North St, Ishpeming, MI 49849For SaleMLS ID #50212562, BRADLEY ARGALL, RE/MAX 1ST REALTY. MiRealSource
- $230,0003 bd1 ba1.6k sqft25048 George Lake Rd, Michigamme, MI 49861For SaleMLS ID #50208943, CARRIE HARVALA, SELECT REALTY. MiRealSource
- $155,0002 bd1 ba756 sqft80 Acres Off Co Rd #510, Ishpeming, MI 49849For SaleMLS ID #50086996, NICK RACINE, RE/MAX 1ST REALTY. MiRealSource
- $209,9003 bd2 ba960 sqft802 Palms Ave, Ishpeming, MI 49849For SaleMLS ID #50213274, FRAN SEVEGNEY, RE/MAX 1ST REALTY. MiRealSource
