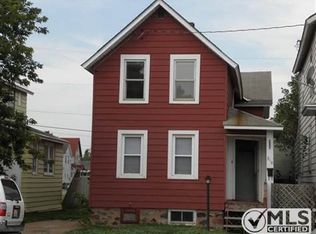
Charming 4-Bedroom, 2 Bath Home in the Heart of Ishpeming! This well-maintained home offers comfort, convenience, and numerous recent updates. Ideally located within walking distance of schools, shopping, and restaurants, it features a durable metal roof and a mostly fenced backyard, providing added privacy and space to enjoy the outdoors. Recent improvements include: 2026: New kitchen flooring, dishwasher, thermostat, upstairs vanity and toilet. 2025: New boiler, flooring throughout the second level, backyard fencing, interior front door, and back steps. Updated electrical panel to modern standards. Don't miss the opportunity to make this move-in-ready home yours. Call today to schedule your private showing! Sale is contingent upon the seller securing suitable housing. Taxes are not $0.
Contingent
Price cut: $5K (8/10)
$175,000
322 S 4th St, Ishpeming, MI 49849
4beds
1,419sqft
Single Family Residence
Built in 1890
3,049 Square Feet Lot
$174,400 Zestimate®
$123/sqft
$-- HOA
What's special
Mostly fenced backyardBackyard fencingBack stepsNew boilerDurable metal roofAdded privacyNew kitchen flooring
- 62 days
- 36
- 0
Zillow last checked:
Listing updated:
Listed by:
THERESA HUNTER 906-250-1981,
SELECT REALTY 906-228-2772
Source: MiRealSource,MLS#: 50216348 Originating MLS: Upper Peninsula Assoc of Realtors
Originating MLS: Upper Peninsula Assoc of RealtorsFacts & features
Interior
Bedrooms & bathrooms
- Bedrooms: 4
- Bathrooms: 2
- Full bathrooms: 2
- Main level bathrooms: 1
- Main level bedrooms: 1
Rooms
- Room types: Breezeway, Bedroom, Living Room, Bonus Room, Bathroom, Dining Room
Bedroom 1
- Features: Wood
- Level: Main
- Area: 96
- Dimensions: 8 x 12
Bedroom 2
- Features: Carpet
- Level: Upper
- Area: 156
- Dimensions: 13 x 12
Bedroom 3
- Features: Wood
- Level: Upper
- Area: 96
- Dimensions: 12 x 8
Bedroom 4
- Features: Vinyl
- Level: Upper
- Area: 144
- Dimensions: 12 x 12
Bathroom 1
- Level: Main
- Area: 56
- Dimensions: 7 x 8
Bathroom 2
- Level: Upper
- Area: 40
- Dimensions: 5 x 8
Dining room
- Features: Wood
- Level: Main
- Area: 156
- Dimensions: 12 x 13
Kitchen
- Level: Main
- Area: 121
- Dimensions: 11 x 11
Living room
- Features: Wood
- Level: Main
- Area: 156
- Dimensions: 12 x 13
Heating
- Boiler, Natural Gas
Cooling
- None
Appliances
- Included: Dishwasher, Range/Oven, Gas Water Heater
Features
- Flooring: Hardwood, Wood, Carpet, Vinyl
- Basement: Full,Unfinished
- Has fireplace: No
Interior area
- Total structure area: 2,103
- Total interior livable area: 1,419 sqft
- Finished area above ground: 1,419
- Finished area below ground: 0
Property
Parking
- Total spaces: 2
- Parking features: 2 Spaces, Unassigned, On Street
- Has uncovered spaces: Yes
Features
- Levels: Two
- Stories: 2
- Patio & porch: Porch
- Fencing: Fence Owned
- Waterfront features: None
- Frontage type: Road
- Frontage length: 30
Lot
- Size: 3,049 Square Feet
- Dimensions: 30 x 100
- Features: Corner Lot, Walk to School, Sidewalks, City Lot
Details
- Additional structures: None
- Parcel number: 525130011500
- Zoning: GR
- Zoning description: Residential
- Special conditions: Private,Standard
Construction
Type & style
- Home type: SingleFamily
- Architectural style: Conventional Frame
- Property subtype: Single Family Residence
Materials
- Aluminum Siding
- Foundation: Basement
Condition
- Year built: 1890
Utilities & green energy
- Electric: 200+ Amp Service
- Sewer: Public Sanitary
- Water: Public
- Utilities for property: Electricity Connected, Natural Gas Connected, Sewer Connected, Water Connected
Community & HOA
Community
- Subdivision: Cleveland Iron Mining Co
HOA
- Has HOA: No
Location
- Region: Ishpeming
Financial & listing details
- Price per square foot: $123/sqft
- Tax assessed value: $81,700
- Annual tax amount: $1,102
- Date on market: 7/28/2026
- Cumulative days on market: 63 days
- Listing agreement: Exclusive Right To Sell
- Listing terms: Cash,Conventional,Conventional Blend
Estimated market value
$174,400
$166,000 - $183,000
$2,087/mo
Price history
| Date | Event | Price |
|---|---|---|
| 8/21/2026 | Contingent | $175,000$123/sqft |
Source:  MiRealSource #50216348 Report a problem MiRealSource #50216348 Report a problem | ||
| 8/10/2026 | Price change | $175,000-2.8%$123/sqft |
Source: MiRealSource #50216348 Report a problem | ||
| 7/28/2026 | Listed for sale | $180,000-5.2%$127/sqft |
Source: MiRealSource #50216348 Report a problem | ||
| 7/27/2026 | Listing removed | -- |
Source: Owner Report a problem | ||
| 7/12/2026 | Price change | $189,900+72.6%$134/sqft |
Source: Owner Report a problem | ||
| 11/1/2024 | Listed for sale | $110,000+120.4%$78/sqft |
Source:  Upper Peninsula AOR #50160002 Report a problem Upper Peninsula AOR #50160002 Report a problem | ||
| 4/14/2016 | Listing removed | $49,900$35/sqft |
Source: RE/MAX 1st Realty #1091968 Report a problem | ||
| 3/8/2016 | Price change | $49,900-13.2%$35/sqft |
Source: RE/MAX 1st Realty #1091968 Report a problem | ||
| 1/21/2016 | Listed for sale | $57,500+53.3%$41/sqft |
Source: RE/MAX 1st Realty #1091968 Report a problem | ||
| 11/13/2012 | Sold | $37,500-6%$26/sqft |
Source: Agent Provided Report a problem | ||
| 10/7/2012 | Pending sale | $39,900$28/sqft |
Source: RE/MAX 1ST REALTY #1069084 Report a problem | ||
| 9/20/2012 | Listed for sale | $39,900+62.9%$28/sqft |
Source: RE/MAX 1ST REALTY #1069084 Report a problem | ||
| 10/6/2011 | Sold | $24,500-18.1%$17/sqft |
Source: Agent Provided Report a problem | ||
| 9/16/2011 | Listed for sale | $29,900$21/sqft |
Source: RE/MAX 1ST REALTY #1059048 Report a problem | ||
| 8/3/2011 | Listing removed | $29,900$21/sqft |
Source: RE/MAX 1ST REALTY #1059048 Report a problem | ||
| 5/21/2011 | Listed for sale | $29,900-3.5%$21/sqft |
Source: RE/MAX 1ST REALTY #1059048 Report a problem | ||
| 8/22/2002 | Sold | $31,000$22/sqft |
Source: Agent Provided Report a problem | ||
Public tax history
| Year | Property taxes | Tax assessment |
|---|---|---|
| 2025 | $1,102 +3.5% | $40,850 +3.3% |
| 2024 | $1,065 +8.3% | $39,550 +13.5% |
| 2023 | $983 +3.2% | $34,850 +42.5% |
| 2022 | $953 +1.2% | $24,450 +17.3% |
| 2021 | $941 +2.1% | $20,850 -0.5% |
| 2019 | $922 | $20,950 +2.7% |
| 2018 | -- | $20,400 -0.2% |
| 2017 | -- | $20,450 +2.8% |
| 2016 | -- | $19,900 |
| 2015 | -- | $19,900 -9.3% |
| 2014 | -- | $21,950 -5.6% |
| 2012 | -- | $23,250 |
| 2011 | -- | $23,250 |
| 2010 | -- | $23,250 |
Find assessor info on the county website
Monthly payment
Est. payment
Payment breakdown
Explore the cost of this home by adjusting the details. Changes won't be saved.Climate risks
Neighborhood: 49849
Nearby schools
Schools provided by the listing agent
- District: Ishpeming Public School District
Source: MiRealSource. This data may not be complete. We recommend contacting the local school district to confirm school assignments for this home.
Similar homes
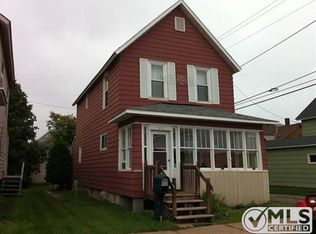
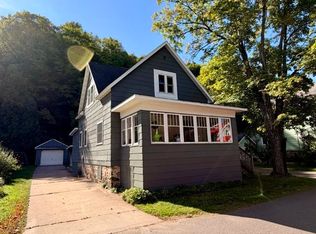
- $192,0003 bd2 ba1.5k sqft590 Jasper St, Ishpeming, MI 49849For Sale
 MLS ID #50221874, ADAM KARKI, KELLER WILLIAMS FIRST UP. MiRealSource
 - $169,0002 bd2 ba1.3k sqft1114 N 2nd St, Ishpeming, MI 49849For Sale
 MLS ID #50220385, RICK SCHWEMIN, GREAT LAKES & LAND OF MARQUETTE, INC.. MiRealSource
 - $175,0003 bd1 ba1k sqft683 Cedar St, Ishpeming, MI 49849For Sale
 MLS ID #50220753, NAOMI DOMINY, COLDWELL BANKER SCHMIDT REALTORS. MiRealSource
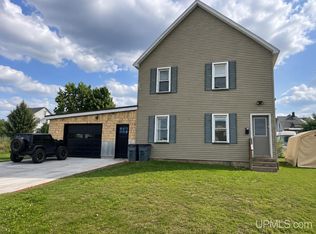
 - $191,0002 bd2 ba1.1k sqft329 Cedar St, Ishpeming, MI 49849For Sale
 MLS ID #50219841, TERRY TINCKNELL, KELLER WILLIAMS FIRST UP. MiRealSource
 - $206,0004 bd2 ba1.6k sqft610 N Main St, Ishpeming, MI 49849For SaleMLS ID #50217117, ROBERT PLOTEZKA, KELLER WILLIAMS FIRST UP. MiRealSource
- $154,9003 bd2 ba1.2k sqft163 Cliff St, Ishpeming, MI 49849For SaleMLS ID #50205540, KRISTINE GOUPILLE, RE/MAX 1ST REALTY. MiRealSource
- $249,9004 bd4 ba2k sqft317-319 S 3rd St, Ishpeming, MI 49849For SaleMLS ID #50220736, GINA FELTNER BOUWS, RE/MAX 1ST REALTY. MiRealSource
- $209,9003 bd1 ba1.4k sqft700 Poplar St, Ishpeming, MI 49849For SaleMLS ID #50221487, TRAVIS RYAN, FRESHDOOR REAL ESTATE. MiRealSource
- $229,0003 bd2 ba1.6k sqft493 Jasper St, Ishpeming, MI 49849For SaleMLS ID #50220650, JASON PABIAN, NEXTHOME SUPERIOR LIVING. MiRealSource
- $175,0004 bd2 ba1.5k sqft14 M 35, Negaunee, MI 49866For SaleMLS ID #50216670, LISA ELZINGA, KELLER WILLIAMS FIRST UP. MiRealSource
- $191,0003 bd2 ba1.5k sqft28000 W Us Highway 41, Champion, MI 49814For SaleMLS ID #50221566, FRIDA WAARA, RE/MAX 1ST REALTY. MiRealSource
- $239,0003 bd2 ba1.6k sqft1 County Road Cd, Ishpeming, MI 49849For SaleMLS ID #50207218, JAMES LILLY, NEXTHOME SUPERIOR LIVING. MiRealSource
- $149,9003 bd1 ba1.2k sqft25360 W Us Highway 41, Champion, MI 49814For SaleMLS ID #50217655, BRADLEY ARGALL, RE/MAX 1ST REALTY. MiRealSource
- $225,0003 bd2 ba1.4k sqft625 Prince St, Negaunee, MI 49866For SaleMLS ID #50221027, FRIDA WAARA, RE/MAX 1ST REALTY. MiRealSource
- $155,0002 bd1 ba756 sqft80 Acres Off Co Rd #510, Ishpeming, MI 49849For SaleMLS ID #50086996, NICK RACINE, RE/MAX 1ST REALTY. MiRealSource
- $209,9002 bd1 ba879 sqft100 Chippewa Dr, Negaunee, MI 49866For SaleMLS ID #50219299, ADAM KARKI, KELLER WILLIAMS FIRST UP. MiRealSource
- $164,0001 bd-- ba1k sqft46 County Aat Rd, Champion, MI 49814For SaleMLS ID #50213484, ROB A SULLIVAN, NORTHERN MICHIGAN LAND BROKERS. MiRealSource
- $190,0002 bd-- ba849 sqftBrown Deer Rd, Big Bay, MI 49808For SaleMLS ID #50215728, ADAM KARKI, KELLER WILLIAMS FIRST UP. MiRealSource
- $260,0003 bd1 ba1.9k sqft1487 E M28 Hwy, Marquette, MI 49855For SaleMLS ID #50222528, NICK RACINE, RE/MAX 1ST REALTY. MiRealSource
