Fall in love with this move-in ready 3-bedroom, 1-bath Ishpeming bungalow, packed with recent updates and exceptional outdoor features! The main level welcomes you with beautiful hardwood floors, a bright living space, and a kitchen complete with a brand-new refrigerator. Head upstairs to find a fully painted second level featuring brand-new flooring, creating a versatile space perfect for a large primary bedroom, home office, or playroom. Exterior updates bring immediate peace of mind and curb appeal, including a new front porch, a new storage shed, and three dead trees recently removed to open up the yard. The fully fenced backyard is an absolute standout, offering convenient alleyway access that makes parking or storing equipment effortless. Complete with a 1-car detached garage equipped with electrical power and a full basement for extensive storage, this home blends classic charm with modern convenience. Located just minutes from downtown Ishpeming and under a mile from US-41. Schedule your tour today!
Contingent
$175,000
683 Cedar St, Ishpeming, MI 49849
3beds
1,012sqft
Single Family Residence
Built in 1948
8,712 Square Feet Lot
$175,400 Zestimate®
$173/sqft
$-- HOA
What's special
Fully fenced backyardNew storage shedBeautiful hardwood floorsConvenient alleyway accessFully painted second levelNew front porchBright living space
- 39 days
- 570
- 56
Likely to sell faster than
Zillow last checked:
Listing updated:
Listed by:
NAOMI DOMINY 906-204-5737,
COLDWELL BANKER SCHMIDT REALTORS 906-225-5992
Source: MiRealSource,MLS#: 50220753 Originating MLS: Upper Peninsula Assoc of Realtors
Originating MLS: Upper Peninsula Assoc of RealtorsFacts & features
Interior
Bedrooms & bathrooms
- Bedrooms: 3
- Bathrooms: 1
- Full bathrooms: 1
Rooms
- Room types: Entry
Bedroom 1
- Features: Wood
- Level: First
- Area: 108
- Dimensions: 12 x 9
Bedroom 2
- Features: Wood
- Level: First
- Area: 99
- Dimensions: 9 x 11
Bedroom 3
- Features: Carpet
- Level: Second
- Area: 493
- Dimensions: 29 x 17
Bathroom 1
- Features: Vinyl
- Level: First
- Area: 35
- Dimensions: 5 x 7
Kitchen
- Features: Wood
- Level: First
- Area: 165
- Dimensions: 15 x 11
Living room
- Features: Wood
- Level: First
- Area: 192
- Dimensions: 16 x 12
Heating
- Boiler, Hot Water, Natural Gas
Cooling
- None
Appliances
- Included: Refrigerator, Washer, Electric Water Heater
Features
- None, Eat-in Kitchen
- Flooring: Wood, Carpet, Concrete, Vinyl
- Basement: Full
- Has fireplace: No
Interior area
- Total structure area: 1,756
- Total interior livable area: 1,012 sqft
- Finished area above ground: 1,012
- Finished area below ground: 0
Property
Parking
- Total spaces: 3
- Parking features: 3 or More Spaces, Garage, Detached
- Garage spaces: 1
Features
- Levels: One and One Half
- Stories: 1.5
- Fencing: Fenced
- Waterfront features: None
- Frontage type: Road
- Frontage length: 0
Lot
- Size: 8,712 Square Feet
- Dimensions: 75 x 120
- Features: Platted, City Lot
Details
- Additional structures: Shed(s)
- Parcel number: 525131400600
- Zoning description: Residential
- Special conditions: Private,Standard
Construction
Type & style
- Home type: SingleFamily
- Architectural style: Bungalow
- Property subtype: Single Family Residence
Materials
- Vinyl Siding
- Foundation: Basement
Condition
- Year built: 1948
Utilities & green energy
- Sewer: Public At Street
- Water: Public
- Utilities for property: Electricity Connected, Natural Gas Connected, Water Connected
Community & HOA
Community
- Subdivision: N/A
HOA
- Has HOA: No
Location
- Region: Ishpeming
Financial & listing details
- Price per square foot: $173/sqft
- Tax assessed value: $92,100
- Annual tax amount: $1,601
- Date on market: 9/3/2026
- Cumulative days on market: 39 days
- Listing agreement: Exclusive Right To Sell
- Listing terms: Cash,Conventional,Conventional Blend,FHA,VA Loan
- Road surface type: Paved
Estimated market value
$175,400
$167,000 - $184,000
$1,743/mo
Price history
| Date | Event | Price |
|---|---|---|
| 10/2/2026 | Contingent | $175,000$173/sqft |
Source:  MiRealSource #50220753 Report a problem MiRealSource #50220753 Report a problem | ||
| 9/28/2026 | Listed for sale | $175,000$173/sqft |
Source: MiRealSource #50220753 Report a problem | ||
| 9/15/2026 | Contingent | $175,000$173/sqft |
Source: MiRealSource #50220753 Report a problem | ||
| 9/3/2026 | Listed for sale | $175,000+30.6%$173/sqft |
Source: MiRealSource #50220753 Report a problem | ||
| 7/1/2022 | Sold | $134,000+3.2%$132/sqft |
Source: RE/MAX of Michigan Solds #50074248_49849 Report a problem | ||
| 5/24/2022 | Pending sale | $129,900$128/sqft |
Source:  Upper Peninsula AOR #50074248 Report a problem Upper Peninsula AOR #50074248 Report a problem | ||
| 5/14/2022 | Listed for sale | $129,900+171.2%$128/sqft |
Source: Upper Peninsula AOR #50074248 Report a problem | ||
| 11/25/2015 | Sold | $47,900$47/sqft |
Source: Agent Provided Report a problem | ||
| 10/7/2015 | Pending sale | $47,900$47/sqft |
Source: RE/MAX 1st Realty #1090684 Report a problem | ||
| 10/6/2015 | Listed for sale | $47,900+199.4%$47/sqft |
Source: RE/MAX 1st Realty #1090684 Report a problem | ||
| 7/24/2015 | Sold | $16,000-28.9%$16/sqft |
Source: Agent Provided Report a problem | ||
| 2/16/2015 | Listing removed | $22,500$22/sqft |
Source: RE/MAX 1st Realty #1084717 Report a problem | ||
| 1/25/2015 | Pending sale | $22,500$22/sqft |
Source: RE/MAX 1st Realty #1084717 Report a problem | ||
| 1/15/2015 | Listed for sale | $22,500$22/sqft |
Source: RE/MAX 1st Realty #1084717 Report a problem | ||
Public tax history
| Year | Property taxes | Tax assessment |
|---|---|---|
| 2025 | $1,559 +3.5% | $46,050 +20.7% |
| 2024 | $1,507 +23.2% | $38,150 +14.7% |
| 2023 | $1,224 +3.2% | $33,250 +10.3% |
| 2022 | $1,186 +1.4% | $30,150 +16.2% |
| 2021 | $1,169 +4.8% | $25,950 -5.6% |
| 2019 | $1,116 | $27,500 +11.3% |
| 2018 | -- | $24,700 +0.2% |
| 2017 | -- | $24,650 +10% |
| 2016 | -- | $22,400 |
| 2015 | -- | $22,400 +5.2% |
| 2014 | -- | $21,300 -7% |
| 2012 | -- | $22,900 +1.3% |
| 2011 | -- | $22,600 |
| 2010 | -- | $22,600 |
Find assessor info on the county website
Monthly payment
Est. payment
Payment breakdown
Explore the cost of this home by adjusting the details. Changes won't be saved.Climate risks
Neighborhood: 49849
Nearby schools
Schools provided by the listing agent
- District: Ishpeming Public School District
Source: MiRealSource. This data may not be complete. We recommend contacting the local school district to confirm school assignments for this home.
Similar homes
- $189,0002 bd2 ba1.1k sqft329 Cedar St, Ishpeming, MI 49849For Sale
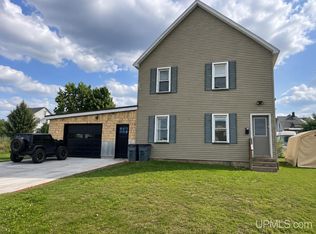
 MLS ID #50219841, TERRY TINCKNELL, KELLER WILLIAMS FIRST UP. MiRealSource
 - $169,0002 bd2 ba1.3k sqft1114 N 2nd St, Ishpeming, MI 49849For Sale
 MLS ID #50220385, RICK SCHWEMIN, GREAT LAKES & LAND OF MARQUETTE, INC.. MiRealSource
 - $154,9003 bd2 ba1.2k sqft163 Cliff St, Ishpeming, MI 49849For Sale
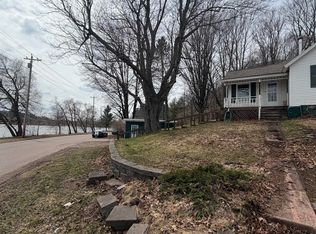 MLS ID #50205540, KRISTINE GOUPILLE, RE/MAX 1ST REALTY. MiRealSource
 - $124,9002 bd2 ba1.1k sqft930 N Westwood Dr, Ishpeming, MI 49849For Sale
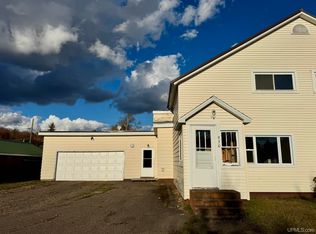 MLS ID #50224265, SINDY JENSEN, RE/MAX 1ST REALTY. MiRealSource
 - $249,0003 bd2 ba1.4k sqft600 Mather Ave, Ishpeming, MI 49849For SaleMLS ID #50222184, JACOB HANSEN, PREMIER REAL ESTATE, INC.. MiRealSource
- $149,9003 bd1 ba1.2k sqft25360 W Us Highway 41, Champion, MI 49814For SaleMLS ID #50217655, BRADLEY ARGALL, RE/MAX 1ST REALTY. MiRealSource
- $179,9003 bd1 ba1.4k sqft127 M 35, Negaunee, MI 49866For SaleMLS ID #50223674, ROB A SULLIVAN, NORTHERN MICHIGAN LAND BROKERS. MiRealSource
- $205,0003 bd2 ba1.4k sqft625 Prince St, Negaunee, MI 49866For SaleMLS ID #50221027, FRIDA WAARA, RE/MAX 1ST REALTY. MiRealSource
- $175,0004 bd2 ba1.5k sqft14 M 35, Negaunee, MI 49866For SaleMLS ID #50216670, LISA ELZINGA, KELLER WILLIAMS FIRST UP. MiRealSource
- $155,0002 bd1 ba756 sqft80 Acres Off Co Rd #510, Ishpeming, MI 49849For SaleMLS ID #50086996, NICK RACINE, RE/MAX 1ST REALTY. MiRealSource
- $199,9002 bd1 ba879 sqft100 Chippewa Dr, Negaunee, MI 49866For SaleMLS ID #50219299, ADAM KARKI, KELLER WILLIAMS FIRST UP. MiRealSource
- $164,0001 bd-- ba1k sqft46 County Aat Rd, Champion, MI 49814For SaleMLS ID #50213484, ROB A SULLIVAN, NORTHERN MICHIGAN LAND BROKERS. MiRealSource
- $190,0002 bd-- ba849 sqftBrown Deer Rd, Big Bay, MI 49808For SaleMLS ID #50215728, ADAM KARKI, KELLER WILLIAMS FIRST UP. MiRealSource
- $250,0001 bd-- ba576 sqftCo Road Ccf Rd, Ishpeming, MI 49849For SaleMLS ID #50192664, KIMME PETERSON, CENTURY 21 PRIME REALTY. MiRealSource
- $224,9004 bd2 ba1.3k sqft2306 Fitch Ave, Marquette, MI 49855For SaleMLS ID #50211220, STEVE PELTO, LOOK REALTY. MiRealSource
- $254,9003 bd1 ba1.3k sqft411 Wright St, Marquette, MI 49855For SaleMLS ID #50220733, KELLIE A HILLIER-GENSCHAW, RE/MAX 1ST REALTY. MiRealSource
- $249,9003 bd2 ba1.4k sqft185 4th St, Republic, MI 49879For SaleMLS ID #50223178, LINDA PLUMLEY, LEEDS REAL ESTATE. MiRealSource
- $90,0002 bd1 ba1.4k sqft634 County Road Cv, Champion, MI 49814For Sale
 MLS ID #20261070892, Tielle Steve, Epique Realty. Realcomp II
