It’s hard to beat the location of this well-maintained 3-bedroom home in Ishpeming’s highly sought-after 8th Addition. Directly across the street from Al Quaal Recreation Area, you’ll have year-round recreation right outside your front door, with hiking and biking trails, cross-country skiing, sledding, playgrounds, sports courts, disc golf, and access to Teal Lake for swimming, fishing, and time on the water. Birchview Elementary School is also just down the street, adding even more convenience to an already exceptional location. The home sits on a generous corner lot, offering noticeably more outdoor space than many properties in the neighborhood, along with a detached one-car garage for parking and storage. Inside, you’ll find a clean, comfortable layout with the kitchen and dining area, living room, two bedrooms, and an updated full bathroom all on the main floor. Central air conditioning adds extra comfort during the warmer months. Upstairs is a third bedroom plus additional living space that makes a great home office, sitting room, playroom, or hobby area. Clean, cared for, and positioned in one of Ishpeming’s most desirable neighborhoods, this home combines a great lot and practical layout with immediate access to some of the area’s best outdoor recreation. ***Highlight video, 3D tour, and floor plan available at: https://upre.us/129
Contingent
Price cut: $15K (9/28)
$209,900
700 Poplar St, Ishpeming, MI 49849
3beds
1,469sqft
Single Family Residence
Built in 1952
8,276 Square Feet Lot
$209,700 Zestimate®
$143/sqft
$-- HOA
What's special
Generous corner lotCentral air conditioningKitchen and dining areaClean comfortable layout
- 39 days
- 524
- 23
Likely to sell faster than
Zillow last checked:
Listing updated:
Listed by:
TRAVIS RYAN 906-205-7777,
FRESHDOOR REAL ESTATE 906-205-0055
Source: MiRealSource,MLS#: 50221487 Originating MLS: Upper Peninsula Assoc of Realtors
Facts & features
Interior
Bedrooms & bathrooms
- Bedrooms: 3
- Bathrooms: 1
- Full bathrooms: 1
Rooms
- Room types: Entry, Bedroom, Living Room, Laundry
Bedroom 1
- Features: Carpet
- Level: First
- Area: 108
- Dimensions: 12 x 9
Bedroom 2
- Features: Carpet
- Level: First
- Area: 99
- Dimensions: 11 x 9
Bedroom 3
- Features: Carpet
- Level: Second
- Area: 144
- Dimensions: 12 x 12
Bathroom 1
- Features: Ceramic
- Level: First
- Area: 35
- Dimensions: 7 x 5
Dining room
- Level: First
- Area: 77
- Dimensions: 11 x 7
Kitchen
- Level: First
- Area: 64
- Dimensions: 8 x 8
Living room
- Features: Carpet
- Level: First
- Area: 216
- Dimensions: 18 x 12
Heating
- Forced Air, Natural Gas
Cooling
- Central Air
Appliances
- Included: Dishwasher, Disposal, Dryer, Range/Oven, Refrigerator, Gas Water Heater
- Laundry: Lower Level
Features
- Sump Pump
- Flooring: Ceramic Tile, Carpet
- Windows: Window Treatments
- Basement: Block
- Has fireplace: No
Interior area
- Total structure area: 2,289
- Total interior livable area: 1,469 sqft
- Finished area above ground: 1,469
- Finished area below ground: 0
Video & virtual tour
Property
Parking
- Total spaces: 3
- Parking features: 3 or More Spaces, Detached, Electric in Garage, Garage Door Opener
- Garage spaces: 1
Features
- Levels: One and One Half
- Stories: 1.5
- Patio & porch: Deck
- Exterior features: Sidewalks, Street Lights
- Waterfront features: None
- Frontage type: Road
- Frontage length: 80
Lot
- Size: 8,276 Square Feet
- Dimensions: 80 x 100
- Features: Corner Lot, Subdivision, Walk to School, Sidewalks
Details
- Additional structures: Garage(s)
- Parcel number: 525132300100
- Zoning: SR_Single Residentail
- Zoning description: Residential
- Special conditions: Private,Standard
Construction
Type & style
- Home type: SingleFamily
- Architectural style: Conventional Frame
- Property subtype: Single Family Residence
Materials
- Vinyl Siding
- Foundation: Basement
Condition
- Year built: 1952
Utilities & green energy
- Electric: 100 Amp Service, Circuit Breakers
- Sewer: Public Sanitary
- Water: Public
- Utilities for property: Cable/Internet Avail., DSL Available, Cable Available, Electricity Connected, Natural Gas Connected, Phone Available, Sewer Connected, Water Connected, Internet DSL Available, Internet Fiber Available, Internet Spectrum
Community & HOA
Community
- Subdivision: Cliffs 8th Add
HOA
- Has HOA: No
Location
- Region: Ishpeming
Financial & listing details
- Price per square foot: $143/sqft
- Tax assessed value: $162,600
- Annual tax amount: $3,760
- Date on market: 9/11/2026
- Cumulative days on market: 40 days
- Listing agreement: Exclusive Right To Sell
- Listing terms: Cash,Conventional,FHA,VA Loan,USDA Loan
- Road surface type: Paved
Estimated market value
$209,700
$199,000 - $220,000
$2,125/mo
Price history
| Date | Event | Price |
|---|---|---|
| 10/1/2026 | Contingent | $209,900$143/sqft |
Source:  MiRealSource #50221487 Report a problem | ||
| 9/28/2026 | Price change | $209,900-6.7%$143/sqft |
Source: MiRealSource #50221487 Report a problem | ||
| 9/11/2026 | Listed for sale | $224,900+18.4%$153/sqft |
Source: MiRealSource #50221487 Report a problem | ||
| 11/18/2024 | Listing removed | $189,900$129/sqft |
Source:  RE/MAX of Michigan #50156789 Report a problem | ||
| 10/8/2024 | Contingent | $189,900$129/sqft |
Source: RE/MAX of Michigan #50156789 Report a problem | ||
| 9/30/2024 | Listed for sale | $189,900$129/sqft |
Source:  Upper Peninsula AOR #50156789 Report a problem | ||
Public tax history
| Year | Property taxes | Tax assessment |
|---|---|---|
| 2025 | $890 -48.1% | $81,300 +18.4% |
| 2024 | $1,714 +8.3% | $68,650 -0.7% |
| 2023 | $1,583 +3.2% | $69,150 +20.3% |
| 2022 | $1,534 +2.1% | $57,500 +11.2% |
| 2021 | $1,501 +4.8% | $51,700 +1.3% |
| 2019 | $1,433 | $51,050 +8% |
| 2018 | -- | $47,250 +0.1% |
| 2017 | -- | $47,200 +16.5% |
| 2016 | -- | $40,500 |
| 2015 | -- | $40,500 +6.6% |
| 2014 | -- | $38,000 +2.3% |
| 2012 | -- | $37,150 +1.5% |
| 2011 | -- | $36,600 |
| 2010 | -- | $36,600 |
Find assessor info on the county website
Monthly payment
Est. payment
Payment breakdown
Explore the cost of this home by adjusting the details. Changes won't be saved.Climate risks
Neighborhood: 49849
Nearby schools
Schools provided by the listing agent
- Elementary: Birchview Elementary School
- Middle: Ishpeming Middle School
- High: Ishpeming High School
- District: Ishpeming Public School District
Source: MiRealSource. This data may not be complete. We recommend contacting the local school district to confirm school assignments for this home.
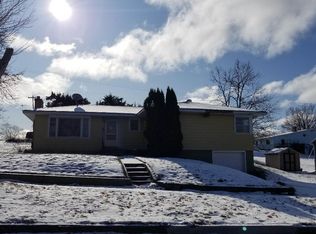
Similar homes
- $249,0003 bd2 ba1.4k sqft600 Mather Ave, Ishpeming, MI 49849For Sale
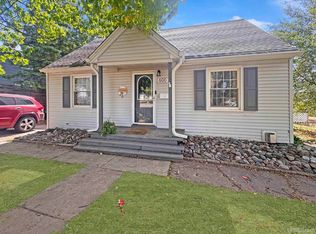
 MLS ID #50222184, JACOB HANSEN, PREMIER REAL ESTATE, INC.. MiRealSource
- $206,0004 bd2 ba1.6k sqft610 N Main St, Ishpeming, MI 49849For Sale
 MLS ID #50217117, ROBERT PLOTEZKA, KELLER WILLIAMS FIRST UP. MiRealSource
- $190,0005 bd2 ba2.1k sqft603 N 6th St, Ishpeming, MI 49849For Sale
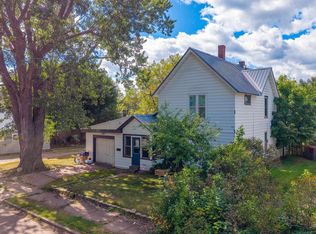 MLS ID #50221603, KINGSLEY AGASSI, RE/MAX 1ST REALTY. MiRealSource
- $229,0003 bd2 ba1.6k sqft1 County Road Cd, Ishpeming, MI 49849For Sale
 MLS ID #50207218, JAMES LILLY, NEXTHOME SUPERIOR LIVING. MiRealSource
- $169,0002 bd2 ba1.3k sqft1114 N 2nd St, Ishpeming, MI 49849For SaleMLS ID #50220385, RICK SCHWEMIN, GREAT LAKES & LAND OF MARQUETTE, INC.. MiRealSource
- $180,0002 bd2 ba1.1k sqft329 Cedar St, Ishpeming, MI 49849For SaleMLS ID #50219841, TERRY TINCKNELL, KELLER WILLIAMS FIRST UP. MiRealSource
- $249,9003 bd2 ba1.6k sqft128 Sunset Dr, Negaunee, MI 49866For SaleMLS ID #50225297, GINA FELTNER BOUWS, RE/MAX 1ST REALTY. MiRealSource
- $240,0004 bd4 ba2k sqft317-319 S 3rd St, Ishpeming, MI 49849For SaleMLS ID #50220736, GINA FELTNER BOUWS, RE/MAX 1ST REALTY. MiRealSource
- $205,0003 bd2 ba1.4k sqft625 Prince St, Negaunee, MI 49866For SaleMLS ID #50221027, FRIDA WAARA, RE/MAX 1ST REALTY. MiRealSource
- $278,0004 bd1 ba1.7k sqft236 Ready St, Ishpeming, MI 49849New ConstructionMLS ID #50215917, MELISSA SCHUSTER, KEY REALTY DELTA COUNTY LLC. MiRealSource
- $154,9003 bd2 ba1.2k sqft163 Cliff St, Ishpeming, MI 49849For SaleMLS ID #50205540, KRISTINE GOUPILLE, RE/MAX 1ST REALTY. MiRealSource
- $305,0004 bd2 ba1.9k sqft1080 Suncliff Dr, Ishpeming, MI 49849For SaleMLS ID #50220684, MELISSA LEHTOMAKI, RE/MAX 1ST REALTY. MiRealSource
- $210,0004 bd1 ba1.9k sqft118 Rock St, Negaunee, MI 49866For SaleMLS ID #50223881, ADAM KARKI, KELLER WILLIAMS FIRST UP. MiRealSource
- $124,9002 bd2 ba1.1k sqft930 N Westwood Dr, Ishpeming, MI 49849For SaleMLS ID #50224265, SINDY JENSEN, RE/MAX 1ST REALTY. MiRealSource
- $187,0003 bd2 ba1.5k sqft28000 W Us Highway 41, Champion, MI 49814For SaleMLS ID #50221566, FRIDA WAARA, RE/MAX 1ST REALTY. MiRealSource
- $199,9002 bd1 ba879 sqft100 Chippewa Dr, Negaunee, MI 49866For SaleMLS ID #50219299, ADAM KARKI, KELLER WILLIAMS FIRST UP. MiRealSource
- $239,9001 bd1 ba778 sqft2887 County Road 565, Negaunee, MI 49866For SaleMLS ID #50225469, SINDY JENSEN, RE/MAX 1ST REALTY. MiRealSource
- $235,0002 bd1 ba1.3k sqft84 N Serenity Dr, Gwinn, MI 49841For SaleMLS ID #50224106, CANDI KJELLIN, NEXTHOME SUPERIOR LIVING. MiRealSource
- $149,9003 bd1 ba1.2k sqft25360 W Us Highway 41, Champion, MI 49814For SaleMLS ID #50217655, BRADLEY ARGALL, RE/MAX 1ST REALTY. MiRealSource
- $295,0003 bd1 ba1k sqft706 Wright St, Marquette, MI 49855For SaleMLS ID #50225282, JOHN DEMAY, EXP REALTY OF MARQUETTE. MiRealSource
