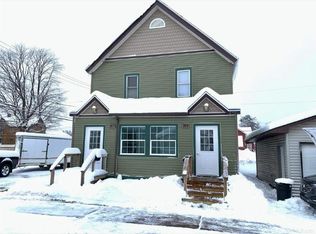
Fantastic Investment Opportunity with Proven Rental History! This updated, side-by-side duplex offers an excellent opportunity for investors, owner-occupants, or anyone looking for a versatile income-producing property. With a history of both long-term rentals and previous Airbnb use, two spacious units, a large yard, garage, and abundant storage, this property offers plenty of possibilities. The south unit features two bedrooms, including one with a walk-in closet and private bathroom. The main level offers a comfortable sitting area and inviting eat-in kitchen, creating a functional and welcoming layout. The north unit offers a similar floor plan with two bedrooms, including one with a walk-in closet, along with a private bathroom, sitting room, living room, and eat-in kitchen. Both units provide comfortable living spaces with plenty of room to make your own and both units have washer/dryer hookups. The shared basement provides, additional storage, and a quarter bath. Updates include forced-air heating and central air conditioning throughout. Electrical service is separately metered for each unit, while water and natural gas are on shared meters. Outside, you'll appreciate the large yard, two-car garage, additional storage shed, and enclosed front porch—providing plenty of outdoor space and storage. This home has an established rental history, including previous Airbnb use, this duplex is a great opportunity to expand your investment portfolio or live in one side while generating income from the other.
For sale
Price cut: $9.9K (10/9)
$240,000
317-319 S 3rd St, Ishpeming, MI 49849
4beds
2,016sqft
Multi Family
Built in 1895
-- sqft lot
$-- Zestimate®
$119/sqft
$-- HOA
What's special
Large yardAdditional storage shedTwo-car garageEnclosed front porchSitting roomComfortable sitting areaInviting eat-in kitchen
- 47 days
- 439
- 39
Likely to sell faster than
Zillow last checked:
Listing updated:
Listed by:
GINA FELTNER BOUWS 906-360-4462,
RE/MAX 1ST REALTY 906-225-1136
Source: MiRealSource,MLS#: 50220736 Originating MLS: Upper Peninsula Assoc of Realtors
Originating MLS: Upper Peninsula Assoc of RealtorsFacts & features
Interior
Bedrooms & bathrooms
- Bedrooms: 4
- Bathrooms: 4
- Full bathrooms: 3
- 1/2 bathrooms: 1
Bedroom 1
- Features: No
Bathroom
- Features: Basement Bath Lav/Half, First Flr Bath Lav/Half
Kitchen
- Features: Eat-in Kitchen
Heating
- Forced Air
Cooling
- Central Air
Appliances
- Included: Dishwasher, Dryer, Range/Oven, Refrigerator, Washer, Gas Water Heater
Features
- Basement: Full
- Has fireplace: No
Interior area
- Total structure area: 2,016
- Total interior livable area: 2,016 sqft
Property
Parking
- Total spaces: 2
- Parking features: Garage, On Street, Detached
- Garage spaces: 2
- Has uncovered spaces: Yes
Features
- Levels: Two
- Stories: 2
- Patio & porch: Porch
- Exterior features: Street Lights
- Waterfront features: None
Lot
- Size: 9,147 Square Feet
- Dimensions: 120 x 100 x 60 x 50 x 60
- Features: Rural, Walk to School
Details
- Additional parcels included: 52-51-300-108-01
- Parcel number: 525130010900
- Zoning: GR - General Residential
- Zoning description: Residential
- Special conditions: Private,Standard
Construction
Type & style
- Home type: MultiFamily
- Architectural style: Conventional Frame
- Property subtype: Multi Family
Materials
- Vinyl Siding
- Foundation: Basement
Condition
- Year built: 1895
Utilities & green energy
- Gas: Natural Gas
- Sewer: Public Sanitary
- Water: Public
- Utilities for property: Cable Connected, Electricity Connected, Natural Gas Connected, Phone Connected, Sewer Connected, Water Connected
Community & HOA
Community
- Features: Street Lights
- Subdivision: None
Location
- Region: Ishpeming
Financial & listing details
- Price per square foot: $119/sqft
- Date on market: 9/3/2026
- Cumulative days on market: 48 days
- Listing agreement: Exclusive Right To Sell
- Listing terms: Cash,Conventional
- Lease term: Lease Term 1-2 Years
- Total actual rent: 1475
- Road surface type: Paved
Estimated market value
Not available
Estimated sales range
Not available
Not available
Price history
| Date | Event | Price |
|---|---|---|
| 10/9/2026 | Price change | $240,000-4%$119/sqft |
Source:  MiRealSource #50220736 Report a problem MiRealSource #50220736 Report a problem | ||
| 9/3/2026 | Listed for sale | $249,900$124/sqft |
Source: MiRealSource #50220736 Report a problem | ||
Public tax history
Tax history is unavailable.
Monthly payment
Est. payment
Payment breakdown
Explore the cost of this home by adjusting the details. Changes won't be saved.Climate risks
Neighborhood: 49849
Nearby schools
Schools provided by the listing agent
- District: Ishpeming Public School District
Source: MiRealSource. This data may not be complete. We recommend contacting the local school district to confirm school assignments for this home.

Similar homes
- $210,0005 bd4 ba2.8k sqft416-418 E North St, Ishpeming, MI 49849For Sale

 MLS ID #50224318, TERRY HUFFMAN, RE/MAX 1ST REALTY. MiRealSource
 - $278,0004 bd1 ba1.7k sqft236 Ready St, Ishpeming, MI 49849New Construction
 MLS ID #50215917, MELISSA SCHUSTER, KEY REALTY DELTA COUNTY LLC. MiRealSource
 - $206,0004 bd2 ba1.6k sqft610 N Main St, Ishpeming, MI 49849For Sale
 MLS ID #50217117, ROBERT PLOTEZKA, KELLER WILLIAMS FIRST UP. MiRealSource
 - $249,0003 bd2 ba1.4k sqft600 Mather Ave, Ishpeming, MI 49849For Sale
 MLS ID #50222184, JACOB HANSEN, PREMIER REAL ESTATE, INC.. MiRealSource
 - $190,0005 bd2 ba2.1k sqft603 N 6th St, Ishpeming, MI 49849For SaleMLS ID #50221603, KINGSLEY AGASSI, RE/MAX 1ST REALTY. MiRealSource
- $249,9003 bd2 ba1.6k sqft128 Sunset Dr, Negaunee, MI 49866For SaleMLS ID #50225297, GINA FELTNER BOUWS, RE/MAX 1ST REALTY. MiRealSource
- $250,0005 bd2 ba2.5k sqft309 Tobin St, Negaunee, MI 49866For SaleMLS ID #50217087, CHELSEY DAAVETTILA, COLDWELL BANKER SCHMIDT REALTORS. MiRealSource
- $305,0004 bd2 ba1.9k sqft1080 Suncliff Dr, Ishpeming, MI 49849For SaleMLS ID #50220684, MELISSA LEHTOMAKI, RE/MAX 1ST REALTY. MiRealSource
- $229,0003 bd2 ba1.6k sqft1 County Road Cd, Ishpeming, MI 49849For SaleMLS ID #50207218, JAMES LILLY, NEXTHOME SUPERIOR LIVING. MiRealSource
- $180,0002 bd2 ba1.1k sqft329 Cedar St, Ishpeming, MI 49849For SaleMLS ID #50219841, TERRY TINCKNELL, KELLER WILLIAMS FIRST UP. MiRealSource
- $169,0002 bd2 ba1.3k sqft1114 N 2nd St, Ishpeming, MI 49849For SaleMLS ID #50220385, RICK SCHWEMIN, GREAT LAKES & LAND OF MARQUETTE, INC.. MiRealSource
- $335,9005 bd2 ba2.3k sqft400 Peterson Ave, Ishpeming, MI 49849For SaleMLS ID #50221435, ADAM KARKI, KELLER WILLIAMS FIRST UP. MiRealSource
- $210,0004 bd1 ba1.9k sqft118 Rock St, Negaunee, MI 49866For SaleMLS ID #50223881, ADAM KARKI, KELLER WILLIAMS FIRST UP. MiRealSource
- $154,9003 bd2 ba1.2k sqft163 Cliff St, Ishpeming, MI 49849For SaleMLS ID #50205540, KRISTINE GOUPILLE, RE/MAX 1ST REALTY. MiRealSource
- $124,9002 bd2 ba1.1k sqft930 N Westwood Dr, Ishpeming, MI 49849For SaleMLS ID #50224265, SINDY JENSEN, RE/MAX 1ST REALTY. MiRealSource
- $205,0003 bd2 ba1.4k sqft625 Prince St, Negaunee, MI 49866For SaleMLS ID #50221027, FRIDA WAARA, RE/MAX 1ST REALTY. MiRealSource
- $187,0003 bd2 ba1.5k sqft28000 W Us Highway 41, Champion, MI 49814For SaleMLS ID #50221566, FRIDA WAARA, RE/MAX 1ST REALTY. MiRealSource
- $265,0004 bd2 ba1.9k sqft130 N Birch St, Gwinn, MI 49841For SaleMLS ID #50223986, CANDI KJELLIN, NEXTHOME SUPERIOR LIVING. MiRealSource
- $295,0003 bd1 ba1k sqft706 Wright St, Marquette, MI 49855For SaleMLS ID #50225282, JOHN DEMAY, EXP REALTY OF MARQUETTE. MiRealSource
- $224,9004 bd2 ba1.3k sqft2306 Fitch Ave, Marquette, MI 49855For SaleMLS ID #50211220, STEVE PELTO, LOOK REALTY. MiRealSource
