A private Upper Peninsula retreat surrounded by mature woods and expansive natural scenery. This cozy cabin features an open kitchen and living area with a woodstove, a bright sunroom that works well as dining or additional living space, and an upstairs loft-style bedroom. A large deck provides plenty of room to relax outdoors and take in the peaceful setting. The property also includes a spacious garage/barn offering excellent room for vehicles, recreational equipment, tools, workshop space, and additional storage. A separate shed equipped with solar power adds even more useful space and off-grid functionality. The cleared yard provides room to enjoy the outdoors, while the elevated setting captures impressive views across the surrounding forest, natural landscape, and distant water. A peaceful getaway with plenty of room for your UP toys and gear, all while still being within reach of Marquette.
Accepting backups
$199,900
2510 Co Road Kch Rd, Marquette, MI 49855
1beds
0baths
681sqft
Single Family Residence
Built in 1996
10.02 Acres Lot
$-- Zestimate®
$294/sqft
$-- HOA
What's special
Upstairs loft-style bedroomSurrounded by mature woodsExpansive natural sceneryBright sunroom
- 73 days
- 443
- 38
Likely to sell faster than
Zillow last checked:
Listing updated:
Listed by:
CRAIG HEINONEN 906-231-3635,
COLDWELL BANKER SCHMIDT REALTORS 906-225-5992
Source: MiRealSource,MLS#: 50217718 Originating MLS: Upper Peninsula Assoc of Realtors
Originating MLS: Upper Peninsula Assoc of RealtorsFacts & features
Interior
Bedrooms & bathrooms
- Bedrooms: 1
- Bathrooms: 0
Rooms
- Room types: Living Room
Bedroom 1
- Features: Wood
- Level: Second
- Area: 323
- Dimensions: 19 x 17
Bathroom
- Features: Not Applicable
Kitchen
- Features: Wood
- Level: First
- Area: 152
- Dimensions: 19 x 8
Living room
- Features: Wood
- Level: First
- Area: 190
- Dimensions: 19 x 10
Heating
- Wall Furnace, Space Heater, Propane, Wood
Cooling
- None
Appliances
- Included: Range/Oven, Refrigerator
Features
- None
- Flooring: Wood
- Basement: None,Crawl Space
- Number of fireplaces: 1
- Fireplace features: Living Room, Wood Burning Stove, Wood Burning, Free Standing Fireplace
Interior area
- Total structure area: 681
- Total interior livable area: 681 sqft
- Finished area above ground: 681
- Finished area below ground: 0
Property
Parking
- Total spaces: 1
- Parking features: Garage, Detached
- Garage spaces: 1
Features
- Levels: One and One Half
- Stories: 1.5
- Patio & porch: Deck
- Has view: Yes
- View description: Rural View
- Waterfront features: None
- Frontage type: Road
- Frontage length: 20
Lot
- Size: 10.02 Acres
- Dimensions: 520 x 840
- Features: Deep Lot - 150+ Ft., Large Lot - 65+ Ft., Wooded, Rural, Easement
Details
- Additional structures: Shed(s)
- Parcel number: 521118603210
- Zoning: TP-40
- Zoning description: Residential
- Special conditions: Private,Standard
Construction
Type & style
- Home type: SingleFamily
- Architectural style: Cottage
- Property subtype: Single Family Residence
Materials
- Wood Siding
Condition
- Year built: 1996
Utilities & green energy
- Electric: Generator, Photovoltaics Seller Owned
- Sewer: None
- Water: Private Point
- Utilities for property: Propane, Propane Tank Leased
Green energy
- Energy efficient items: Exposure/Shade
- Energy generation: Solar
Community & HOA
Community
- Subdivision: Powell Township
HOA
- Has HOA: No
Location
- Region: Marquette
Financial & listing details
- Price per square foot: $294/sqft
- Date on market: 8/7/2026
- Cumulative days on market: 74 days
- Listing agreement: Exclusive Right To Sell
- Listing terms: Cash,Conventional,Conventional Blend
Estimated market value
Not available
Estimated sales range
Not available
Not available
Price history
| Date | Event | Price |
|---|---|---|
| 8/7/2026 | Listed for sale | $199,900$294/sqft |
Source:  MiRealSource #50217718 Report a problem MiRealSource #50217718 Report a problem | ||
Public tax history
Tax history is unavailable.
Monthly payment
Est. payment
Payment breakdown
Explore the cost of this home by adjusting the details. Changes won't be saved.Climate risks
Neighborhood: 49855
Similar homes
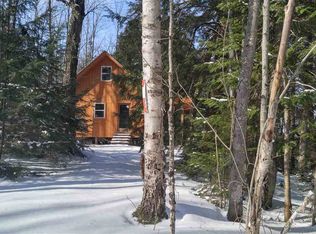
- $190,0002 bd-- ba849 sqftBrown Deer Rd, Big Bay, MI 49808For Sale

 MLS ID #50215728, ADAM KARKI, KELLER WILLIAMS FIRST UP. MiRealSource
 - $274,9002 bd-- ba772 sqft35379 Wolf Lake Rd, Champion, MI 49814For Sale
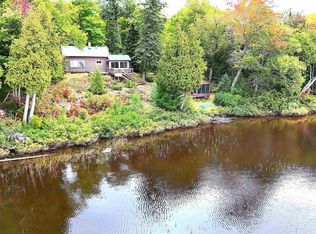 MLS ID #50219471, KELLIE A HILLIER-GENSCHAW, RE/MAX 1ST REALTY. MiRealSource
 - $279,9003 bd1 ba977 sqft915 Vandenboom Ave, Marquette, MI 49855For Sale
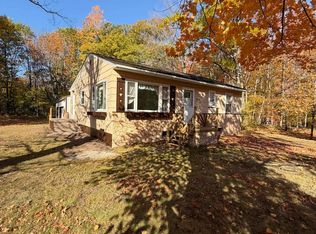 MLS ID #50217024, AVIS MEYERS-KETOLA, CENTURY 21 PRIME REALTY. MiRealSource
 - $199,9002 bd1 ba879 sqft100 Chippewa Dr, Negaunee, MI 49866For Sale
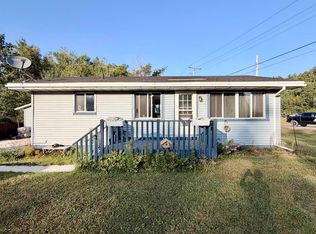 MLS ID #50219299, ADAM KARKI, KELLER WILLIAMS FIRST UP. MiRealSource
 - $155,0002 bd1 ba756 sqft80 Acres Off Co Rd #510, Ishpeming, MI 49849For SaleMLS ID #50086996, NICK RACINE, RE/MAX 1ST REALTY. MiRealSource
