Build your Trailside HOME BASE! NEW to Marquette Township, welcome to the Heritage Trails neighborhood. This exciting new development is all about convenience and access - you've got the best of both words with the Iron Ore Heritage Trail one direction, and shopping, dining, and entertainment the other! Unbeatable value - Wildflower Homes uses an efficient, systemized process to redefine affordability without compromising on quality or craftsmanship. The Bluebell optimizes space and efficiency to a new level with its three bedrooms and two bathrooms, plus a full basement for further expansion and living space should you so choose! Whether you work OR play in Marquette, this is the new build opportunity for you! Now accepting reservation agreements!
New construction
$329,900
Bluebell Heritage Trl, Marquette, MI 49855
3beds
1,240sqft
:
Get pre-qualified$2,389/mo
Single Family Residence
Built in 2026
-- sqft lot
$-- Zestimate®
$266/sqft
$-- HOA
What's special
- 95 days |
- 739 |
- 16 |
Zillow last checked:
Listing updated:
Listed by:
DAWN FLORIO 906-360-0796,
RE/MAX 1ST REALTY 906-225-1136
Source: MiRealSource,MLS#: 50205116 Originating MLS: Upper Peninsula Assoc of Realtors
Originating MLS: Upper Peninsula Assoc of RealtorsFacts & features
Interior
Bedrooms & bathrooms
- Bedrooms: 3
- Bathrooms: 2
- Full bathrooms: 2
- Main level bathrooms: 2
Rooms
- Room types: Entry
Bedroom 1
- Level: Second
- Area: 154
- Dimensions: 14 x 11
Bedroom 2
- Level: Second
- Area: 143
- Dimensions: 13 x 11
Bedroom 3
- Level: Second
- Area: 121
- Dimensions: 11 x 11
Bathroom 1
- Level: Main
- Area: 42
- Dimensions: 7 x 6
Bathroom 2
- Level: Main
- Area: 50
- Dimensions: 10 x 5
Kitchen
- Level: First
- Area: 256
- Dimensions: 16 x 16
Living room
- Level: First
- Area: 180
- Dimensions: 15 x 12
Heating
- Forced Air, Natural Gas
Cooling
- Central Air
Appliances
- Included: Dishwasher, Microwave, Electric Water Heater
Features
- None
- Basement: Daylight,Full,Concrete
- Has fireplace: No
Interior area
- Total structure area: 1,830
- Total interior livable area: 1,240 sqft
- Finished area above ground: 1,240
- Finished area below ground: 0
Property
Parking
- Total spaces: 1
- Parking features: Garage, Attached
- Attached garage spaces: 1
Features
- Levels: Two
- Stories: 2
- Exterior features: Sidewalks
- Waterfront features: None
- Frontage type: Road
- Frontage length: 50
Lot
- Features: Subdivision
Details
- Additional structures: None
- Parcel number: To follow
- Zoning: R1-Residential
- Zoning description: Residential
- Special conditions: Standard
Construction
Type & style
- Home type: SingleFamily
- Architectural style: Conventional Frame
- Property subtype: Single Family Residence
Materials
- Vinyl Siding
- Foundation: Basement, Concrete Perimeter
Condition
- New construction: Yes
- Year built: 2026
Details
- Warranty included: Yes
Utilities & green energy
- Electric: 200+ Amp Service
- Sewer: Public Sanitary
- Water: Public
- Utilities for property: Electricity Connected, Natural Gas Connected, Water Connected
Community & HOA
Community
- Features: Trail(s)
- Subdivision: Heritage Trails
HOA
- Has HOA: No
Location
- Region: Marquette
Financial & listing details
- Price per square foot: $266/sqft
- Date on market: 4/23/2026
- Cumulative days on market: 96 days
- Listing agreement: Exclusive Right To Sell
- Listing terms: Cash,Conventional,Conventional Blend,FHA,VA Loan
- Ownership type: LLC
Estimated market value
Not available
Estimated sales range
Not available
Not available
Price history
| Date | Event | Price |
|---|---|---|
| 4/29/2026 | Listed for sale | $329,900$266/sqft |
Source:  MiRealSource #50205116 Report a problem MiRealSource #50205116 Report a problem | ||
Public tax history
Tax history is unavailable.
Monthly payment
Est. payment
Payment breakdown
Explore the cost of this home by adjusting the details. Changes won't be saved.Climate risks
Neighborhood: 49855
Nearby schools
GreatSchools rating
- 8/10Superior Hills Elementary SchoolGrades: PK-5Distance: 2.1 mi
- 9/10Marquette Senior High SchoolGrades: 7-12Distance: 2 mi
- 7/10Bothwell Middle SchoolGrades: 5-8Distance: 2.3 mi
Schools provided by the listing agent
- District: Marquette Area School District
Source: MiRealSource. This data may not be complete. We recommend contacting the local school district to confirm school assignments for this home.
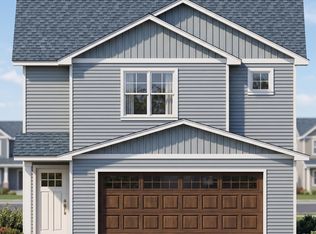
- $399,9003 bd3 ba1.5k sqftTwinflower Heritage Trl, Marquette, MI 49855New Construction
- $399,200-- bd1 ba1.1k sqft405 Lost Creek Dr, Marquette, MI 49855Off Market
- $581,400-- bd-- ba-- sqft170 County Road 492, Marquette, MI 49855Off Market
- $977,300-- bd1 ba9.6k sqft875 Brookton Road, Marquette, MI 49855Off Market
- $340,500-- bd1 ba1.1k sqft653 Lost Creek Dr, Marquette, MI 49855Off Market
- $350,0002 bd1 ba1.6k sqft825 Brookton Rd, Marquette, MI 49855Sold
- $7,737,129-- bd-- ba175k sqft100 Lost Creek Dr, Marquette, MI 49855Off Market
- $443,4002 bd2 ba1.4k sqft134 Forest Ridge Dr, Marquette, MI 49855Off Market
A local agent can set up tours, give advice and negotiate with sellers.
Similar homes
- $370,0003 bd2 ba1.4k sqft2244 Werner St, Marquette, MI 49855For Sale

 MLS ID #50213123, FRIDA WAARA, RE/MAX 1ST REALTY. MiRealSource
 - $339,0003 bd1 ba1.5k sqft512 Harrison St, Marquette, MI 49855For Sale
 MLS ID #50215918, TERRY TINCKNELL, KELLER WILLIAMS FIRST UP. MiRealSource
 - $335,0003 bd1 ba1k sqft1300 Kimber Ave, Marquette, MI 49855For Sale
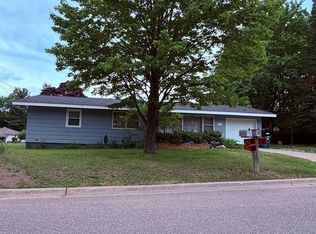 MLS ID #50212603, CAROL VINING MOORE, EXP REALTY OF MARQUETTE. MiRealSource
 - $335,0002 bd2 ba1k sqft108 Forest Ridge Dr, Marquette, MI 49855For Sale
 MLS ID #50211032, DYLAN WILLEY, COLDWELL BANKER SCHMIDT REALTORS. MiRealSource
 - $379,9004 bd1 ba1.2k sqft1695 Vandenboom Ave, Marquette, MI 49855For SaleMLS ID #50212274, HOLLY CERVANTES, KEY REALTY DELTA COUNTY LLC. MiRealSource
- $399,9002 bd2 ba1.2k sqft479 Stone Quarry Dr, Marquette, MI 49855For SaleMLS ID #50215595, KELLIE A HILLIER-GENSCHAW, RE/MAX 1ST REALTY. MiRealSource
- $369,9003 bd2 ba1.7k sqft376 Alger St, Marquette, MI 49855For SaleMLS ID #50210340, GINA FELTNER BOUWS, RE/MAX 1ST REALTY. MiRealSource
- $329,9002 bd1 ba802 sqft1302 Lincoln Ave, Marquette, MI 49855For SaleMLS ID #50212648, GINA FELTNER BOUWS, RE/MAX 1ST REALTY. MiRealSource
- $347,0003 bd4 ba1.7k sqft321 E Michigan St, Marquette, MI 49855For SaleMLS ID #50199146, JOHN DEMAY, EXP REALTY OF MARQUETTE. MiRealSource
- $249,5004 bd1 ba1.7k sqft419 McMillan St, Marquette, MI 49855For SaleMLS ID #50215794, FRED GOVERN, SELECT REALTY. MiRealSource
- $319,0004 bd1 ba1.2k sqft105 W Wright Pl, Marquette, MI 49855For SaleMLS ID #50213405, JAMES LILLY, NEXTHOME SUPERIOR LIVING. MiRealSource
- $264,9004 bd2 ba1.3k sqft2102 W Fair Ave, Marquette, MI 49855For SaleMLS ID #50210390, STEVE PELTO, LOOK REALTY. MiRealSource
- $355,0004 bd2 ba1.8k sqft327 Blemhuber Ave, Marquette, MI 49855For SaleMLS ID #50214178, FRIDA WAARA, RE/MAX 1ST REALTY. MiRealSource
- $289,9003 bd2 ba1.3k sqft227 Kawbawgam Rd, Marquette, MI 49855For SaleMLS ID #50207211, ERIC KEOUGH, CENTURY 21 PRIME REALTY. MiRealSource
- $249,9004 bd2 ba1.3k sqft2306 Fitch Ave, Marquette, MI 49855For SaleMLS ID #50211220, STEVE PELTO, LOOK REALTY. MiRealSource
- $314,9002 bd2 ba819 sqft4016 M 28, Marquette, MI 49855For SaleMLS ID #50208924, BRECK TONELLA, SELECT REALTY. MiRealSource
- $429,0004 bd2 ba1.5k sqft1019 Pine St, Marquette, MI 49855For SaleMLS ID #50210645, ROB A SULLIVAN, NORTHERN MICHIGAN LAND BROKERS. MiRealSource
- $335,0003 bd2 ba1.3k sqft1658 Engman Lake Rd, Skandia, MI 49885For SaleMLS ID #50213696, FRIDA WAARA, RE/MAX 1ST REALTY. MiRealSource
- $185,0002 bd2 ba1.2k sqft114 W Wright Pl, Marquette, MI 49855For SaleMLS ID #50213976, TRACY HENRIKSEN, SELECT REALTY. MiRealSource
- $250,0001 bd1 ba936 sqft428 Green Garden Rd, Marquette, MI 49855For SaleMLS ID #50215852, LISA ELZINGA, KELLER WILLIAMS FIRST UP. MiRealSource
