Spacious 5-bedroom, 2-bath home featuring an incredible dream garage, situated on over a half-acre lot in a desirable neighborhood less than 6 miles from downtown Marquette. New (2024) Windows throughout offer abundant natural lighting that pairs well with the vaulted ceilings. With a little TLC, this property has the potential to truly shine.
Contingent
Price cut: $25.1K (6/18)
$299,900
125 Aspen Dr, Marquette, MI 49855
5beds
1,948sqft
:
Get pre-qualified$2,172/mo
Single Family Residence
Built in 1978
0.56 Acres Lot
$-- Zestimate®
$154/sqft
$-- HOA
What's special
Over a half-acre lotIncredible dream garageAbundant natural lightingVaulted ceilings
- 61 days |
- 751 |
- 45 |
Zillow last checked:
Listing updated:
Listed by:
GINA FELTNER BOUWS 906-360-4462,
RE/MAX 1ST REALTY 906-225-1136
Source: MiRealSource,MLS#: 50209784 Originating MLS: Upper Peninsula Assoc of Realtors
Originating MLS: Upper Peninsula Assoc of RealtorsFacts & features
Interior
Bedrooms & bathrooms
- Bedrooms: 5
- Bathrooms: 2
- Full bathrooms: 2
- Main level bedrooms: 1
Rooms
- Room types: Den/Study/Lib, Bedroom, Utility/Laundry Room
Bedroom 1
- Level: Main
- Area: 210
- Dimensions: 15 x 14
Bedroom 2
- Level: Lower
- Area: 132
- Dimensions: 12 x 11
Bedroom 3
- Level: Lower
- Area: 110
- Dimensions: 11 x 10
Bedroom 4
- Level: Lower
- Area: 153
- Dimensions: 17 x 9
Bedroom 5
- Level: Upper
- Area: 196
- Dimensions: 14 x 14
Bathroom 1
- Level: Upper
- Area: 48
- Dimensions: 8 x 6
Bathroom 2
- Level: Lower
- Area: 72
- Dimensions: 9 x 8
Dining room
- Level: Upper
- Area: 182
- Dimensions: 13 x 14
Kitchen
- Level: Upper
- Area: 168
- Dimensions: 12 x 14
Living room
- Level: Upper
- Area: 234
- Dimensions: 18 x 13
Heating
- Forced Air, Natural Gas
Cooling
- None
Appliances
- Included: Dryer, Range/Oven, Refrigerator, Washer, Electric Water Heater
- Laundry: Laundry Room
Features
- High Ceilings, Cathedral/Vaulted Ceiling, Walk-In Closet(s)
- Basement: Block,Finished
- Has fireplace: No
Interior area
- Total structure area: 1,948
- Total interior livable area: 1,948 sqft
- Finished area above ground: 1,948
- Finished area below ground: 0
Property
Parking
- Total spaces: 4
- Parking features: 3 or More Spaces, Garage, Detached
- Garage spaces: 4
Features
- Levels: Multi/Split,More than 2 Stories
- Patio & porch: Deck
- Exterior features: Garden
- Has view: Yes
- View description: Rural View
- Waterfront features: None
- Frontage type: Road
- Frontage length: 125
Lot
- Size: 0.56 Acres
- Dimensions: 125 x 196
- Features: Deep Lot - 150+ Ft., Large Lot - 65+ Ft., Rural
Details
- Additional structures: Garage(s)
- Parcel number: 520246500500
- Zoning: R1 - Residential One
- Zoning description: Residential
- Special conditions: Private,Standard
Construction
Type & style
- Home type: SingleFamily
- Property subtype: Single Family Residence
Materials
- Wood Siding
- Foundation: Basement
Condition
- New construction: No
- Year built: 1978
Utilities & green energy
- Sewer: Septic Tank
- Water: Private Well, Drilled Well
- Utilities for property: Cable Connected, Electricity Connected, Natural Gas Connected, Hard Line Internet, Internet Spectrum
Community & HOA
Community
- Subdivision: Woodvale
HOA
- Has HOA: No
Location
- Region: Marquette
Financial & listing details
- Price per square foot: $154/sqft
- Tax assessed value: $305,400
- Annual tax amount: $2,067
- Date on market: 6/2/2026
- Cumulative days on market: 62 days
- Listing agreement: Exclusive Right To Sell
- Listing terms: Cash,Conventional
- Road surface type: Paved
Estimated market value
Not available
Estimated sales range
Not available
$2,167/mo
Price history
| Date | Event | Price |
|---|---|---|
| 7/9/2026 | Contingent | $299,900$154/sqft |
Source:  MiRealSource #50209784 Report a problem MiRealSource #50209784 Report a problem | ||
| 6/18/2026 | Price change | $299,900-7.7%$154/sqft |
Source: MiRealSource #50209784 Report a problem | ||
| 6/2/2026 | Listed for sale | $325,000$167/sqft |
Source: MiRealSource #50209784 Report a problem | ||
Public tax history
| Year | Property taxes | Tax assessment |
|---|---|---|
| 2025 | $2,067 +4.6% | $152,700 +10.5% |
| 2024 | $1,977 | $138,200 +13.9% |
| 2023 | -- | $121,300 +12.2% |
| 2022 | -- | $108,100 +8.4% |
| 2021 | -- | $99,700 +8.4% |
| 2019 | -- | $92,000 -3.4% |
| 2018 | -- | $95,200 +0.6% |
| 2017 | -- | $94,600 +9% |
| 2016 | -- | $86,800 |
| 2015 | -- | $86,800 -0.1% |
| 2014 | -- | $86,900 +26.7% |
| 2012 | -- | $68,600 -3.5% |
| 2011 | -- | $71,100 |
| 2010 | -- | $71,100 |
Find assessor info on the county website
Monthly payment
Est. payment
Payment breakdown
Explore the cost of this home by adjusting the details. Changes won't be saved.Climate risks
Neighborhood: 49855
Nearby schools
GreatSchools rating
- 6/10Cherry Creek Elementary SchoolGrades: K-5Distance: 0.5 mi
- 7/10Bothwell Middle SchoolGrades: 5-8Distance: 5 mi
- 9/10Marquette Senior High SchoolGrades: 7-12Distance: 6.4 mi
Schools provided by the listing agent
- District: Marquette Area School District
Source: MiRealSource. This data may not be complete. We recommend contacting the local school district to confirm school assignments for this home.
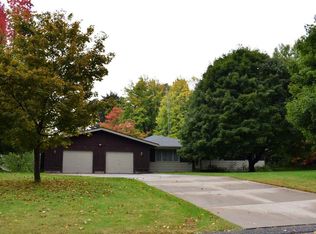
- $393,2003 bd2 ba1.7k sqft127 Aspen Dr, Marquette, MI 49855Off Market
- $30,6000.6 Acres121 Aspen Dr, Marquette, MI 49855Off Market
- $318,5003 bd1 ba1.3k sqft117 Ford Rd, Marquette, MI 49855Off Market
- $293,1004 bd1 ba1.1k sqft113 Ford Rd, Marquette, MI 49855Off Market
- $282,7002 bd1 ba1.2k sqft127 Ford Rd, Marquette, MI 49855Off Market
- $326,9003 bd2 ba1.6k sqft131 Aspen Dr, Marquette, MI 49855Off Market
- $456,7005 bd3 ba2.9k sqft115 Aspen Dr, Marquette, MI 49855Off Market
- $305,3002 bd1 ba1.2k sqft122 Aspen Dr, Marquette, MI 49855Off Market
A local agent can set up tours, give advice and negotiate with sellers.
Similar homes
- $325,0005 bd2 ba1.8k sqft847 Silver Creek Rd, Marquette, MI 49855For Sale

 MLS ID #50216567, STEPHEN ANDREAE, RE/MAX 1ST REALTY. MiRealSource
 - $299,9996 bd2 ba2k sqft110 Poplar Trl, Marquette, MI 49855For Sale
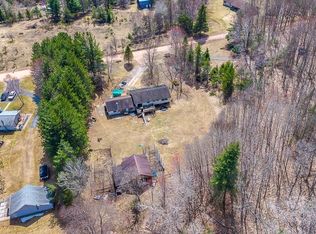 MLS ID #50324497, Vicky S Beckman. RANW as distributed by MLS GRID
 - $269,9005 bd2 ba1.9k sqft173 Dana Ln, Marquette, MI 49855For Sale
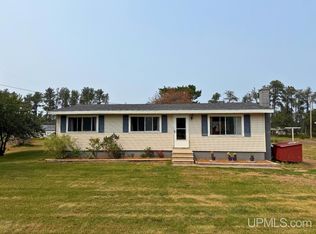 MLS ID #50215994, ROB A SULLIVAN, NORTHERN MICHIGAN LAND BROKERS. MiRealSource
 - $319,0004 bd1 ba1.2k sqft105 W Wright Pl, Marquette, MI 49855For Sale
 MLS ID #50213405, JAMES LILLY, NEXTHOME SUPERIOR LIVING. MiRealSource
 - $314,9002 bd1 ba1k sqft1107 Sherman St, Marquette, MI 49855For SaleMLS ID #50216923, SINDY JENSEN, RE/MAX 1ST REALTY. MiRealSource
- $274,9003 bd2 ba1.3k sqft227 Kawbawgam Rd, Marquette, MI 49855For SaleMLS ID #50207211, ERIC KEOUGH, CENTURY 21 PRIME REALTY. MiRealSource
- $249,5004 bd1 ba1.7k sqft419 McMillan St, Marquette, MI 49855For SaleMLS ID #50215794, FRED GOVERN, SELECT REALTY. MiRealSource
- $250,0003 bd2 ba2.2k sqft821 Mangum Rd, Marquette, MI 49855For SaleMLS ID #50216245, NICK RACINE, RE/MAX 1ST REALTY. MiRealSource
- $317,0002 bd2 ba1.6k sqft123-125 E Ohio St, Marquette, MI 49855For SaleMLS ID #50216478, STEPHEN ANDREAE, RE/MAX 1ST REALTY. MiRealSource
- $249,0003 bd2 ba1k sqft2047 Van Evera Ave, Marquette, MI 49855For SaleMLS ID #50216579, KELLIE A HILLIER-GENSCHAW, RE/MAX 1ST REALTY. MiRealSource
- $249,9004 bd2 ba1.3k sqft2306 Fitch Ave, Marquette, MI 49855For SaleMLS ID #50211220, STEVE PELTO, LOOK REALTY. MiRealSource
- $264,9004 bd2 ba1.3k sqft2102 W Fair Ave, Marquette, MI 49855For SaleMLS ID #50210390, STEVE PELTO, LOOK REALTY. MiRealSource
- $299,9993 bd2 ba2.1k sqft85 E Johnson Lake Rd, Gwinn, MI 49841For SaleMLS ID #50211529, AVIS MEYERS-KETOLA, CENTURY 21 PRIME REALTY. MiRealSource
- $370,0003 bd2 ba1.4k sqft2244 Werner St, Marquette, MI 49855For SaleMLS ID #50213123, FRIDA WAARA, RE/MAX 1ST REALTY. MiRealSource
- $379,9004 bd1 ba1.2k sqft1695 Vandenboom Ave, Marquette, MI 49855For SaleMLS ID #50212274, HOLLY CERVANTES, KEY REALTY DELTA COUNTY LLC. MiRealSource
- $335,0003 bd1 ba1k sqft1300 Kimber Ave, Marquette, MI 49855For SaleMLS ID #50212603, CAROL VINING MOORE, EXP REALTY OF MARQUETTE. MiRealSource
- $369,9003 bd2 ba1.7k sqft376 Alger St, Marquette, MI 49855For SaleMLS ID #50210340, GINA FELTNER BOUWS, RE/MAX 1ST REALTY. MiRealSource
- $330,0004 bd1 ba1.7k sqft236 Ready St, Ishpeming, MI 49849New ConstructionMLS ID #50215917, MELISSA SCHUSTER, KEY REALTY DELTA COUNTY LLC. MiRealSource
- $355,0004 bd2 ba1.8k sqft327 Blemhuber Ave, Marquette, MI 49855For SaleMLS ID #50214178, FRIDA WAARA, RE/MAX 1ST REALTY. MiRealSource
- $274,9003 bd1 ba1.3k sqft636 County Rd, Negaunee, MI 49866For SaleMLS ID #50216525, ADAM KARKI, KELLER WILLIAMS FIRST UP. MiRealSource
