Whether you're looking to expand your investment portfolio or offset your mortgage with rental income, this well-maintained duplex on Marquette's desirable East Side is an opportunity worth exploring. Ideally located just minutes from Northern Michigan University, downtown Marquette, Lake Superior, and the area's restaurants, shops, and trails, this property offers broad appeal to both tenants and owners alike. With a proven history of successful rentals, the duplex provides a strong foundation for continued investment while offering flexibility for owner-occupancy if desired. The sought-after East Side location, consistent rental demand, and versatile layout make this a standout opportunity in one of Marquette's most desirable neighborhoods.
For sale
$317,000
123-125 E Ohio St, Marquette, MI 49855
2beds
1,697sqft
:
Get pre-qualified$2,318/mo
Multi Family
Built in 1900
-- sqft lot
$299,700 Zestimate®
$187/sqft
$-- HOA
What's special
Versatile layoutWell-maintained duplex
- 6 days |
- 1,357 |
- 60 |
Likely to sell faster than
Zillow last checked:
Listing updated:
Listed by:
STEPHEN ANDREAE 906-869-0509,
RE/MAX 1ST REALTY 906-225-1136
Source: MiRealSource,MLS#: 50216478 Originating MLS: Upper Peninsula Assoc of Realtors
Originating MLS: Upper Peninsula Assoc of RealtorsFacts & features
Interior
Bedrooms & bathrooms
- Bedrooms: 2
- Bathrooms: 2
- Full bathrooms: 2
Kitchen
- Features: Eat-in Kitchen
Heating
- Forced Air
Cooling
- Wall/Window Unit(s)
Appliances
- Included: Range/Oven, Refrigerator, Electric Water Heater
Features
- Flooring: Hardwood
- Basement: Full
- Has fireplace: No
Interior area
- Total structure area: 1,697
- Total interior livable area: 1,697 sqft
Property
Parking
- Total spaces: 2
- Parking features: 2 Spaces, Garage, Detached
- Garage spaces: 1
Features
- Levels: Two
- Stories: 2
- Waterfront features: None
Lot
- Size: 5,227 Square Feet
- Dimensions: 45 x 70 +/-
- Features: Sidewalks, Main Street, Walk to School
Details
- Parcel number: 525200180080
- Zoning: Medium Density Residential
- Zoning description: Residential
- Special conditions: Private,Standard
Construction
Type & style
- Home type: MultiFamily
- Architectural style: Conventional Frame
- Property subtype: Multi Family
Materials
- Vinyl Siding
- Foundation: Basement
Condition
- Year built: 1900
Utilities & green energy
- Electric: 200+ Amp Service
- Gas: Natural Gas
- Sewer: Public Sanitary
- Water: Public
- Utilities for property: Cable Available, Electricity Connected, Natural Gas Connected, Sewer Connected, Water Connected
Community & HOA
Community
- Subdivision: John Burts Add
Location
- Region: Marquette
Financial & listing details
- Price per square foot: $187/sqft
- Date on market: 7/28/2026
- Cumulative days on market: 8 days
- Listing agreement: Exclusive Right To Sell
- Listing terms: Cash,Conventional
- Total actual rent: 3200
- Road surface type: Paved
Estimated market value
$299,700
$273,000 - $333,000
$1,387/mo
Price history
| Date | Event | Price |
|---|---|---|
| 7/28/2026 | Listed for sale | $317,000+58.5%$187/sqft |
Source:  MiRealSource #50216478 Report a problem MiRealSource #50216478 Report a problem | ||
| 8/10/2021 | Sold | $200,000-11.1%$118/sqft |
Source: RE/MAX of Michigan Solds #1127094_49855 Report a problem | ||
| 6/2/2021 | Pending sale | $225,000$133/sqft |
Source:  RE/MAX of Michigan #1127094 Report a problem RE/MAX of Michigan #1127094 Report a problem | ||
| 6/2/2021 | Contingent | $225,000$133/sqft |
Source:  Upper Peninsula AOR #1127094 Report a problem Upper Peninsula AOR #1127094 Report a problem | ||
| 5/24/2021 | Listed for sale | $225,000$133/sqft |
Source: Upper Peninsula AOR #1127094 Report a problem | ||
Public tax history
Tax history is unavailable.
Monthly payment
Est. payment
Payment breakdown
Explore the cost of this home by adjusting the details. Changes won't be saved.Climate risks
Neighborhood: 49855
Nearby schools
GreatSchools rating
- 8/10Sandy Knoll SchoolGrades: PK-5Distance: 0.5 mi
- 9/10Marquette Senior High SchoolGrades: 7-12Distance: 1.2 mi
- 7/10Bothwell Middle SchoolGrades: 5-8Distance: 1.4 mi
Schools provided by the listing agent
- District: Marquette Area School District
Source: MiRealSource. This data may not be complete. We recommend contacting the local school district to confirm school assignments for this home.
- $346,3002 bd2 ba1.6k sqft125 E Ohio St, Marquette, MI 49855Off Market
- $328,8003 bd1 ba1.5k sqft609 High St, Marquette, MI 49855Off Market
- $190,0003 bd2 ba1.3k sqft603 High St, Marquette, MI 49855Sold
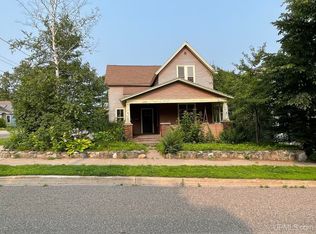
- $402,5004 bd2 ba2.4k sqft121 E Ohio St, Marquette, MI 49855Off Market
- $346,2002 bd1 ba1.2k sqft611 High St, Marquette, MI 49855Off Market
- $298,8003 bd1 ba800 sqft119 E Ohio St, Marquette, MI 49855Off Market
- $330,0003 bd2 ba1.3k sqft124 E Ohio St, Marquette, MI 49855Off Market
- $355,8004 bd2 ba1.5k sqft619 High St, Marquette, MI 49855Off Market
A local agent can set up tours, give advice and negotiate with sellers.
Similar homes
- $347,0003 bd4 ba1.7k sqft321 E Michigan St, Marquette, MI 49855For Sale
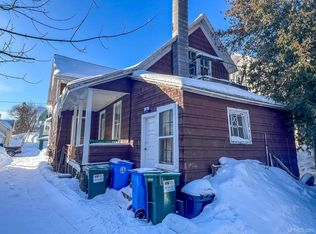
 MLS ID #50199146, JOHN DEMAY, EXP REALTY OF MARQUETTE. MiRealSource
 - $314,9002 bd1 ba1k sqft1107 Sherman St, Marquette, MI 49855For Sale
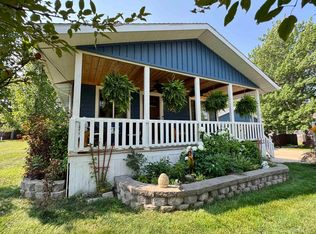 MLS ID #50216923, SINDY JENSEN, RE/MAX 1ST REALTY. MiRealSource
 - $355,0004 bd2 ba1.8k sqft327 Blemhuber Ave, Marquette, MI 49855For Sale
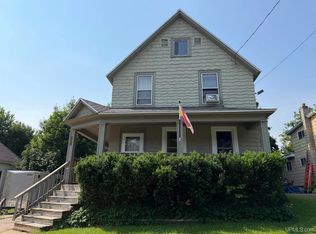 MLS ID #50214178, FRIDA WAARA, RE/MAX 1ST REALTY. MiRealSource
 - $325,0005 bd2 ba1.8k sqft847 Silver Creek Rd, Marquette, MI 49855For Sale
 MLS ID #50216567, STEPHEN ANDREAE, RE/MAX 1ST REALTY. MiRealSource
 - $299,9003 bd1 ba977 sqft915 Vandenboom Ave, Marquette, MI 49855For SaleMLS ID #50217024, AVIS MEYERS-KETOLA, CENTURY 21 PRIME REALTY. MiRealSource
- $395,0003 bd2 ba2.1k sqft603 W Hampton St #2, Marquette, MI 49855For SaleMLS ID #50217137, TRACY HENRIKSEN, SELECT REALTY. MiRealSource
- $369,9003 bd2 ba1.7k sqft376 Alger St, Marquette, MI 49855For SaleMLS ID #50210340, GINA FELTNER BOUWS, RE/MAX 1ST REALTY. MiRealSource
- $249,0003 bd2 ba1k sqft2047 Van Evera Ave, Marquette, MI 49855For SaleMLS ID #50216579, KELLIE A HILLIER-GENSCHAW, RE/MAX 1ST REALTY. MiRealSource
- $249,5004 bd1 ba1.7k sqft419 McMillan St, Marquette, MI 49855For SaleMLS ID #50215794, FRED GOVERN, SELECT REALTY. MiRealSource
- $325,0002 bd2 ba1k sqft108 Forest Ridge Dr, Marquette, MI 49855For SaleMLS ID #50211032, DYLAN WILLEY, COLDWELL BANKER SCHMIDT REALTORS. MiRealSource
- $250,0003 bd1 ba943 sqft1175 N McClellan Ave, Marquette, MI 49855For SaleMLS ID #50216557, ROB A SULLIVAN, NORTHERN MICHIGAN LAND BROKERS. MiRealSource
- $370,0003 bd2 ba1.4k sqft2244 Werner St, Marquette, MI 49855For SaleMLS ID #50213123, FRIDA WAARA, RE/MAX 1ST REALTY. MiRealSource
- $335,0003 bd1 ba1k sqft1300 Kimber Ave, Marquette, MI 49855For SaleMLS ID #50212603, CAROL VINING MOORE, EXP REALTY OF MARQUETTE. MiRealSource
- $249,9004 bd2 ba1.3k sqft2306 Fitch Ave, Marquette, MI 49855For SaleMLS ID #50211220, STEVE PELTO, LOOK REALTY. MiRealSource
- $264,9004 bd2 ba1.3k sqft2102 W Fair Ave, Marquette, MI 49855For SaleMLS ID #50210390, STEVE PELTO, LOOK REALTY. MiRealSource
- $429,0004 bd2 ba1.5k sqft1019 Pine St, Marquette, MI 49855For SaleMLS ID #50210645, ROB A SULLIVAN, NORTHERN MICHIGAN LAND BROKERS. MiRealSource
- $269,9005 bd2 ba1.9k sqft173 Dana Ln, Marquette, MI 49855For SaleMLS ID #50215994, ROB A SULLIVAN, NORTHERN MICHIGAN LAND BROKERS. MiRealSource
- $319,0004 bd1 ba1.2k sqft105 W Wright Pl, Marquette, MI 49855For SaleMLS ID #50213405, JAMES LILLY, NEXTHOME SUPERIOR LIVING. MiRealSource
- $379,9004 bd1 ba1.2k sqft1695 Vandenboom Ave, Marquette, MI 49855For SaleMLS ID #50212274, HOLLY CERVANTES, KEY REALTY DELTA COUNTY LLC. MiRealSource
- $250,0003 bd2 ba2.2k sqft821 Mangum Rd, Marquette, MI 49855For SaleMLS ID #50216245, NICK RACINE, RE/MAX 1ST REALTY. MiRealSource
