Welcome to 207 Mather St. Marquette! Built in 1876, this historic South Marquette home is full of character and has truly stood the test of time. Only two blocks from Lake Superior and a short 5-minute walk to downtown this charming property offers the perfect blend of historic appeal, convenient location and modern updates. The welcoming stone front porch/entry way opens to a comfortable living and formal dining area, followed by an eat in kitchen. Just off the kitchen you'll find a conveniently located main floor bath and laundry room along with additional storage space. Upstairs you'll find three nice sized bedrooms and a full bath. A glimpse of Lake Superior adds to the appeal of this special location. Original character can be found throughout the home including hardwood floors, leaded glass windows and the architectural details you would expect from a home of this era. The home has also received important updates including newer windows, vinyl siding, insulation, electric, and central air that offers modern comfort while preserving its historic charm. Outside the backyard provides a peaceful setting with plenty of room for gardens, entertaining and gatherings - there may even be space for a potential detached garage depending on your needs and plans. Located on a quiet, one-way street, this home is just minutes from everything downtown Marquette has to offer. Walk to local shops, restaurants, breweries and other downtown amenities or enjoy the nearby shores of Lake Superior. Historic Charm, thoughtful updates, a peaceful neighborhood and an unbeatable location - 207 Mather St. is ready to welcome you home. Offer review deadline is Tuesday Sept 8th, 2026 at noon.
For sale
$309,900
207 Mather St, Marquette, MI 49855
3beds
1,573sqft
Single Family Residence
Built in 1876
4,356 Square Feet Lot
$302,900 Zestimate®
$197/sqft
$-- HOA
What's special
Glimpse of lake superiorHardwood floorsQuiet one-way streetVinyl sidingAdditional storage spaceNewer windowsEat in kitchen
- 3 days
- 879
- 26
Zillow last checked:
Listing updated:
Listed by:
KELLIE A HILLIER-GENSCHAW 906-361-7653,
RE/MAX 1ST REALTY 906-225-1136
Source: MiRealSource,MLS#: 50220327 Originating MLS: Upper Peninsula Assoc of Realtors
Originating MLS: Upper Peninsula Assoc of RealtorsFacts & features
Interior
Bedrooms & bathrooms
- Bedrooms: 3
- Bathrooms: 2
- Full bathrooms: 1
- 1/2 bathrooms: 1
Rooms
- Room types: Entry, Laundry, First Flr Lavatory
Bedroom 1
- Level: Upper
- Area: 252
- Dimensions: 18 x 14
Bedroom 2
- Level: Upper
- Area: 117
- Dimensions: 9 x 13
Bedroom 3
- Level: Upper
- Area: 156
- Dimensions: 13 x 12
Bathroom 1
- Level: Upper
Dining room
- Level: Main
- Area: 143
- Dimensions: 11 x 13
Kitchen
- Level: Main
- Area: 126
- Dimensions: 9 x 14
Living room
- Level: Main
- Area: 325
- Dimensions: 13 x 25
Heating
- Forced Air, Natural Gas
Cooling
- Central Air
Appliances
- Included: Dryer, Range/Oven, Refrigerator, Washer, Negotiable (Appliances), Electric Water Heater
- Laundry: First Floor Laundry
Features
- Eat-in Kitchen
- Flooring: Hardwood
- Windows: Window Treatments
- Basement: Block,Concrete
- Has fireplace: No
Interior area
- Total structure area: 2,425
- Total interior livable area: 1,573 sqft
- Finished area above ground: 1,573
- Finished area below ground: 0
Property
Parking
- Total spaces: 3
- Parking features: 3 or More Spaces, Driveway
Features
- Levels: Two
- Stories: 2
- Patio & porch: Porch
- Exterior features: Sidewalks, Street Lights
- Waterfront features: None
- Body of water: none
- Frontage type: Road
- Frontage length: 50
Lot
- Size: 4,356 Square Feet
- Dimensions: 50 x 133
Details
- Additional structures: None
- Parcel number: 525200112140
- Zoning: MDR
- Zoning description: Residential
- Special conditions: Private,Standard
Construction
Type & style
- Home type: SingleFamily
- Architectural style: Conventional Frame
- Property subtype: Single Family Residence
Materials
- Vinyl Siding
- Foundation: Basement, Concrete Perimeter
Condition
- Year built: 1876
Utilities & green energy
- Sewer: Public At Street
- Water: Public Water at Street
- Utilities for property: Cable/Internet Avail., Cable Available, Electricity Connected, Natural Gas Connected, Phone Available, Sewer Connected
Community & HOA
Community
- Subdivision: Na
HOA
- Has HOA: No
Location
- Region: Marquette
Financial & listing details
- Price per square foot: $197/sqft
- Tax assessed value: $229,600
- Annual tax amount: $1,491
- Date on market: 8/31/2026
- Cumulative days on market: 3 days
- Listing agreement: Exclusive Right To Sell
- Listing terms: Cash,Conventional
Estimated market value
$302,900
$264,000 - $345,000
$2,052/mo
Price history
| Date | Event | Price |
|---|---|---|
| 8/31/2026 | Listed for sale | $309,900$197/sqft |
Source:  MiRealSource #50220327 Report a problem MiRealSource #50220327 Report a problem | ||
Public tax history
| Year | Property taxes | Tax assessment |
|---|---|---|
| 2025 | $1,491 +5.2% | $114,800 +8.1% |
| 2024 | $1,418 | $106,200 +14.6% |
| 2023 | -- | $92,700 +12.2% |
| 2022 | -- | $82,600 +4.3% |
| 2021 | -- | $79,200 +5.5% |
| 2019 | $992 | $75,100 +13.8% |
| 2018 | -- | $66,000 -0.3% |
| 2017 | $1,047 | $66,200 +11.8% |
| 2016 | -- | $59,200 |
| 2015 | -- | $59,200 |
| 2014 | -- | $59,200 -10.2% |
| 2012 | -- | $65,900 +46.1% |
| 2011 | -- | $45,100 |
| 2010 | -- | $45,100 |
Find assessor info on the county website
Monthly payment
Est. payment
Payment breakdown
Explore the cost of this home by adjusting the details. Changes won't be saved.Climate risks
Neighborhood: 49855
Nearby schools
Schools provided by the listing agent
- District: Marquette Area School District
Source: MiRealSource. This data may not be complete. We recommend contacting the local school district to confirm school assignments for this home.

Similar homes
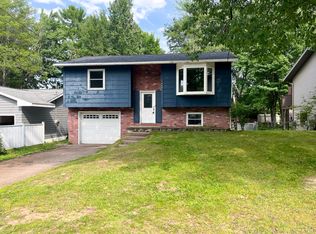
- $280,0003 bd2 ba1.6k sqft1608 Kimber Ave, Marquette, MI 49855For Sale
 MLS ID #26046309, Tara Hartwig, Keymark Realty. MichRIC
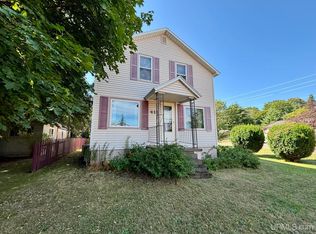
 - $269,9003 bd1 ba1.3k sqft411 Wright St, Marquette, MI 49855For Sale
 MLS ID #50220733, KELLIE A HILLIER-GENSCHAW, RE/MAX 1ST REALTY. MiRealSource
 - $297,5003 bd1 ba1.6k sqft127 Carriage Ln, Marquette, MI 49855For Sale
 MLS ID #50220435, FRED GOVERN, SELECT REALTY. MiRealSource
 - $329,0003 bd1 ba1.1k sqft1508 Lincoln Ave, Marquette, MI 49855For Sale
 MLS ID #50219526, ERIN WASIK, RE/MAX 1ST REALTY. MiRealSource
 - $349,0004 bd3 ba1.8k sqft2207 & 2209 Presque Isle Ave, Marquette, MI 49855For SaleMLS ID #50220658, DAWN FLORIO, RE/MAX 1ST REALTY. MiRealSource
- $284,9003 bd2 ba1.5k sqft87 State M35 Hwy, Negaunee, MI 49866For SaleMLS ID #50220277, THERESA HUNTER, SELECT REALTY. MiRealSource
- $310,0005 bd2 ba1.4k sqft1207 Lincoln Ave, Marquette, MI 49855For SaleMLS ID #50210774, BROOKE BERUBE, RE/MAX 1ST REALTY. MiRealSource
- $312,0002 bd1 ba960 sqft1802 Werner St, Marquette, MI 49855For SaleMLS ID #50218391, FRED GOVERN, SELECT REALTY. MiRealSource
- $315,0003 bd2 ba1.2k sqft133 Riverland Dr, Marquette, MI 49855For SaleMLS ID #50217230, THERESA HUNTER, SELECT REALTY. MiRealSource
- $319,0003 bd2 ba1.8k sqft129 Wilderness Rd, Negaunee, MI 49866For SaleMLS ID #50220740, SCOTT SYRJALA, COLDWELL BANKER SCHMIDT REALTORS. MiRealSource
- $325,0003 bd1 ba1k sqft1300 Kimber Ave, Marquette, MI 49855For SaleMLS ID #50212603, CAROL VINING MOORE, EXP REALTY OF MARQUETTE. MiRealSource
- $319,9003 bd2 ba1.8k sqft236 North Rd, Negaunee, MI 49866For SaleMLS ID #50220358, FRAN SEVEGNEY, RE/MAX 1ST REALTY. MiRealSource
- $239,0003 bd1 ba1.3k sqft2011 Neidhart Ave, Marquette, MI 49855For SaleMLS ID #50220170, MICHAEL GOLISEK, RE/MAX 1ST REALTY. MiRealSource
- $279,9003 bd1 ba977 sqft915 Vandenboom Ave, Marquette, MI 49855For SaleMLS ID #50217024, AVIS MEYERS-KETOLA, CENTURY 21 PRIME REALTY. MiRealSource
- $224,5004 bd1 ba1.7k sqft419 McMillan St, Marquette, MI 49855For SaleMLS ID #50215794, FRED GOVERN, SELECT REALTY. MiRealSource
- $369,9003 bd2 ba1.7k sqft376 Alger St, Marquette, MI 49855For SaleMLS ID #50210340, GINA FELTNER BOUWS, RE/MAX 1ST REALTY. MiRealSource
- $355,0004 bd2 ba1.8k sqft327 Blemhuber Ave, Marquette, MI 49855For SaleMLS ID #50214178, FRIDA WAARA, RE/MAX 1ST REALTY. MiRealSource
- $370,0003 bd2 ba1.4k sqft2244 Werner St, Marquette, MI 49855For SaleMLS ID #50213123, FRIDA WAARA, RE/MAX 1ST REALTY. MiRealSource
- $260,0005 bd2 ba1.8k sqft847 Silver Creek Rd, Marquette, MI 49855For SaleMLS ID #50216567, STEPHEN ANDREAE, RE/MAX 1ST REALTY. MiRealSource
- $347,0003 bd4 ba1.7k sqft321 E Michigan St, Marquette, MI 49855For SaleMLS ID #50199146, JOHN DEMAY, EXP REALTY OF MARQUETTE. MiRealSource
