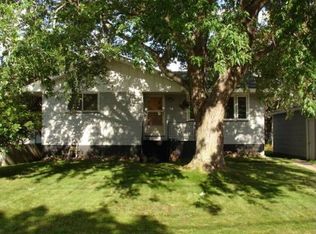
1.5 story conventional frame build with poured foundation/basement. 936 total square feet. Upper level 312 sq. ft and main floor 624 sq. ft. with another 624 sq. ft. in clean, dry basement (with 6'6" high walls). Lot size is 50 x 140 (.16 acres). New roof and gutter in 2013 and new high efficiency furnace in 2008. Newer detached 2+ garage with separate 220 electrical, insulated, plumbed and vented for natural gas heater with an additional outbuilding shed with alley access and additional parking. Details: City water and sewer. Average utility cost $64.00 Natural gas heat. Average utility cost $50 New Furnace 2008 Electric. Average utility cost including garage. $ 31.00 2015 Taxes: $1658.00 2 bedrooms: 11x11 and 10x10 size Living room: 13x21 Kitchen: 10x14 Original woodwork with hardwood floors throughout house, lots of fresh paint Second floor landing makes ideal office or nursery/children's room Ample storage via walk-in closet, built-in drawers, built-in, cabinet, pantry in basement Sun porch Front deck Large back deck Mudroom Fenced in backyard with mature lilacs All 4 appliances "may be included" Only 2 blocks from bike path, NTN trails and Lake Superior Good neighborhood with great neighbors and mix of owner occupied and well-maintained rentals. New Price: $125,000 Reduced from $135,000
This property is not currently displayed as for sale or rent on Zillow. This may be different from what's on other websites or public sources.