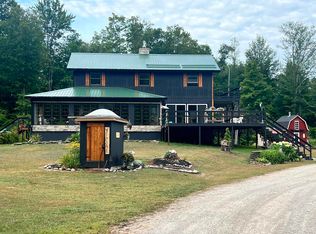
Just a short drive from Munising you can discover your serene retreat on Sand Lake, nestled on a spacious 2.21-acre lot. This beautiful home features three bedrooms and two full bathrooms, perfect for family and guests. With a newer roof, vinyl siding, and central air, you’ll enjoy modern comforts year-round. The inviting interior showcases stunning tongue-and-groove finishes throughout. Including tongue-and-groove Cherry Maple in Livingroom and dining room. The kitchen is equipped with a dishwasher. Step outside to a large Trex deck, ideal for entertaining around the fire pit, with multiple outdoor outlets for gatherings. The walk-out basement provides easy lake access, complete with a dock for your boating adventures. A cozy family room in the basement and a private sauna add to the charm of this property. Washer and dryer hookups located in the basement. Experience lakeside living with all the amenities you desire. Schedule your showing today and take the first step toward making this lovely home yours!
For sale
Price cut: $20K (8/24)
$330,000
10868 W South Sand Lake Rd, Manistique, MI 49854
3beds
1,726sqft
Single Family Residence
Built in 1988
2.21 Acres Lot
$-- Zestimate®
$191/sqft
$-- HOA
What's special
Private saunaStunning tongue-and-groove finishes throughoutLarge trex deckVinyl sidingNewer roofCentral airThree bedrooms
- 55 days
- 919
- 70
Likely to sell faster than
Zillow last checked:
Listing updated:
Listed by:
NICK RACINE 906-250-7229,
RE/MAX 1ST REALTY 906-225-1136
Source: MiRealSource,MLS#: 50215963 Originating MLS: Upper Peninsula Assoc of Realtors
Originating MLS: Upper Peninsula Assoc of RealtorsFacts & features
Interior
Bedrooms & bathrooms
- Bedrooms: 3
- Bathrooms: 2
- Full bathrooms: 2
- Main level bathrooms: 1
Rooms
- Room types: Bedroom, Living Room, Laundry, Utility/Laundry Room, Basement Full Bath, Bathroom, Dining Room
Bedroom 1
- Level: First
- Area: 88
- Dimensions: 11 x 8
Bedroom 2
- Level: Basement
- Area: 117
- Dimensions: 13 x 9
Bedroom 3
- Level: Basement
- Area: 110
- Dimensions: 10 x 11
Bathroom 1
- Level: Main
- Area: 88
- Dimensions: 11 x 8
Bathroom 2
- Level: Basement
- Area: 104
- Dimensions: 13 x 8
Dining room
- Level: Main
- Area: 140
- Dimensions: 14 x 10
Kitchen
- Level: Main
- Area: 126
- Dimensions: 14 x 9
Living room
- Level: Main
- Area: 336
- Dimensions: 16 x 21
Heating
- Forced Air, Propane
Cooling
- Central Air
Appliances
- Included: Dishwasher, Range/Oven, Washer, Electric Water Heater
- Laundry: Lower Level, Laundry Room
Features
- None
- Basement: Full
- Has fireplace: No
Interior area
- Total structure area: 1,827
- Total interior livable area: 1,726 sqft
- Finished area above ground: 913
- Finished area below ground: 813
Property
Parking
- Total spaces: 3
- Parking features: 3 or More Spaces, Garage, Detached
- Garage spaces: 2
Features
- Levels: One
- Stories: 1
- Patio & porch: Deck
- Has view: Yes
- View description: Lake, Rural View
- Has water view: Yes
- Water view: Lake
- Waterfront features: Lake Front, Interior Lake, Waterfront
- Body of water: Sand Lake
- Frontage length: 180
Lot
- Size: 2.21 Acres
- Dimensions: 180 x 490 x 83.4 x 536
- Features: Large Lot - 65+ Ft., Rural, Wooded
Details
- Additional structures: Garage(s)
- Parcel number: 00338301580
- Zoning description: Residential
- Special conditions: Private,Standard
Construction
Type & style
- Home type: SingleFamily
- Architectural style: Ranch,Traditional
- Property subtype: Single Family Residence
Materials
- Vinyl Siding
- Foundation: Basement
Condition
- Year built: 1988
Utilities & green energy
- Electric: 200+ Amp Service, Circuit Breakers
- Sewer: Septic Tank
- Water: Private Well
- Utilities for property: Electricity Connected
Community & HOA
Community
- Subdivision: None
HOA
- Has HOA: No
Location
- Region: Manistique
Financial & listing details
- Price per square foot: $191/sqft
- Date on market: 7/23/2026
- Cumulative days on market: 57 days
- Listing agreement: Exclusive Right To Sell
- Listing terms: Cash,FHA,VA Loan,USDA Loan
Estimated market value
Not available
Estimated sales range
Not available
Not available
Price history
| Date | Event | Price |
|---|---|---|
| 8/24/2026 | Price change | $330,000-5.7%$191/sqft |
Source:  MiRealSource #50215963 Report a problem MiRealSource #50215963 Report a problem | ||
| 7/23/2026 | Listed for sale | $350,000$203/sqft |
Source: MiRealSource #50215963 Report a problem | ||
Public tax history
Tax history is unavailable.
Monthly payment
Est. payment
Payment breakdown
Explore the cost of this home by adjusting the details. Changes won't be saved.Climate risks
Neighborhood: 49854
Nearby schools
Schools provided by the listing agent
- District: Manistique Area Schools
Source: MiRealSource. This data may not be complete. We recommend contacting the local school district to confirm school assignments for this home.
- $317,500-- bd-- ba-- sqft10860 S Sand Lake Rd, Manistique, MI 49854Off Market
- $167,0004 bd2 ba-- sqft10868 S Sand Lake Rd, Manistique, MI 49854Off Market
- $217,400-- bd-- ba-- sqft10874 S Sand Lake Rd, Manistique, MI 49854Off Market
- $290,000-- bd-- ba-- sqft10902 S Sand Lake Rd, Manistique, MI 49854Off Market
Similar homes
- $489,0003 bd2 ba2.5k sqft8511 Hyland Rd, Manistique, MI 49854For Sale
 MLS ID #50213182, TAMMY GARLING, KEY REALTY DELTA COUNTY LLC. MiRealSource
 - $345,0003 bd1 ba1.2k sqftN1105 E Tie Lake Rd, Wetmore, MI 49895For Sale
 MLS ID #50214308, AMY SCHIEDING, RE/MAX SUPERIORLAND. MiRealSource
 - $299,0003 bd1 ba1.6k sqft14738 Ll Rd, Wetmore, MI 49895For Sale
 MLS ID #50198952, JULIE BARR, KELLER WILLIAMS NM PENINSULA PARTNERS. MiRealSource
 - $335,0003 bd2 ba1.4k sqftE9506 Prospect St, Munising, MI 49862New Construction
 MLS ID #50205007, STACEY MASTERS, RE/MAX SUPERIORLAND. MiRealSource
 - $329,0002 bd2 ba1.2k sqftE8980 Powell Lake Rd, Wetmore, MI 49895For SaleMLS ID #50216459, AMY SCHIEDING, RE/MAX SUPERIORLAND. MiRealSource
- $335,0002 bd1 ba865 sqftN1163 E Tie Lake Rd, Wetmore, MI 49895For SaleMLS ID #50209949, AMY SCHIEDING, RE/MAX SUPERIORLAND. MiRealSource
- $349,0006 bd1 ba1.9k sqftE9399 Highway 28 #M, Munising, MI 49862For SaleMLS ID #50192028, VICKI TANNEHILL, RE/MAX SUPERIORLAND. MiRealSource
- $395,0002 bd1 ba1.3k sqft3420 N Sixteen Mile Lake Rd, Munising, MI 49862For SaleMLS ID #50219803, JAMES LILLY, NEXTHOME SUPERIOR LIVING. MiRealSource
- $447,0003 bd1 ba1.5k sqftN731 Anne Rd, Wetmore, MI 49895For SaleMLS ID #50211917, PATRICIA ROGALA, KELLER WILLIAMS NM PENINSULA PARTNERS. MiRealSource
- $390,0003 bd2 ba1.3k sqftN5245 M 94, Shingleton, MI 49884For SaleMLS ID #50208243, VICKI TANNEHILL, RE/MAX SUPERIORLAND. MiRealSource
- $170,0003 bd1 ba1.2k sqftN290 N North Round Lake Rd, Wetmore, MI 49895For SaleMLS ID #50199167, DAVE WOOD, RE/MAX SUPERIORLAND. MiRealSource
- $449,0002 bd2 ba1.8k sqftN5319 M 28, Shingleton, MI 49884For SaleMLS ID #50146332, ALAN GRAVES, RE/MAX SUPERIORLAND. MiRealSource
- $265,0003 bd2 ba1.4k sqft221 W Superior St, Munising, MI 49862For SaleMLS ID #50220559, JOANN CARLSON, BIG C REALTY-M. MiRealSource
- $319,0003 bd2 ba2.4k sqft130 E Onota St, Munising, MI 49862For SaleMLS ID #50210982, JOANN CARLSON, BIG C REALTY-M. MiRealSource
- $489,0002 bd2 ba1.2k sqft3954 Hayward Rd, Munising, MI 49862For SaleMLS ID #50190903, ALAN GRAVES, RE/MAX SUPERIORLAND. MiRealSource
- $199,0002 bd1 ba888 sqftN127 N Round Lake Rd, Wetmore, MI 49895For SaleMLS ID #50221535, Scott Fader, Joseph Walter Realty LLC. MiRealSource
- $194,0002 bd1 ba1k sqft311 Chestnut St, Munising, MI 49862For SaleMLS ID #50216540, AMY SCHIEDING, RE/MAX SUPERIORLAND. MiRealSource
- $190,0004 bd1 ba900 sqft6035 W Sadlers Loop, Seney, MI 49883For SaleMLS ID #50212329, Steven Shaw, Great North Real Estate, LLC. MiRealSource
- $239,0001 bd1 ba866 sqft11573 42nd Rd, Wetmore, MI 49895For SaleMLS ID #50191151, STACEY MASTERS, RE/MAX SUPERIORLAND. MiRealSource
- $185,0003 bd1 ba961 sqft105 Chestnut St, Munising, MI 49862For SaleMLS ID #50216099, MELINDA SAVOLA, PICTURED ROCKS REAL ESTATE. MiRealSource
