Discover the perfect blend of modern comfort and serene country living in this beautifully updated 3-bedroom, 2-bath home nestled on a peaceful rural parcel just minutes from downtown Munising. The inviting open-concept layout centers on a light-filled living area that flows effortlessly into a refreshed kitchen, where warm cabinetry, open space, peek-through to the living room and counter space make meal prep a delight. Laundry room directly off of the kitchen making the dreaded task a breeze. Retreat to the primary bedroom featuring a private en-suite bath—your own haven with a jetted tub after a day exploring Pictured Rocks or nearby trails—while two additional bedrooms offer flexible space for family, guests, or a home office. Both bathrooms shine with stylish fixtures and fresh finishes. Step outside and enjoy: A huge 30× 40 detached garage with oversized doors—ideal for trucks, boats, and workshop projects. Handy storage shed for lawn gear and toys. Brand-new septic system and drainfield installed for worry-free ownership. Updated electrical service and meticulous maintenance throughout. Tall pines, open skies, and abundant wildlife create a tranquil backdrop, yet high-speed internet keeps you connected. Whether you’re seeking a year-round residence or an Up North retreat, this turn-key property delivers the space, updates, and rural charm you’ve been dreaming of. Schedule your tour today and make Munising your home base for Upper Peninsula adventures!
Contingent
Price cut: $2.5K (7/29)
$335,000
E9506 Prospect St, Munising, MI 49862
3beds
1,473sqft
Single Family Residence
Built in 1957
0.87 Acres Lot
$329,000 Zestimate®
$227/sqft
$-- HOA
What's special
Inviting open-concept layoutCounter spaceJetted tubRefreshed kitchenOpen spaceWarm cabinetry
- 167 days
- 158
- 7
Zillow last checked:
Listing updated:
Listed by:
STACEY MASTERS 906-202-3312,
RE/MAX SUPERIORLAND 906-387-4530
Source: MiRealSource,MLS#: 50205007 Originating MLS: Upper Peninsula Assoc of Realtors
Originating MLS: Upper Peninsula Assoc of RealtorsFacts & features
Interior
Bedrooms & bathrooms
- Bedrooms: 3
- Bathrooms: 2
- Full bathrooms: 2
- Main level bathrooms: 2
- Main level bedrooms: 3
Rooms
- Room types: Bedroom, Laundry, Master Bedroom, Living Room, Utility/Laundry Room, Master Bathroom, Dining Room
Primary bedroom
- Level: First
Bedroom 1
- Level: Main
- Area: 182
- Dimensions: 13 x 14
Bedroom 2
- Level: Main
- Area: 169
- Dimensions: 13 x 13
Bedroom 3
- Level: Main
- Area: 143
- Dimensions: 13 x 11
Bathroom 1
- Level: Main
- Area: 208
- Dimensions: 13 x 16
Bathroom 2
- Level: Main
- Area: 64
- Dimensions: 8 x 8
Dining room
- Level: Main
- Area: 99
- Dimensions: 9 x 11
Kitchen
- Level: Main
- Area: 187
- Dimensions: 17 x 11
Living room
- Level: Main
- Area: 260
- Dimensions: 20 x 13
Heating
- Forced Air, Natural Gas
Cooling
- None
Appliances
- Included: Dryer, Microwave, Range/Oven, Refrigerator, Washer, Electric Water Heater
- Laundry: First Floor Laundry, Laundry Room, Main Level
Features
- Sump Pump
- Flooring: Hardwood
- Basement: Block,Crawl Space
- Has fireplace: No
Interior area
- Total structure area: 2,682
- Total interior livable area: 1,473 sqft
- Finished area above ground: 1,473
- Finished area below ground: 0
Video & virtual tour
Property
Parking
- Total spaces: 4
- Parking features: 3 or More Spaces, Garage, Driveway, Detached
- Garage spaces: 4
Accessibility
- Accessibility features: Covered Entrance, Low Threshold Shower, Main Floor Laundry
Features
- Levels: One
- Stories: 1
- Patio & porch: Porch
- Exterior features: Sidewalks
- Has spa: Yes
- Spa features: Bath, Spa/Jetted Tub
- Has view: Yes
- View description: Rural View
- Waterfront features: None
- Frontage type: Road
- Frontage length: 315
Lot
- Size: 0.87 Acres
- Dimensions: 315 x 318 x 177 x 111 x 204
- Features: Deep Lot - 150+ Ft., Subdivision
Details
- Additional structures: Shed(s)
- Parcel number: 0200641311800
- Zoning: Rural Residential RR
- Zoning description: Residential
- Special conditions: Private,Standard
Construction
Type & style
- Home type: SingleFamily
- Architectural style: Ranch
- Property subtype: Single Family Residence
Materials
- Vinyl Siding
- Foundation: Basement
Condition
- New construction: Yes
- Year built: 1957
Utilities & green energy
- Electric: 200+ Amp Service
- Sewer: Septic Tank
- Water: Private Well
- Utilities for property: Electricity Connected, Natural Gas Connected, Sewer Connected, Water Connected, Internet Fiber Available
Community & HOA
Community
- Subdivision: None
HOA
- Has HOA: No
Location
- Region: Munising
Financial & listing details
- Price per square foot: $227/sqft
- Tax assessed value: $224,000
- Annual tax amount: $1,594
- Date on market: 4/22/2026
- Cumulative days on market: 169 days
- Listing agreement: Exclusive Right To Sell
- Listing terms: Cash,Conventional,FHA,VA Loan
Estimated market value
$329,000
$313,000 - $345,000
$1,652/mo
Price history
| Date | Event | Price |
|---|---|---|
| 9/21/2026 | Contingent | $335,000$227/sqft |
Source:  MiRealSource #50205007 Report a problem MiRealSource #50205007 Report a problem | ||
| 7/29/2026 | Price change | $335,000-0.7%$227/sqft |
Source: MiRealSource #50205007 Report a problem | ||
| 6/8/2026 | Price change | $337,500-3.5%$229/sqft |
Source: MiRealSource #50205007 Report a problem | ||
| 4/22/2026 | Listed for sale | $349,900+138.2%$238/sqft |
Source:  Upper Peninsula AOR #50205007 Report a problem Upper Peninsula AOR #50205007 Report a problem | ||
| 7/30/2021 | Sold | $146,900-2%$100/sqft |
Source: RE/MAX of Michigan Solds #1127141_49862 Report a problem | ||
| 6/9/2021 | Pending sale | $149,900$102/sqft |
Source:  RE/MAX of Michigan #1127141 Report a problem RE/MAX of Michigan #1127141 Report a problem | ||
| 6/9/2021 | Contingent | $149,900$102/sqft |
Source: Upper Peninsula AOR #1127141 Report a problem | ||
| 5/25/2021 | Listed for sale | $149,900+53%$102/sqft |
Source: Upper Peninsula AOR #1127141 Report a problem | ||
| 4/10/2018 | Sold | $98,000-12.5%$67/sqft |
Source: Agent Provided Report a problem | ||
| 1/17/2018 | Pending sale | $112,000$76/sqft |
Source: RE/MAX Superiorland #1099555 Report a problem | ||
| 2/13/2017 | Listed for sale | $112,000+40%$76/sqft |
Source: RE/MAX Superiorland #1099555 Report a problem | ||
| 8/9/2010 | Sold | $80,000$54/sqft |
Source: Agent Provided Report a problem | ||
Public tax history
| Year | Property taxes | Tax assessment |
|---|---|---|
| 2026 | $1,594 +2.7% | $112,000 +27.4% |
| 2025 | $1,551 +4.9% | $87,900 +22.3% |
| 2024 | $1,478 +11.1% | $71,900 +12.3% |
| 2023 | $1,331 +10.4% | $64,000 +17.6% |
| 2022 | $1,205 -0.6% | $54,400 +9.2% |
| 2021 | $1,213 +8.8% | $49,800 +2.3% |
| 2020 | $1,115 +4.5% | $48,700 +3.2% |
| 2019 | $1,066 +15.8% | $47,200 -1.5% |
| 2018 | $921 -12.5% | $47,900 +6.9% |
| 2017 | $1,052 | $44,800 |
| 2016 | $1,052 | $44,800 +0.2% |
| 2015 | $1,052 +3.9% | $44,700 -0.2% |
| 2014 | $1,013 +1.3% | $44,800 +2.5% |
| 2013 | $999 | $43,700 +2.6% |
| 2012 | -- | $42,600 -8.4% |
| 2011 | $885 | $46,500 |
Find assessor info on the county website
Monthly payment
Est. payment
Payment breakdown
Explore the cost of this home by adjusting the details. Changes won't be saved.Climate risks
Neighborhood: 49862
Nearby schools
Schools provided by the listing agent
- District: Munising Public Schools
Source: MiRealSource. This data may not be complete. We recommend contacting the local school district to confirm school assignments for this home.

Similar homes
- $339,0006 bd1 ba1.9k sqftE9399 Highway 28 #M, Munising, MI 49862For Sale

 MLS ID #50192028, VICKI TANNEHILL, RE/MAX SUPERIORLAND. MiRealSource
 - $309,0003 bd2 ba1.8k sqftE7384 M 28 W, Munising, MI 49862For Sale
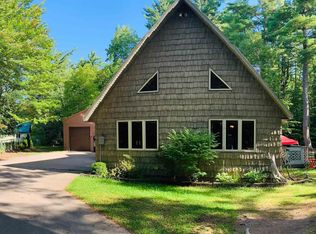 MLS ID #50213212, STACEY MASTERS, RE/MAX SUPERIORLAND. MiRealSource
 - $199,0003 bd2 ba1.5k sqft214 Hickory St, Munising, MI 49862For Sale
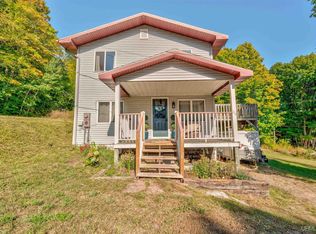 MLS ID #50223416, BROOKE HUBBLE, KELLER WILLIAMS NM PENINSULA PARTNERS. MiRealSource
 - $265,0003 bd2 ba1.4k sqft221 W Superior St, Munising, MI 49862For Sale
 MLS ID #50220559, JOANN CARLSON, BIG C REALTY-M. MiRealSource
 - $329,0002 bd2 ba1.2k sqftE8980 Powell Lake Rd, Wetmore, MI 49895For SaleMLS ID #50216459, AMY SCHIEDING, RE/MAX SUPERIORLAND. MiRealSource
- $345,0003 bd1 ba1.2k sqftN1105 E Tie Lake Rd, Wetmore, MI 49895For SaleMLS ID #50214308, AMY SCHIEDING, RE/MAX SUPERIORLAND. MiRealSource
- $399,9003 bd2 ba1.6k sqftE12288 Percy Rd, Shingleton, MI 49884For SaleMLS ID #50222119, AMY SCHIEDING, RE/MAX SUPERIORLAND. MiRealSource
- $330,0003 bd2 ba1.7k sqft10868 W South Sand Lake Rd, Manistique, MI 49854For SaleMLS ID #50215963, NICK RACINE, RE/MAX 1ST REALTY. MiRealSource
- $335,0002 bd1 ba865 sqftN1163 E Tie Lake Rd, Wetmore, MI 49895For SaleMLS ID #50209949, AMY SCHIEDING, RE/MAX SUPERIORLAND. MiRealSource
- $395,0002 bd1 ba1.3k sqft3420 N Sixteen Mile Lake Rd, Munising, MI 49862For SaleMLS ID #50219803, JAMES LILLY, NEXTHOME SUPERIOR LIVING. MiRealSource
- $194,0002 bd1 ba1k sqft311 Chestnut St, Munising, MI 49862For SaleMLS ID #50216540, AMY SCHIEDING, RE/MAX SUPERIORLAND. MiRealSource
- $175,0003 bd1 ba961 sqft105 Chestnut St, Munising, MI 49862For SaleMLS ID #50216099, MELINDA SAVOLA, PICTURED ROCKS REAL ESTATE. MiRealSource
- $360,0003 bd2 ba1.2k sqft6598 Autrain Trl, Au Train, MI 49806For SaleMLS ID #50197381, MELISSA MIKUS, UPWARDS REAL ESTATE. MiRealSource
- $489,0002 bd2 ba1.2k sqft3954 Hayward Rd, Munising, MI 49862For SaleMLS ID #50190903, ALAN GRAVES, RE/MAX SUPERIORLAND. MiRealSource
- $390,0003 bd2 ba1.3k sqftN5245 M 94, Shingleton, MI 49884For SaleMLS ID #50208243, VICKI TANNEHILL, RE/MAX SUPERIORLAND. MiRealSource
- $499,9001 bd1 ba784 sqftN8690 Reindeer Run, Munising, MI 49862For SaleMLS ID #50215740, ALAN GRAVES, RE/MAX SUPERIORLAND. MiRealSource
- $249,9002 bd2 ba1.5k sqftN4156 Et Rd, Traunik, MI 49891For SaleMLS ID #50216918, AMY SCHIEDING, RE/MAX SUPERIORLAND. MiRealSource
- $209,0002 bd1 ba1k sqftN7799 Bayberry Ln, Munising, MI 49862For SaleMLS ID #50205815, STACEY MASTERS, RE/MAX SUPERIORLAND. MiRealSource
- $447,0003 bd1 ba1.5k sqftN731 Anne Rd, Wetmore, MI 49895For SaleMLS ID #50211917, PATRICIA ROGALA, KELLER WILLIAMS NM PENINSULA PARTNERS. MiRealSource
- $449,0002 bd2 ba1.8k sqftN5319 M 28, Shingleton, MI 49884For SaleMLS ID #50146332, ALAN GRAVES, RE/MAX SUPERIORLAND. MiRealSource
